
602 Dodson Lake Court, Fairburn, GA 30213
Local realty services provided by:Better Homes and Gardens Real Estate Metro Brokers
602 Dodson Lake Court,Fairburn, GA 30213
$369,900
- 5 Beds
- 3 Baths
- 2,540 sq. ft.
- Single family
- Active
Listed by: barbara nelson
Office: virtual properties realty. biz
MLS#:7776981
Source:FIRSTMLS
Price summary
- Price:$369,900
- Price per sq. ft.:$145.63
- Monthly HOA dues:$37.5
About this home
REDUCED!!! REDUCED!!! MOTIVATED SELLER ---MOVE IN READY!! - Well-maintained two-story home featuring 5 spacious bedrooms and 3 full bathrooms in the desirable Dodson Lake community of Fairburn. Built in 2017, this home offers approximately 2,540 square feet of living space with an open-concept floor plan perfect for entertaining. The gourmet kitchen features granite countertops, stainless steel appliances, and overlooks the dining and living areas with a cozy fireplace. A guest bedroom and full bath are conveniently located on the main level, while the oversized primary suite upstairs includes a walk-in closet and spacious retreat. Additional highlights include a loft area, an upstairs laundry room, a 2-car garage, and a level backyard ideal for gatherings. Conveniently located near shopping, dining, schools, and with easy access to the airport and major highways.
Contact an agent
Home facts
- Year built:2017
- Subdivision & Development:Dodson Lake
- Listing ID #:7776981
- Updated:August 12, 2026 at 01:37 PM
Rooms and interior
- Bedrooms:5
- Total bathrooms:3
- Full bathrooms:3
- Flooring:Carpet, Laminate
- Dining Description:Open Concept
- Bathrooms Description:Double Vanity, Separate Tub/Shower
- Kitchen Description:Cabinets Other, Dishwasher, Disposal, Electric Oven, Electric Range, Kitchen Island, Microwave, Pantry Walk-In, Refrigerator, Solid Surface Counters
- Living area:2,540 sq. ft.
Heating and cooling
- Cooling:Ceiling Fan(s), Central Air
- Heating:Electric, Forced Air, Hot Water
- Central air:Yes
Structure and exterior
- Roof:Shingle
- Year built:2017
- Building area:2,540 sq. ft.
- Lot area:0.18 Acres
- Lot Features:Back Yard, Front Yard, Landscaped
- Architectural Style:A-Frame
- Construction Materials:HardiPlank Type
- Levels:2 Story
Schools
- High school:Langston Hughes
- Middle school:Renaissance
- Elementary school:Liberty Point
Utilities
- Water:Public, Water Available
- Sewer:Public Sewer, Sewer Available
Finances and disclosures
- Price:$369,900
- Price per sq. ft.:$145.63
- Tax amount:$3,506 (2025)
Features and amenities
- Laundry features:Dryer, Laundry Room, Upper Level, Washer
- Amenities:Electric Water Heater, Entrance Foyer, Entrance Foyer 2 Story, High Ceilings 9 ft Main
Parking
- Parking description:Driveway, Garage
- Garage spaces:2
 Listings identified with the FMLS IDX logo come from FMLS and are held by brokerage firms other than the owner of this website. The listing brokerage is identified in any listing details. Information is deemed reliable but is not guaranteed. If you believe any FMLS listing contains material that infringes your copyrighted work please click here (https://www.fmls.com/dmca) to review our DMCA policy and learn how to submit a takedown request. ©2026 First Multiple Listing Service, Inc.
New listings near 602 Dodson Lake Court
- New
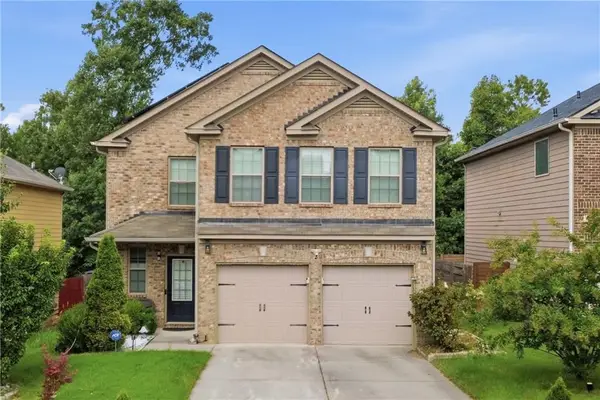 $359,000Active5 beds 3 baths2,640 sq. ft.
7617 Bowhead Court, Fairburn, GA 30213
MLS# 7819410Listed by: KELLER WILLIAMS REALTY ATL PARTNERS - New
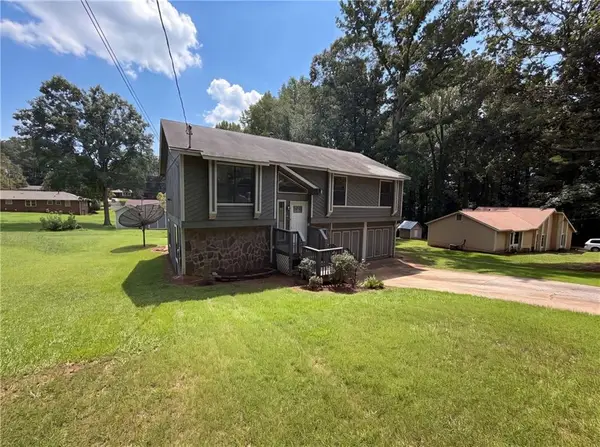 $251,000Active3 beds 3 baths1,672 sq. ft.
165 Splitwood Lane, Fairburn, GA 30213
MLS# 7818043Listed by: OPENDOOR BROKERAGE, LLC - New
 $512,980Active5 beds 5 baths3,252 sq. ft.
7245 Lyric Street, Fairburn, GA 30213
MLS# 7817579Listed by: MERITAGE HOMES OF GEORGIA REALTY, LLC - New
 $345,000Active4 beds 3 baths2,389 sq. ft.
611 Dodson Lake Court, Fairburn, GA 30213
MLS# 7818187Listed by: OPENDOOR BROKERAGE, LLC - New
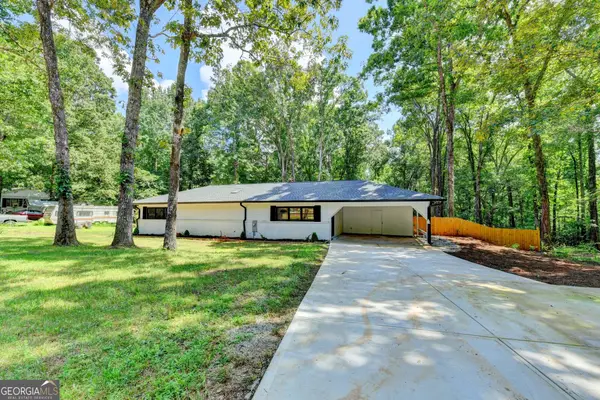 $329,000Active3 beds 2 baths1,653 sq. ft.
420 Argus Drive, Fairburn, GA 30213
MLS# 10822413Listed by: eXp Realty - New
 $250,000Active3 beds 2 baths1,296 sq. ft.
7185 Nunn Woods Way, Fairburn, GA 30213
MLS# 7818454Listed by: SIMPLY HOMES ATL, LLC - New
 $22,000Active0.53 Acres
0 Lake Esther Drive, Fairburn, GA 30213
MLS# 7818437Listed by: HOMESMART - New
 $310,000Active5 beds 4 baths2,986 sq. ft.
530 Shire Lane, Fairburn, GA 30213
MLS# 10822164Listed by: Blair Myers Real Estate - New
 $279,900Active3 beds 4 baths1,740 sq. ft.
6027 Landers Loop, Fairburn, GA 30213
MLS# 7818142Listed by: EXP REALTY, LLC. - New
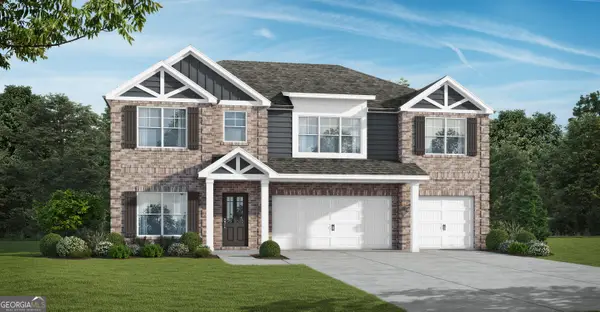 $509,850Active5 beds 4 baths2,874 sq. ft.
7214 Towne Bishop Lane, Fairburn, GA 30213
MLS# 10821761Listed by: Valor Realty


Protect your home and budget from life's surprises with an Assurant Home Warranty, backed by a partner that supports you through every step of homeownership. Explore Plans.
© 2026 Better Homes and Gardens Real Estate LLC. An Anywhere Real Estate company. All rights reserved. Better Homes and Gardens® Real Estate is a registered trademark owned by Meredith Operations Corporation, licensed to Better Homes and Gardens Real Estate LLC and used with permission. Better Homes and Gardens Real Estate LLC fully supports the principles of the Fair Housing Act and the Equal Opportunity Act. Listing information is deemed reliable but is not guaranteed accurate.
Each office is independently owned and operated.
Any services or products provided by third parties are not provided by, affiliated with or related to Better Homes and Gardens Real Estate LLC, or its affiliated companies.