
6375 Campbellton Fairburn Road, Fairburn, GA 30213
Local realty services provided by:Better Homes and Gardens Real Estate Metro Brokers
6375 Campbellton Fairburn Road,Fairburn, GA 30213
$120,000
- 2 Beds
- 1 Baths
- 1,180 sq. ft.
- Single family
- Pending
Listed by: blake oxenreider, go with joe and co
Office: century 21 results
MLS#:7817837
Source:FIRSTMLS
Price summary
- Price:$120,000
- Price per sq. ft.:$101.69
About this home
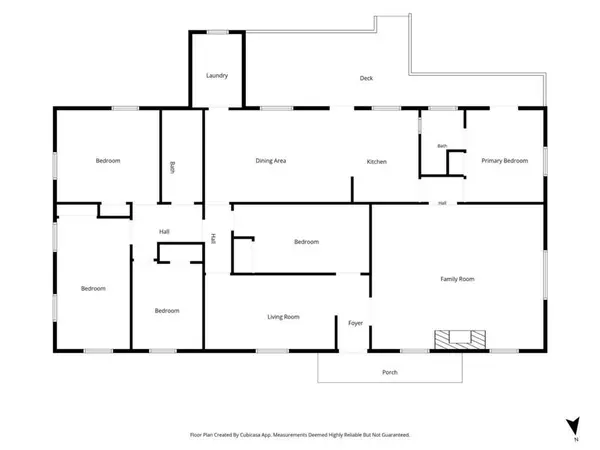
Investor Special! Great opportunity for investors
looking for their next fix-and-flip or fix-and-hold
rental. This 2-bedroom, 1-bath home sits on 2.1
acres and includes a concrete block outbuilding that
offers additional storage or workshop space.
The property is being sold AS-IS and will require
renovations. Cash offers only. Seller will make no
repairs.
Buyers are encouraged to perform all due diligence
prior to submitting an offer. Don't miss this
opportunity to add your next investment property to
your portfolio!
Contact an agent
Home facts
- Year built:1940
- Subdivision & Development:None
- Listing ID #:7817837
- Updated:September 24, 2026 at 08:25 AM
Rooms and interior
- Bedrooms:2
- Total bathrooms:1
- Full bathrooms:1
- Flooring:Hardwood
- Dining Description:Open Concept
- Bathrooms Description:Tub/Shower Combo
- Kitchen Description:Cabinets Stain, Eat-in Kitchen, Laminate Counters
- Basement Description:Crawl Space
- Living area:1,180 sq. ft.
Heating and cooling
- Cooling:Ceiling Fan(s)
- Heating:Forced Air, Natural Gas
Structure and exterior
- Roof:Composition
- Year built:1940
- Building area:1,180 sq. ft.
- Lot area:2.12 Acres
- Lot Features:Private, Wooded
- Architectural Style:Ranch
- Construction Materials:Aluminum Siding
- Exterior Features:Front Porch
- Levels:1 Story
Schools
- High school:Creekside
- Middle school:Bear Creek - Fulton
- Elementary school:E. C. West
Utilities
- Water:Public
- Sewer:Public Sewer
Finances and disclosures
- Price:$120,000
- Price per sq. ft.:$101.69
- Tax amount:$1,867 (2025)
Features and amenities
- Laundry features:In Hall
Parking
- Parking description:Detached, Driveway, Garage, Kitchen Level
- Garage spaces:1
 Listings identified with the FMLS IDX logo come from FMLS and are held by brokerage firms other than the owner of this website. The listing brokerage is identified in any listing details. Information is deemed reliable but is not guaranteed. If you believe any FMLS listing contains material that infringes your copyrighted work please click here (https://www.fmls.com/dmca) to review our DMCA policy and learn how to submit a takedown request. ©2026 First Multiple Listing Service, Inc.
New listings near 6375 Campbellton Fairburn Road
- Coming Soon
 $465,000Coming Soon5 beds 4 baths3,402 sq. ft.
510 Eagles Point, Fairburn, GA 30213
MLS# 10849797Listed by: Keller Williams West Atlanta - Coming Soon
 Listed by BHGRE$275,000Coming Soon3 beds 2 baths1,376 sq. ft.
191 Pine Street, Fairburn, GA 30213
MLS# 10845876Listed by: BHGRE Metro Brokers - New
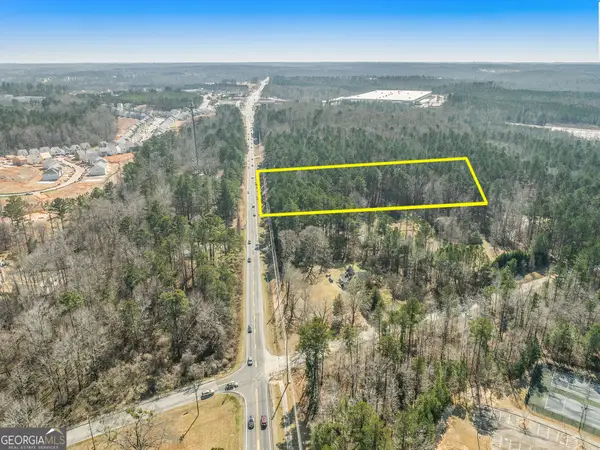 $1,399,000Active3.61 Acres
0 Campbellton Fairburn Road, Fairburn, GA 30213
MLS# 10851717Listed by: Brick and Bloom Property Management - New
 $321,000Active4 beds 3 baths2,972 sq. ft.
7425 Bodnant Drive, Fairburn, GA 30213
MLS# 10851616Listed by: Opendoor Brokerage - New
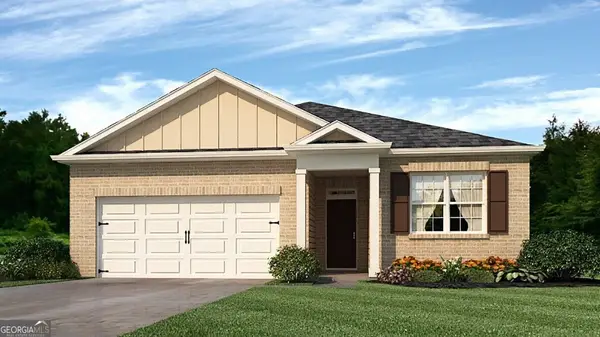 $345,990Active3 beds 2 baths1,618 sq. ft.
8158 Coldstream Drive, Fairburn, GA 30213
MLS# 10851574Listed by: D.R. Horton Realty of Georgia, Inc. - New
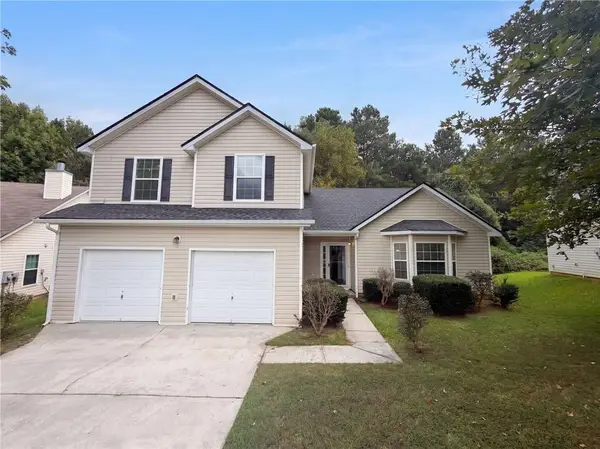 $295,000Active3 beds 3 baths2,571 sq. ft.
4720 Buffalo Street, Fairburn, GA 30213
MLS# 7841803Listed by: OPENDOOR BROKERAGE, LLC - New
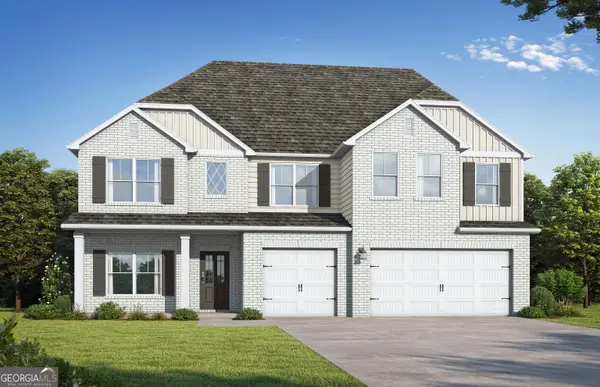 $587,350Active5 beds 5 baths3,996 sq. ft.
7197 Towne Bishop Lane, Fairburn, GA 30213
MLS# 10850910Listed by: Valor Realty - New
 $325,000Active4 beds 2 baths
3100 Old Jonesboro Road, Fairburn, GA 30213
MLS# 7841520Listed by: BERKSHIRE HATHAWAY HOMESERVICES GEORGIA PROPERTIES - New
 $425,000Active5 beds 4 baths4,240 sq. ft.
5617 Dendy Trace, Fairburn, GA 30213
MLS# 10849878Listed by: HOMEAdvantage - New
 $300,000Active5 beds 4 baths2,986 sq. ft.
530 Shire Lane, Fairburn, GA 30213
MLS# 10849806Listed by: Blair Myers Real Estate


Protect your home and budget from life's surprises with an Assurant Home Warranty, backed by a partner that supports you through every step of homeownership. Explore Plans.
© 2026 Better Homes and Gardens Real Estate LLC. An Anywhere Real Estate company. All rights reserved. Better Homes and Gardens® Real Estate is a registered trademark owned by Meredith Operations Corporation, licensed to Better Homes and Gardens Real Estate LLC and used with permission. Better Homes and Gardens Real Estate LLC fully supports the principles of the Fair Housing Act and the Equal Opportunity Act. Listing information is deemed reliable but is not guaranteed accurate.
Each office is independently owned and operated.
Any services or products provided by third parties are not provided by, affiliated with or related to Better Homes and Gardens Real Estate LLC, or its affiliated companies.