
6740 Oak Hill Place, Fairburn, GA 30213
Local realty services provided by:Better Homes and Gardens Real Estate Metro Brokers
Listed by: jeffry s peargin, hector benavides
Office: homesmart
MLS#:7815419
Source:FIRSTMLS
Price summary
- Price:$389,000
- Price per sq. ft.:$102.15
- Monthly HOA dues:$68.33
About this home
Welcome to Southwind, one of Union City / Fairburn's most desirable communities! This beautifully refreshed 4-bedroom, 3-bath home is situated on a quiet cul-de-sac and features a spacious open-concept floor plan, perfect for everyday living and entertaining. The inviting foyer opens to a formal dining room with a tray ceiling and bay window, flowing seamlessly into the updated kitchen with granite countertops, a breakfast area, and newer SS appliances. The bright family room features a cozy fireplace and opens to a covered patio and private backyard. The main level also includes a guest bedroom and a full bathroom. Upstairs, the spacious primary suite offers a tray ceiling, bay window, and a generous en-suite bath with double vanities, a soaking tub, and a separate shower. A versatile loft provides additional living or entertainment space, along with two secondary bedrooms and a full bathroom. Residents of Southwind enjoy outstanding community amenities, including a clubhouse, swimming pool, and tennis courts. Conveniently located with easy access to downtown Atlanta, Hartsfield-Jackson Atlanta International Airport, shopping, dining, and entertainment....
Contact an agent
Home facts
- Year built:2015
- Subdivision & Development:Southwind
- Listing ID #:7815419
- Updated:September 28, 2026 at 01:28 PM
Rooms and interior
- Bedrooms:4
- Total bathrooms:3
- Full bathrooms:2
- Half bathrooms:1
- Dining Description:Separate Dining Room
- Bathrooms Description:Separate Tub/Shower
- Kitchen Description:Breakfast Bar, Breakfast Room, Cabinets Other, Dishwasher, Disposal, Gas Range, Microwave, Pantry, Refrigerator, Solid Surface Counters, View to Family Room
- Bedroom Description:Oversized Master
- Living area:3,808 sq. ft.
Heating and cooling
- Cooling:Ceiling Fan(s), Central Air
- Heating:Forced Air
- Central air:Yes
Structure and exterior
- Year built:2015
- Building area:3,808 sq. ft.
- Lot area:0.24 Acres
- Lot Features:Back Yard, Cul-De-Sac
- Architectural Style:Traditional
- Exterior Features:Deck
- Levels:2 Story
Schools
- High school:Langston Hughes
- Middle school:Renaissance
- Elementary school:Wolf Creek
Utilities
- Water:Public
- Sewer:Public Sewer
Finances and disclosures
- Price:$389,000
- Price per sq. ft.:$102.15
- Tax amount:$6,386 (2025)
Features and amenities
- Laundry features:Dryer, In Hall, Laundry Room, Upper Level, Washer
- Amenities:Walk-In Closet(s)
- Pool features:In Ground
Parking
- Parking description:Garage, Kitchen Level
- Garage spaces:2
 Listings identified with the FMLS IDX logo come from FMLS and are held by brokerage firms other than the owner of this website. The listing brokerage is identified in any listing details. Information is deemed reliable but is not guaranteed. If you believe any FMLS listing contains material that infringes your copyrighted work please click here (https://www.fmls.com/dmca) to review our DMCA policy and learn how to submit a takedown request. ©2026 First Multiple Listing Service, Inc.
New listings near 6740 Oak Hill Place
- Coming Soon
 Listed by BHGRE$275,000Coming Soon3 beds 2 baths1,376 sq. ft.
191 Pine Street, Fairburn, GA 30213
MLS# 10845876Listed by: BHGRE Metro Brokers - Open Fri, 1 to 5pm
 $470,790Pending4 beds 4 baths2,850 sq. ft.
237 Fern Dale Drive, Fairburn, GA 30213
MLS# 7837496Listed by: DFH REALTY GA, LLC - Open Fri, 1 to 5pm
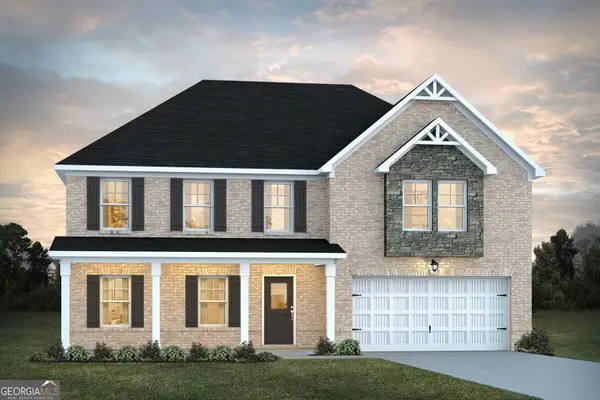 $470,790Active4 beds 4 baths2,850 sq. ft.
237 Fern Dale Drive, Fairburn, GA 30213
MLS# 10835862Listed by: DFH Realty Georgia - New
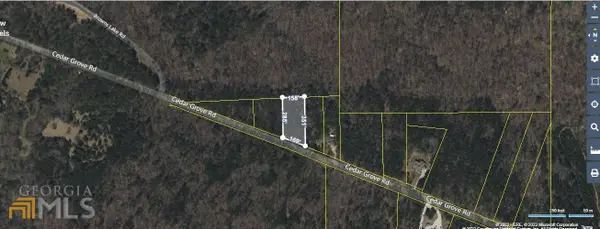 $49,500Active1.15 Acres
0 Cedar Grove Road, Fairburn, GA 30213
MLS# 10854001Listed by: BHHS Georgia Properties - New
 $480,000Active6 beds 4 baths4,050 sq. ft.
2193 Dodson Woods Drive, Fairburn, GA 30213
MLS# 7845181Listed by: ATLANTA COMMUNITIES - New
 $312,000Active3 beds 3 baths
7040 Hassana Lane, Fairburn, GA 30213
MLS# 10853966Listed by: Virtual Properties Realty.com - New
 $480,000Active6 beds 4 baths4,050 sq. ft.
2193? Dodson Woods, Fairburn, GA 30213
MLS# 10853944Listed by: Atlanta Communities - New
 $299,900Active4 beds 2 baths1,785 sq. ft.
7790 Glade Bend, Fairburn, GA 30213
MLS# 7845031Listed by: HOMESMART - New
 $442,990Active4 beds 3 baths2,500 sq. ft.
342 Jarrett Street, Fairburn, GA 30213
MLS# 7844885Listed by: DFH REALTY GA, LLC - New
 $469,000Active5 beds 3 baths2,993 sq. ft.
309 Pennant Lane #LOT 150, Fairburn, GA 30213
MLS# 10853029Listed by: Virtual Properties Realty.Net


Protect your home and budget from life's surprises with an Assurant Home Warranty, backed by a partner that supports you through every step of homeownership. Explore Plans.
© 2026 Better Homes and Gardens Real Estate LLC. An Anywhere Real Estate company. All rights reserved. Better Homes and Gardens® Real Estate is a registered trademark owned by Meredith Operations Corporation, licensed to Better Homes and Gardens Real Estate LLC and used with permission. Better Homes and Gardens Real Estate LLC fully supports the principles of the Fair Housing Act and the Equal Opportunity Act. Listing information is deemed reliable but is not guaranteed accurate.
Each office is independently owned and operated.
Any services or products provided by third parties are not provided by, affiliated with or related to Better Homes and Gardens Real Estate LLC, or its affiliated companies.