
7130 Jumpers Trail, Fairburn, GA 30213
Local realty services provided by:Better Homes and Gardens Real Estate Metro Brokers
7130 Jumpers Trail,Fairburn, GA 30213
$355,000
- 4 Beds
- 3 Baths
- 2,554 sq. ft.
- Single family
- Active
Listed by: gregory rayford
Office: exp realty
MLS#:10795881
Source:METROMLS
Price summary
- Price:$355,000
- Price per sq. ft.:$139
- Monthly HOA dues:$39.17
About this home
Welcome home to this beautifully maintained residence in the desirable Chestnut Ridge community of Fairburn! Perfectly positioned on a quiet cul-de-sac, this spacious home offers the ideal combination of elegant living spaces, modern functionality, and everyday comfort. Step inside to discover a versatile flex room on the main level, perfect for a private home office, guest suite, or in-law space. Across the foyer, you'll find elegant formal living and dining rooms designed for entertaining family and friends. The open-concept floor plan flows effortlessly into the heart of the home, where the expansive chef's kitchen features abundant cabinetry, generous counter space, a center island, and a sunny breakfast area overlooking the oversized family room-creating the perfect space for everyday living and memorable gatherings. Upstairs, retreat to the impressive owner's suite featuring a spacious sitting area, large walk-in closet, and a spa-inspired ensuite bath complete with dual vanities, a relaxing soaking tub, and a separate shower. Three additional generously sized bedrooms provide ample space for family, guests, a home office, or a fitness room. Step outside to enjoy the level backyard, ideal for entertaining, grilling, gardening, or simply relaxing in your own private outdoor retreat. Located in an established swim and tennis community, this home offers convenient access to I-85, I-285, Hartsfield-Jackson Atlanta International Airport, Downtown Atlanta, shopping, dining, parks, and everyday conveniences.Some Photo's are virtually Staged!!...
Contact an agent
Home facts
- Year built:2006
- Listing ID #:10795881
- Updated:July 09, 2026 at 10:53 AM
Rooms and interior
- Bedrooms:4
- Total bathrooms:3
- Full bathrooms:3
- Flooring:Carpet, Laminate
- Dining Description:Living Room/Dining Room Combo, Separate Room
- Kitchen Description:Breakfast Area, Dishwasher, Microwave, Pantry, Refrigerator
- Living area:2,554 sq. ft.
Heating and cooling
- Cooling:Central Air
- Heating:Natural Gas
- Central air:Yes
Structure and exterior
- Roof:Composition
- Year built:2006
- Building area:2,554 sq. ft.
- Lot area:0.26 Acres
- Lot Features:City Lot, Level, Open Lot
- Architectural Style:Traditional
- Construction Materials:Brick, Wood Siding
- Exterior Features:Deck/Patio, Water Feature
- Foundation Description:Slab
- Levels:2 Story
Schools
- High school:Westlake
- Middle school:Renaissance
- Elementary school:Renaissance
Utilities
- Water:Public
- Sewer:Public Sewer, Sewer Available
Finances and disclosures
- Price:$355,000
- Price per sq. ft.:$139
- Tax amount:$2,082 (2025)
Features and amenities
- Appliances:Dishwasher, Microwave, Refrigerator
- Laundry features:In Hall
- Amenities:Carbon Monoxide Detector(s), Double Pane Windows, Smoke Detector(s), Split Foyer, Tray Ceiling(s), Two Story Foyer, Vaulted Ceiling(s)
Parking
- Total parking spaces:2
- Parking description:Garage
- Garage:Yes
 2026 Georgia MLS. All rights reserved. Information Deem Reliable But Not Guaranteed July 9, 2026
New listings near 7130 Jumpers Trail
- New
 $480,000Active5 beds 5 baths4,252 sq. ft.
86 Castle Rock, Fairburn, GA 30213
MLS# 7799943Listed by: HOMESMART - New
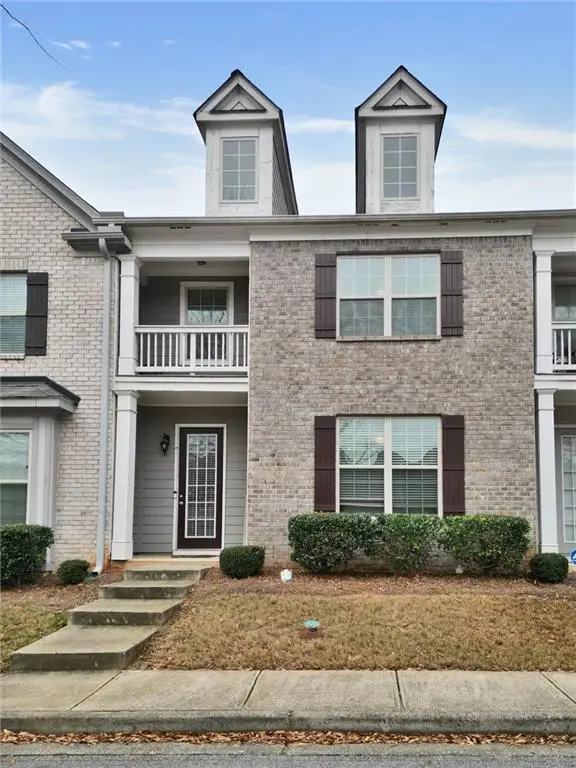 $279,000Active3 beds 3 baths1,936 sq. ft.
7687 Cabrini Place, Fairburn, GA 30213
MLS# 7801135Listed by: VIRTUAL PROPERTIES REALTY.COM - New
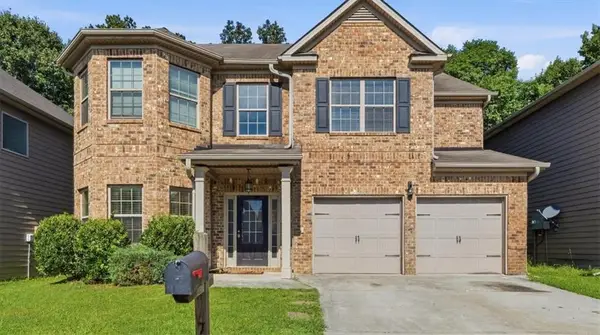 $315,000Active5 beds 4 baths3,812 sq. ft.
7787 Shertall Street, Fairburn, GA 30213
MLS# 7801006Listed by: NORTHGROUP REAL ESTATE - New
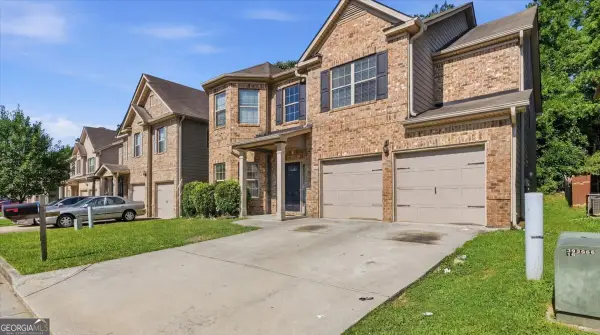 $315,000Active5 beds 4 baths3,812 sq. ft.
7787 Shertall Street # 52, Fairburn, GA 30213
MLS# 10800796Listed by: NorthGroup Real Estate Inc - New
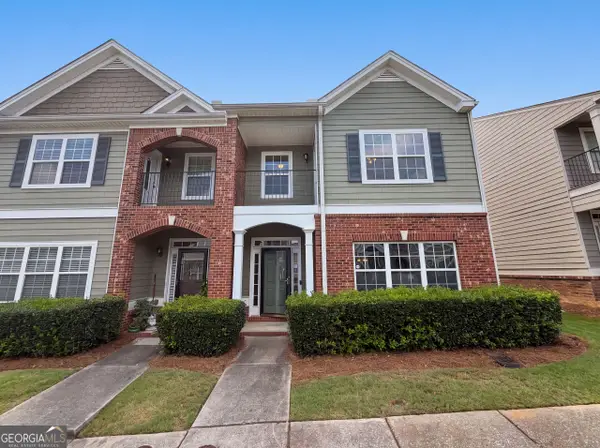 $260,000Active2 beds 3 baths1,730 sq. ft.
7553 Rutgers Circle, Fairburn, GA 30213
MLS# 10800721Listed by: Opendoor Brokerage - New
 $435,000Active5 beds 3 baths2,674 sq. ft.
7789 Richmond Trail, Fairburn, GA 30213
MLS# 10799986Listed by: PBG Built Realty - New
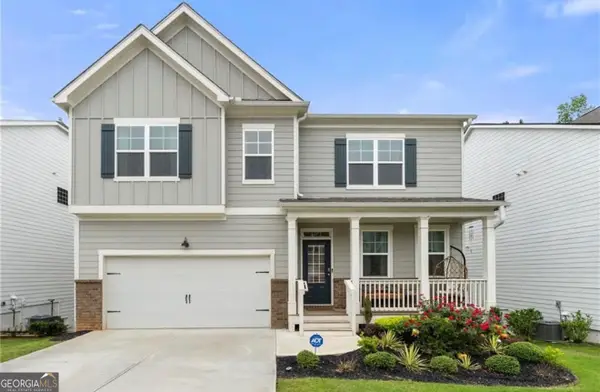 $394,990Active5 beds 3 baths3,106 sq. ft.
1103 Shadow Glen Drive, Fairburn, GA 30213
MLS# 10799987Listed by: Virtual Properties Realty.Net - New
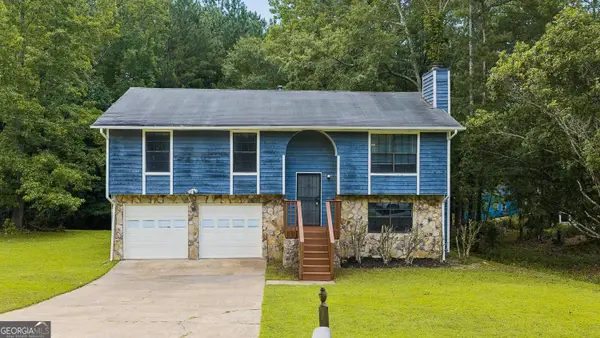 $244,900Active3 beds 2 baths1,692 sq. ft.
7055 Hania Drive, Fairburn, GA 30213
MLS# 10799729Listed by: Hester Group, REALTORS  $474,400Pending5 beds 4 baths
236 Fern Dale Drive, Fairburn, GA 30213
MLS# 7800059Listed by: DFH REALTY GA, LLC- New
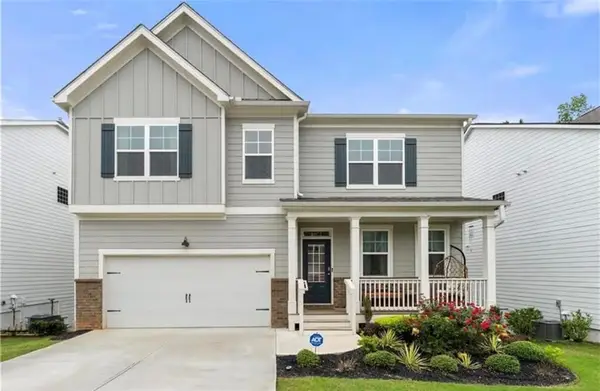 $394,900Active5 beds 3 baths3,106 sq. ft.
1103 Shadow Glen Drive, Fairburn, GA 30213
MLS# 7799978Listed by: VIRTUAL PROPERTIES REALTY.NET, LLC.


Protect your home and budget from life's surprises with an Assurant Home Warranty, backed by a partner that supports you through every step of homeownership. Explore Plans.
© 2026 Better Homes and Gardens Real Estate LLC. An Anywhere Real Estate company. All rights reserved. Better Homes and Gardens® Real Estate is a registered trademark owned by Meredith Operations Corporation, licensed to Better Homes and Gardens Real Estate LLC and used with permission. Better Homes and Gardens Real Estate LLC fully supports the principles of the Fair Housing Act and the Equal Opportunity Act. Listing information is deemed reliable but is not guaranteed accurate.
Each office is independently owned and operated.
Any services or products provided by third parties are not provided by, affiliated with or related to Better Homes and Gardens Real Estate LLC, or its affiliated companies.