
7294 Towne Bishop Drive, Fairburn, GA 30213
Local realty services provided by:Better Homes and Gardens Real Estate Jackson Realty
7294 Towne Bishop Drive,Fairburn, GA 30213
$567,850
- 5 Beds
- 4 Baths
- 3,155 sq. ft.
- Single family
- Active
Listed by: valor ga sales team
Office: valor realty
MLS#:10779812
Source:METROMLS
Price summary
- Price:$567,850
- Price per sq. ft.:$179.98
About this home
The Danbury. Built for entertaining, the home features a spacious kitchen with a quartz countertop island. The dining room, defined by wainscoting and a coffered ceiling, opens to the two-story foyer. The family room features a dramatic soaring ceiling and ample natural light. The upstairs primary suite includes a trey ceiling, dedicated sitting area, and soaking tub. The upper level also contains three additional bedrooms with trey ceilings and two full bathrooms. An extra bedroom and full bathroom are on the main level. Photos/videos of a similar home, and the price listed is the base price; options and upgrades may increase the final cost.
Contact an agent
Home facts
- Year built:2026
- Subdivision & Development:Bishop Meadows
- Listing ID #:10779812
- Updated:September 25, 2026 at 11:29 AM
Rooms and interior
- Bedrooms:5
- Total bathrooms:4
- Full bathrooms:4
- Flooring:Carpet
- Dining Description:Separate Room
- Bathrooms Description:Double Vanity, Separate Shower
- Kitchen Description:Breakfast Area, Dishwasher, Kitchen Island, Microwave, Oven/Range (Combo), Pantry, Solid Surface Counters, Stainless Steel Appliance(s), Walk-in Pantry
- Bedroom Description:Master On Main Level, Split Bedroom Plan, Walk-In Closet(s)
- Living area:3,155 sq. ft.
Heating and cooling
- Cooling:Ceiling Fan(s), Central Air, Electric, Heat Pump, Zoned
- Heating:Central, Electric, Heat Pump, Zoned
- Central air:Yes
Structure and exterior
- Roof:Composition
- Year built:2026
- Building area:3,155 sq. ft.
- Lot area:0.18 Acres
- Architectural Style:Brick Front, Traditional
- Construction Materials:Brick
- Exterior Features:Deck/Patio
- Foundation Description:Slab
- Levels:2 Story
Schools
- High school:Creekside
- Middle school:Bear Creek
- Elementary school:E C West
Utilities
- Water:Public, Water Available
- Sewer:Public Sewer, Sewer Connected
Finances and disclosures
- Price:$567,850
- Price per sq. ft.:$179.98
- Tax amount:$1,500 (2026)
Features and amenities
- Appliances:Dishwasher, Electric Water Heater, Microwave, Oven/Range (Combo), Stainless Steel Appliance(s)
- Laundry features:In Mud Room, Laundry
- Amenities:Double Pane Windows, Electric Water Heater, High Ceilings, Pulldown Attic Stairs, Tray Ceiling(s), Two Story Foyer, Vaulted Ceiling(s)
Parking
- Total parking spaces:3
- Parking description:Attached, Garage
- Garage:Yes
 2026 Georgia MLS. All rights reserved. Information Deem Reliable But Not Guaranteed September 25, 2026
New listings near 7294 Towne Bishop Drive
- Coming Soon
 Listed by BHGRE$275,000Coming Soon3 beds 2 baths1,376 sq. ft.
191 Pine Street, Fairburn, GA 30213
MLS# 10845876Listed by: BHGRE Metro Brokers - New
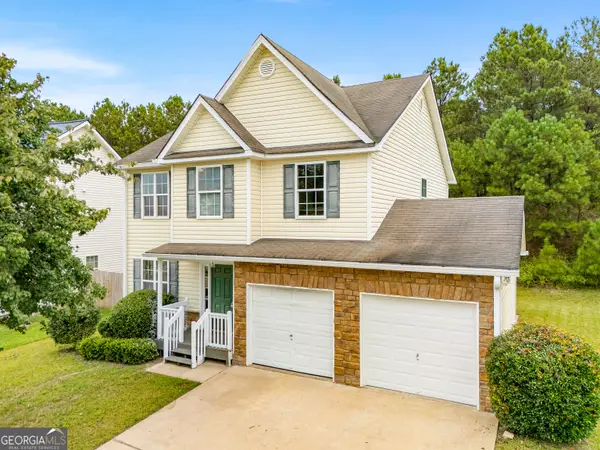 $289,000Active4 beds 3 baths1,861 sq. ft.
7537 Congregation Street, Fairburn, GA 30213
MLS# 10852909Listed by: C-Star Realty GA 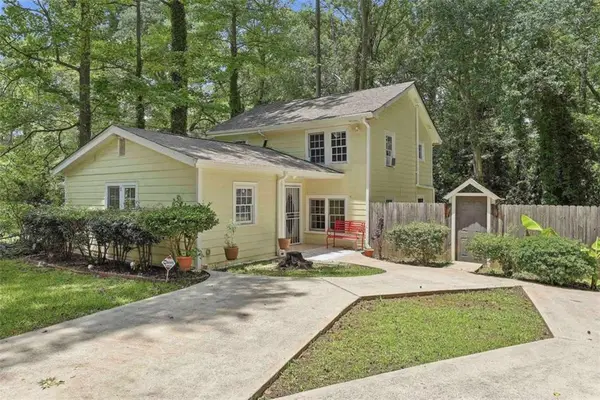 $159,900Pending3 beds 2 baths1,752 sq. ft.
184 Fairview Drive, Fairburn, GA 30213
MLS# 7844172Listed by: MICHELLE HUMES REAL ESTATE LLC- New
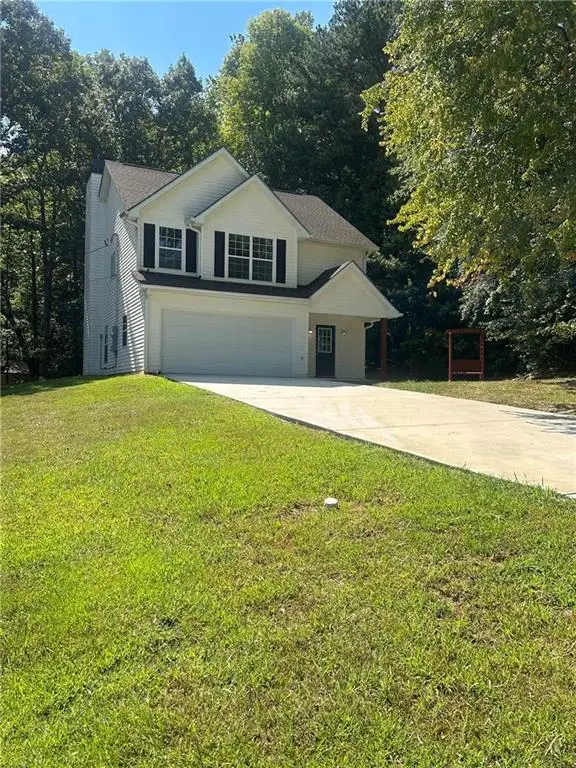 $312,000Active3 beds 3 baths1,671 sq. ft.
7040 Hassana Lane, Fairburn, GA 30213
MLS# 7843770Listed by: VIRTUAL PROPERTIES REALTY.COM - New
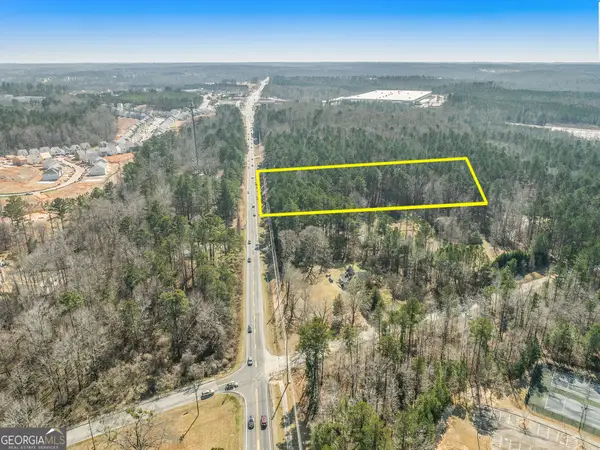 $1,399,000Active3.61 Acres
0 Campbellton Fairburn Road, Fairburn, GA 30213
MLS# 10851717Listed by: Brick and Bloom Property Management - New
 $345,990Active3 beds 2 baths1,618 sq. ft.
8158 Coldstream Drive, Fairburn, GA 30213
MLS# 7842334Listed by: D.R. HORTON REALTY OF GEORGIA INC - New
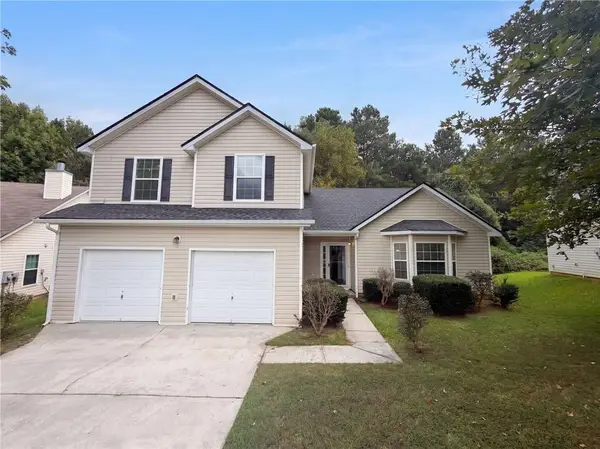 $295,000Active3 beds 3 baths2,571 sq. ft.
4720 Buffalo Street, Fairburn, GA 30213
MLS# 7841803Listed by: OPENDOOR BROKERAGE, LLC - New
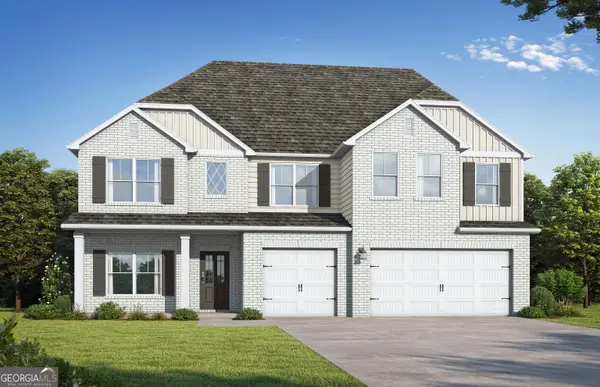 $587,350Active5 beds 5 baths3,996 sq. ft.
7197 Towne Bishop Lane, Fairburn, GA 30213
MLS# 10850910Listed by: Valor Realty - New
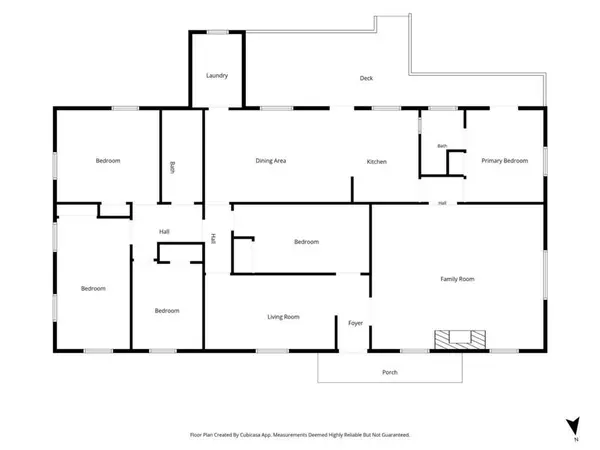 $325,000Active4 beds 2 baths
3100 Old Jonesboro Road, Fairburn, GA 30213
MLS# 7841520Listed by: BERKSHIRE HATHAWAY HOMESERVICES GEORGIA PROPERTIES - New
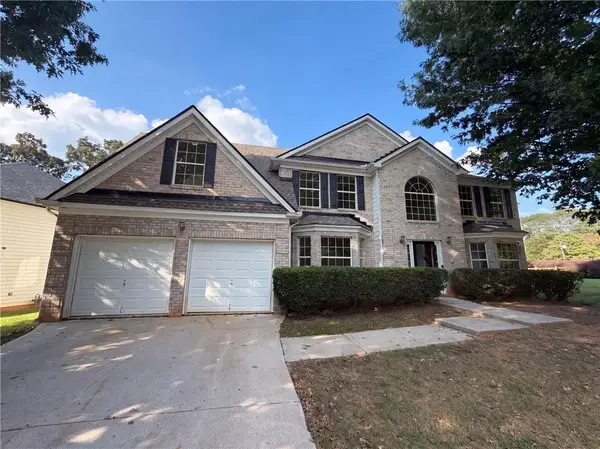 $321,000Active4 beds 3 baths2,972 sq. ft.
7425 Bodnant Drive, Fairburn, GA 30213
MLS# 7841344Listed by: OPENDOOR BROKERAGE, LLC


Protect your home and budget from life's surprises with an Assurant Home Warranty, backed by a partner that supports you through every step of homeownership. Explore Plans.
© 2026 Better Homes and Gardens Real Estate LLC. An Anywhere Real Estate company. All rights reserved. Better Homes and Gardens® Real Estate is a registered trademark owned by Meredith Operations Corporation, licensed to Better Homes and Gardens Real Estate LLC and used with permission. Better Homes and Gardens Real Estate LLC fully supports the principles of the Fair Housing Act and the Equal Opportunity Act. Listing information is deemed reliable but is not guaranteed accurate.
Each office is independently owned and operated.
Any services or products provided by third parties are not provided by, affiliated with or related to Better Homes and Gardens Real Estate LLC, or its affiliated companies.