
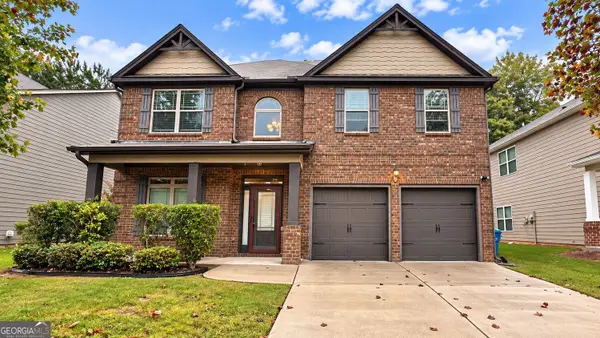
7595 Waverly Loop, Fairburn, GA 30213
Local realty services provided by:Better Homes and Gardens Real Estate Metro Brokers
7595 Waverly Loop,South Fulton, GA 30213
$264,999
- 3 Beds
- 2 Baths
- 1,500 sq. ft.
- Single family
- Active
Listed by: sara gebremariam
Office: bolst
MLS#:7855226
Source:FIRSTMLS
Price summary
- Price:$264,999
- Price per sq. ft.:$176.67
- Monthly HOA dues:$59.33
About this home
**Welcome to 7595 Waverly Loop, Fairburn, GA 30213!** Discover a home that combines comfort, functionality, and inviting living spaces. Featuring **3 bedrooms and 2 full bathrooms**, this home offers a practical layout designed for comfortable everyday living. The **open-concept kitchen, dining room, and living room** create a welcoming flow, making it easy to entertain guests, enjoy family time, and stay connected while preparing meals. Ample closet space throughout provides convenient storage to help keep your home organized and clutter-free. Enjoy the opportunity to make this home your own and create lasting memories. Conveniently located in Fairburn, with access to area shopping, dining, and major roadways. **Don't miss your opportunity to see all this home has to offer. Schedule your showing today!**
Contact an agent
Home facts
- Year built:2005
- Subdivision & Development:Parks At Cedar Grove
- Listing ID #:7855226
- Updated:October 16, 2026 at 08:45 PM
Rooms and interior
- Bedrooms:3
- Total bathrooms:2
- Full bathrooms:2
- Flooring:Carpet, Hardwood
- Dining Description:Open Concept
- Bathrooms Description:Tub/Shower Combo
- Kitchen Description:Cabinets White, Dishwasher, Disposal, Electric Oven, Refrigerator, Stone Counters, View to Family Room
- Bedroom Description:Master on Main, Oversized Master
- Living area:1,500 sq. ft.
Heating and cooling
- Cooling:Ceiling Fan(s), Central Air
- Heating:Forced Air
- Central air:Yes
Structure and exterior
- Roof:Composition
- Year built:2005
- Building area:1,500 sq. ft.
- Lot area:0.15 Acres
- Lot Features:Back Yard, Front Yard, Landscaped, Level, Private
- Architectural Style:Ranch
- Construction Materials:Cement Siding
- Exterior Features:Private Yard, Rain Gutters
- Levels:1 Story
Schools
- High school:Creekside
- Middle school:Bear Creek - Fulton
- Elementary school:E. C. West
Utilities
- Water:Public, Water Available
- Sewer:Public Sewer, Sewer Available
Finances and disclosures
- Price:$264,999
- Price per sq. ft.:$176.67
- Tax amount:$3,772 (2025)
Features and amenities
- Laundry features:Laundry Room, Main Level
- Amenities:Walk-In Closet(s)
Parking
- Parking description:Driveway, Garage
- Garage spaces:2
 Listings identified with the FMLS IDX logo come from FMLS and are held by brokerage firms other than the owner of this website. The listing brokerage is identified in any listing details. Information is deemed reliable but is not guaranteed. If you believe any FMLS listing contains material that infringes your copyrighted work please click here (https://www.fmls.com/dmca) to review our DMCA policy and learn how to submit a takedown request. ©2026 First Multiple Listing Service, Inc.
New listings near 7595 Waverly Loop
- Coming Soon
 $375,000Coming Soon5 beds 3 baths3,020 sq. ft.
7562 Bowhead Court, Fairburn, GA 30213
MLS# 7855280Listed by: INVESTORS UNITED REALTY INC. - Coming Soon
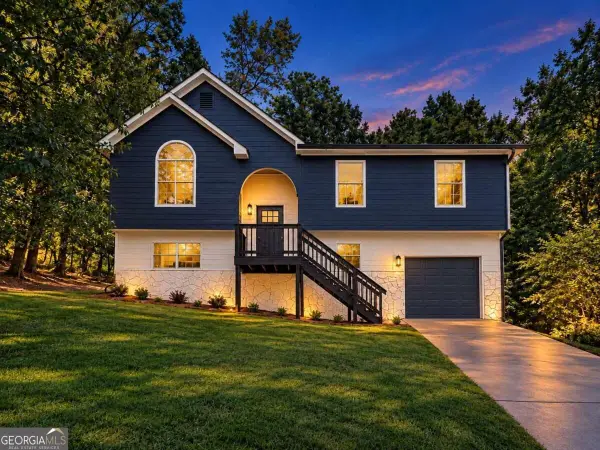 $269,900Coming Soon4 beds 2 baths
3480 Estate Lake Drive, Fairburn, GA 30213
MLS# 10874288Listed by: First United Realty, Inc. - Coming Soon
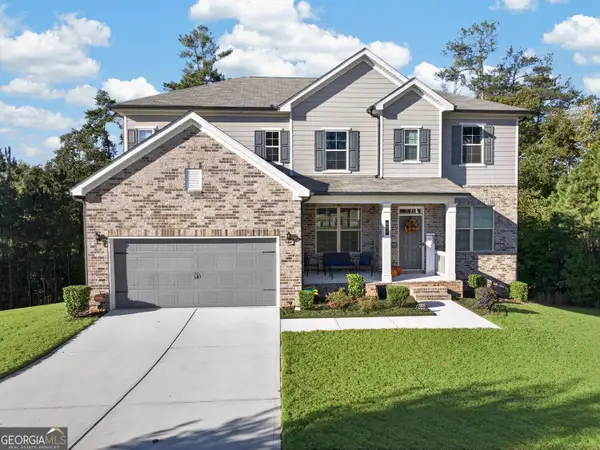 $515,000Coming Soon5 beds 4 baths3,564 sq. ft.
518 Eagles Point, Fairburn, GA 30213
MLS# 10874000Listed by: eXp Realty - New
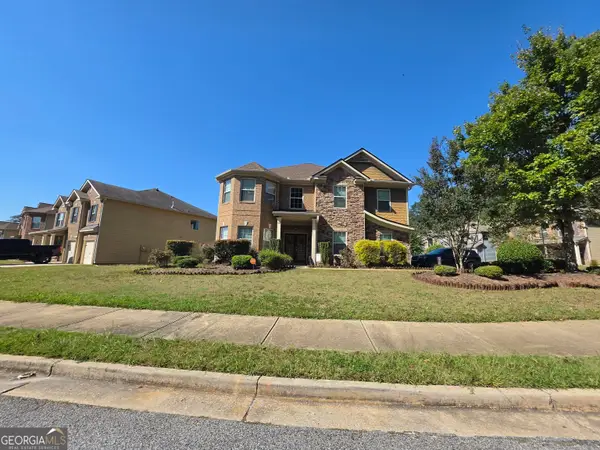 $328,860Active4 beds 3 baths3,402 sq. ft.
7502 Bowhead Court, Fairburn, GA 30213
MLS# 10874343Listed by: Lawrence Realty Group Georgia - New
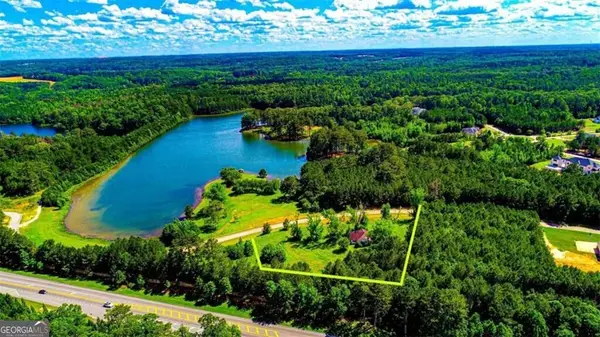 $229,000Active2.33 Acres
4209 Giverny Boulevard, Fairburn, GA 30213
MLS# 10873992Listed by: Watch Realty Co - New
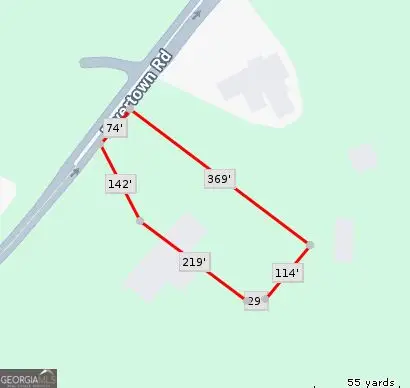 $165,000Active1.03 Acres
7514 Rivertown Road, Fairburn, GA 30213
MLS# 10873006Listed by: Foresight Real Estate Group - New
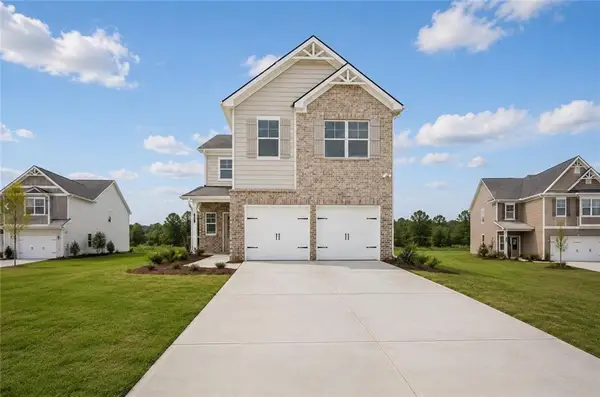 $366,900Active4 beds 3 baths2,129 sq. ft.
107 Vickers Point Drive, Fairburn, GA 30213
MLS# 7854009Listed by: DIRECT RESIDENTIAL REALTY, LLC - New
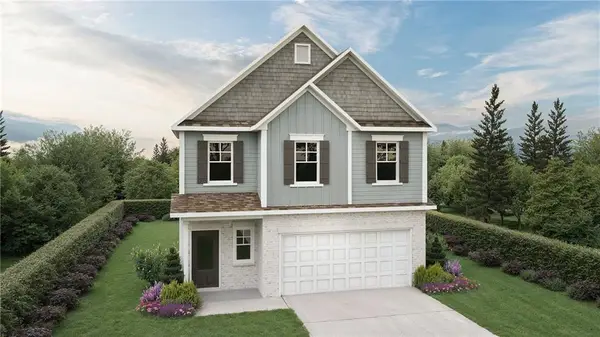 $355,400Active3 beds 3 baths1,853 sq. ft.
106 Vickers Point Drive, Fairburn, GA 30213
MLS# 7854019Listed by: DIRECT RESIDENTIAL REALTY, LLC - New
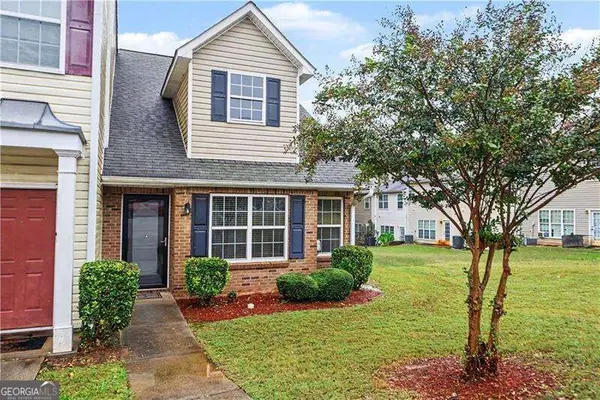 $220,000Active2 beds 2 baths1,258 sq. ft.
6535 Capitol Knoll, Fairburn, GA 30213
MLS# 10872362Listed by: Orchard Brokerage, LLC - New
 $349,500Active4 beds 3 baths2,804 sq. ft.
4243 Sir Dixon Drive, Fairburn, GA 30213
MLS# 10872197Listed by: eXp Realty


Protect your home and budget from life's surprises with an Assurant Home Warranty, backed by a partner that supports you through every step of homeownership. Explore Plans.
© 2026 Better Homes and Gardens Real Estate LLC. An Anywhere Real Estate company. All rights reserved. Better Homes and Gardens® Real Estate is a registered trademark owned by Meredith Operations Corporation, licensed to Better Homes and Gardens Real Estate LLC and used with permission. Better Homes and Gardens Real Estate LLC fully supports the principles of the Fair Housing Act and the Equal Opportunity Act. Listing information is deemed reliable but is not guaranteed accurate.
Each office is independently owned and operated.
Any services or products provided by third parties are not provided by, affiliated with or related to Better Homes and Gardens Real Estate LLC, or its affiliated companies.