
7699 Baron Road, Fairburn, GA 30213
Local realty services provided by:Better Homes and Gardens Real Estate Jackson Realty
7699 Baron Road,Fairburn, GA 30213
$364,999
- 4 Beds
- 3 Baths
- - sq. ft.
- Townhouse
- Active
Listed by: latoya bostic
Office: irene billingslea associates realty
MLS#:10819272
Source:METROMLS
Price summary
- Price:$364,999
About this home
MOTIVATED SELLER + $5,000 SELLER-PAID CLOSING COSTS WITH ACCEPTABLE OFFER! Welcome to Renaissance at South Park! Take advantage of an opportunity to reduce your out-of-pocket closing expenses while purchasing this beautifully maintained, move-in-ready townhome featuring three finished levels of living space and a finished basement. The open-concept main level features elegant, coffered ceilings, a spacious family room with a cozy fireplace, and a gourmet kitchen with granite countertops, stainless steel appliances, tile backsplash, large center island, pantry, and abundant cabinetry-perfect for everyday living and entertaining. Upstairs, retreat to the spacious owner's suite featuring French doors, a spa-inspired bath with dual vanities, soaking tub, separate shower, and a large walk-in closet. Two additional bedrooms and a conveniently located upstairs laundry room complete the upper level. Need more space? The finished lower level provides flexible additional living space that can be used as a media room, recreation room, home office, fitness room, playroom, or guest retreat. Enjoy outdoor living on the private deck and patio, plus the convenience of a two-car garage. Renaissance at South Park offers desirable community amenities including a clubhouse, swimming pool, tennis courts, sidewalks, and beautifully maintained common areas. Conveniently located just minutes from I-85, Hartsfield-Jackson Atlanta International Airport, shopping, dining, schools, and entertainment. SELLER IS MOTIVATED-BRING ALL OFFERS! Seller is offering up to $5,000 toward buyer closing costs with an acceptable offer. Ask your lender how the seller contribution may help reduce your cash needed at closing or potentially be applied toward eligible financing costs. Schedule your private showing today! Owner is a licensed Georgia real estate agent....
Contact an agent
Home facts
- Year built:2023
- Subdivision & Development:Renaissance at South Park
- Listing ID #:10819272
- Updated:September 24, 2026 at 11:07 AM
Rooms and interior
- Bedrooms:4
- Total bathrooms:3
- Full bathrooms:2
- Half bathrooms:1
- Flooring:Carpet, Laminate
- Bathrooms Description:Double Vanity, Separate Shower, Soaking Tub, Tile Bath
- Kitchen Description:Convection Oven, Dishwasher, Microwave, Refrigerator, Stainless Steel Appliance(s)
- Bedroom Description:Walk-In Closet(s)
- Basement Description:Bath/Stubbed, Daylight, Exterior Entry, Finished, Full, Interior Entry
Heating and cooling
- Cooling:Central Air
- Heating:Central
- Central air:Yes
Structure and exterior
- Roof:Composition
- Year built:2023
- Lot area:0.03 Acres
- Lot Features:City Lot, Level, Private, Zero Lot Line
- Architectural Style:Brick Front
- Construction Materials:Concrete
- Exterior Features:Deck, Deck/Patio
- Levels:3+ Story
Schools
- High school:Creekside
- Middle school:Bear Creek
- Elementary school:Other
Utilities
- Water:Public, Water Available
- Sewer:Public Sewer
Finances and disclosures
- Price:$364,999
- Tax amount:$4,471 (25)
Features and amenities
- Appliances:Convection Oven, Dishwasher, Dryer, Microwave, Refrigerator, Stainless Steel Appliance(s), Washer
- Laundry features:Dryer, Laundry, Upper Level, Washer
- Amenities:Bookcases, High Ceilings, Pulldown Attic Stairs, Tray Ceiling(s), Vaulted Ceiling(s)
Parking
- Parking description:Garage, Garage Door Opener, Parking Pad
- Garage:Yes
 2026 Georgia MLS. All rights reserved. Information Deem Reliable But Not Guaranteed September 24, 2026
New listings near 7699 Baron Road
- Coming Soon
 $465,000Coming Soon5 beds 4 baths3,402 sq. ft.
510 Eagles Point, Fairburn, GA 30213
MLS# 10849797Listed by: Keller Williams West Atlanta - Coming Soon
 Listed by BHGRE$275,000Coming Soon3 beds 2 baths1,376 sq. ft.
191 Pine Street, Fairburn, GA 30213
MLS# 10845876Listed by: BHGRE Metro Brokers - New
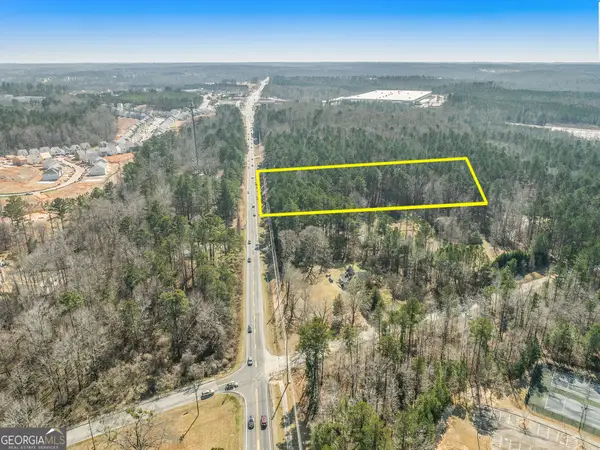 $1,399,000Active3.61 Acres
0 Campbellton Fairburn Road, Fairburn, GA 30213
MLS# 10851717Listed by: Brick and Bloom Property Management - New
 $321,000Active4 beds 3 baths2,972 sq. ft.
7425 Bodnant Drive, Fairburn, GA 30213
MLS# 10851616Listed by: Opendoor Brokerage - New
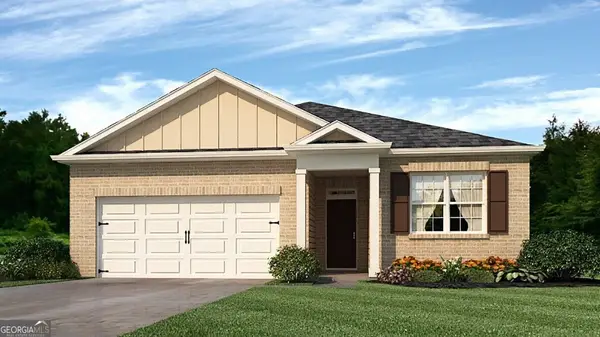 $345,990Active3 beds 2 baths1,618 sq. ft.
8158 Coldstream Drive, Fairburn, GA 30213
MLS# 10851574Listed by: D.R. Horton Realty of Georgia, Inc. - New
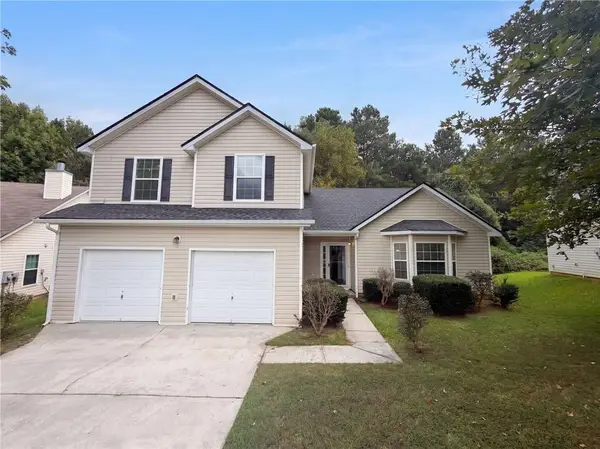 $295,000Active3 beds 3 baths2,571 sq. ft.
4720 Buffalo Street, Fairburn, GA 30213
MLS# 7841803Listed by: OPENDOOR BROKERAGE, LLC - New
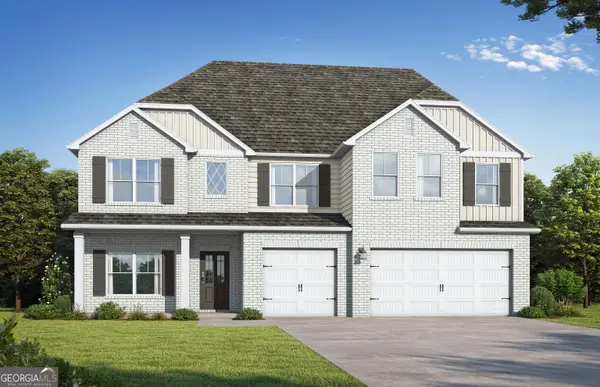 $587,350Active5 beds 5 baths3,996 sq. ft.
7197 Towne Bishop Lane, Fairburn, GA 30213
MLS# 10850910Listed by: Valor Realty - New
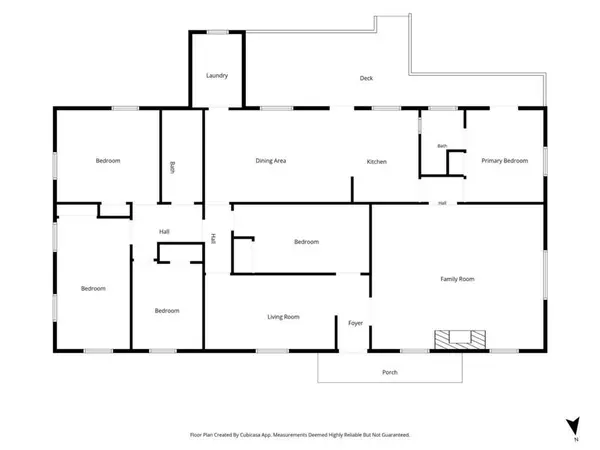 $325,000Active4 beds 2 baths
3100 Old Jonesboro Road, Fairburn, GA 30213
MLS# 7841520Listed by: BERKSHIRE HATHAWAY HOMESERVICES GEORGIA PROPERTIES - New
 $425,000Active5 beds 4 baths4,240 sq. ft.
5617 Dendy Trace, Fairburn, GA 30213
MLS# 10849878Listed by: HOMEAdvantage - New
 $300,000Active5 beds 4 baths2,986 sq. ft.
530 Shire Lane, Fairburn, GA 30213
MLS# 10849806Listed by: Blair Myers Real Estate


Protect your home and budget from life's surprises with an Assurant Home Warranty, backed by a partner that supports you through every step of homeownership. Explore Plans.
© 2026 Better Homes and Gardens Real Estate LLC. An Anywhere Real Estate company. All rights reserved. Better Homes and Gardens® Real Estate is a registered trademark owned by Meredith Operations Corporation, licensed to Better Homes and Gardens Real Estate LLC and used with permission. Better Homes and Gardens Real Estate LLC fully supports the principles of the Fair Housing Act and the Equal Opportunity Act. Listing information is deemed reliable but is not guaranteed accurate.
Each office is independently owned and operated.
Any services or products provided by third parties are not provided by, affiliated with or related to Better Homes and Gardens Real Estate LLC, or its affiliated companies.