
8004 Larksview Drive, Fairburn, GA 30213
Local realty services provided by:Better Homes and Gardens Real Estate Jackson Realty
8004 Larksview Drive,Fairburn, GA 30213
$395,000
- 4 Beds
- 3 Baths
- 2,344 sq. ft.
- Single family
- Active
Listed by: sheree macaroni
Office: southern real estate properties
MLS#:10825214
Source:METROMLS
Price summary
- Price:$395,000
- Price per sq. ft.:$168.52
- Monthly HOA dues:$83.75
About this home
Pride of ownership shines throughout this beautifully maintained 4-bedroom, 2.5-bath ranch style home - treasured by a single owner since it was built in 2005. Two decades of thoughtful care are evident the moment you step inside. Rich hardwood floors flow underfoot, drawing you into a bright, open layout that lives large across 2,344 well-planned square feet. A warm fireplace anchors the main living space as its natural focal point, while sunlight moves easily from room to room in a floor plan designed for both everyday comfort and easy entertaining. Generous bedrooms, a functional 2.5-bath layout, and an attached garage add day-to-day ease, and the reliable forced-air heating and central cooling reflect a home that has been consistently looked after - the kind of turn-key upkeep you only get from an owner who has cared for a place from day one. Set on a manicured lot in the sought-after Lakes at Cedar Grove, this home comes with an entire lifestyle attached. The community is built around five sparkling lakes. Spend summer afternoons at the resort-style pool and cabana, play a set on the tennis or basketball courts, or wander the walking and cycling trails that wind through wooded parks and playgrounds. The community clubhouse hosts everything from the beloved Jazz on the Lake & Arts Festival to seasonal celebrations all year long. And the location delivers the best of both worlds. This peaceful, tucked-away setting is just about 20 minutes from Atlanta, so a night out, a concert, or a flight is never far. Camp Creek Marketplace puts shopping and dining minutes away, Wolf Creek Amphitheater brings live music close to home, and Hartsfield-Jackson International Airport is an easy reach for anyone who travels. A one-owner home with this much care, this floor plan, and this connected-yet-serene location rarely comes to market - come experience what makes Larksview Drive so special....
Contact an agent
Home facts
- Year built:2005
- Subdivision & Development:The Lakes at Cedar Grove
- Listing ID #:10825214
- Updated:August 14, 2026 at 11:20 AM
Rooms and interior
- Bedrooms:4
- Total bathrooms:3
- Full bathrooms:2
- Half bathrooms:1
- Flooring:Hardwood, Tile
- Dining Description:Seats 12+, Separate Room
- Bathrooms Description:Double Vanity, Separate Shower, Tile Bath
- Kitchen Description:Breakfast Area, Breakfast Bar, Dishwasher, Microwave, Oven/Range (Combo), Pantry, Solid Surface Counters, Stainless Steel Appliance(s)
- Bedroom Description:Split Bedroom Plan, Walk-In Closet(s)
- Living area:2,344 sq. ft.
Heating and cooling
- Cooling:Ceiling Fan(s), Central Air, Electric
- Heating:Central, Forced Air
- Central air:Yes
Structure and exterior
- Roof:Composition
- Year built:2005
- Building area:2,344 sq. ft.
- Lot area:0.21 Acres
- Lot Features:City Lot, Level
- Architectural Style:Brick Front, Ranch
- Construction Materials:Brick
- Exterior Features:Deck/Patio
- Foundation Description:Slab
- Levels:1 Story
Schools
- High school:Langston Hughes
- Middle school:Renaissance
- Elementary school:Renaissance
Utilities
- Water:Public
- Sewer:Public Sewer, Sewer Connected
Finances and disclosures
- Price:$395,000
- Price per sq. ft.:$168.52
- Tax amount:$4,827 (2025)
Features and amenities
- Appliances:Dishwasher, Gas Water Heater, Microwave, Oven/Range (Combo), Stainless Steel Appliance(s)
- Laundry features:In Hall, Laundry Closet
- Amenities:Carbon Monoxide Detector(s), Double Pane Windows, Gas Water Heater, High Ceilings, In-Law Floorplan, Smoke Detector(s), Storm Window(s), Tray Ceiling(s), Vaulted Ceiling(s), Window Treatments
Parking
- Parking description:Garage
- Garage:Yes
 2026 Georgia MLS. All rights reserved. Information Deem Reliable But Not Guaranteed August 14, 2026
New listings near 8004 Larksview Drive
- New
 $275,000Active2 beds 2 baths1,783 sq. ft.
458 Mehaffey Drive, Fairburn, GA 30213
MLS# 10825898Listed by: Keller Williams Realty Cityside - New
 $235,000Active3 beds 2 baths2,160 sq. ft.
490 Mehaffey Drive, Fairburn, GA 30213
MLS# 10825937Listed by: Keller Williams Realty Cityside  $548,350Active5 beds 5 baths3,155 sq. ft.
798 Grande Bishop Drive, Fairburn, GA 30213
MLS# 10719858Listed by: Valor Realty $573,644Active5 beds 4 baths3,393 sq. ft.
7284 Towne Bishop Lane, Fairburn, GA 30213
MLS# 10734416Listed by: Valor Realty- New
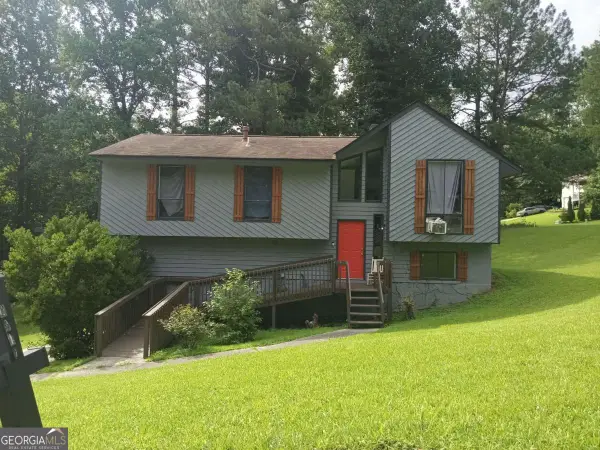 $230,000Active3 beds 3 baths1,150 sq. ft.
6949 Merrywood Drive, Fairburn, GA 30213
MLS# 10825639Listed by: RE/MAX Advantage - New
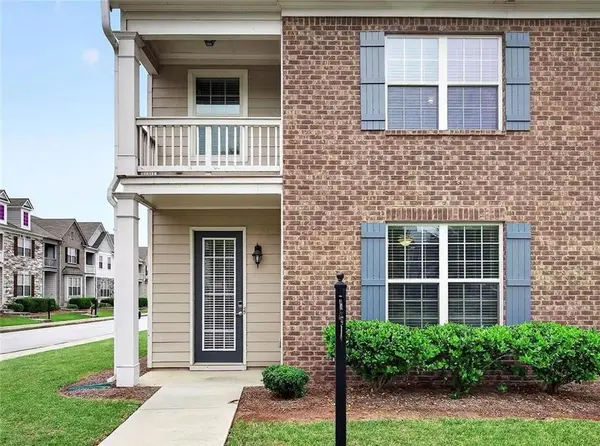 $290,000Active3 beds 3 baths1,776 sq. ft.
200 Westwood Trail, Fairburn, GA 30213
MLS# 7820548Listed by: ATLANTA COMMUNITIES - Coming Soon
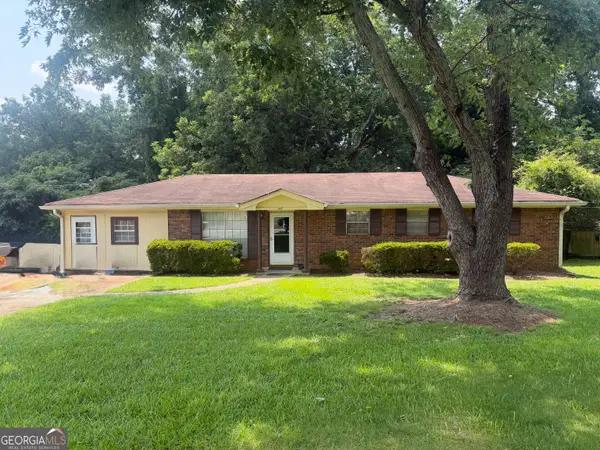 $185,000Coming Soon3 beds 2 baths
147 Cole Street, Fairburn, GA 30213
MLS# 10824586Listed by: BHHS Georgia Properties - New
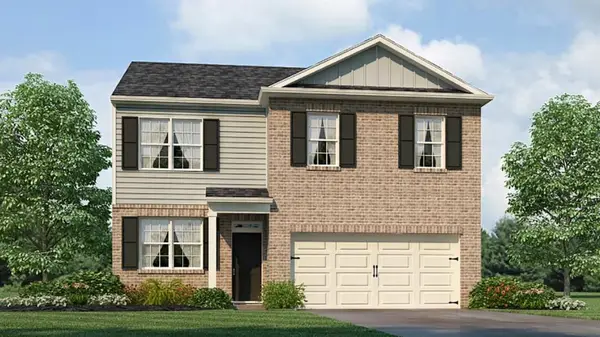 $364,990Active4 beds 3 baths1,991 sq. ft.
8169 Coldstream Drive, Fairburn, GA 30213
MLS# 7820261Listed by: D.R. HORTON REALTY OF GEORGIA INC - New
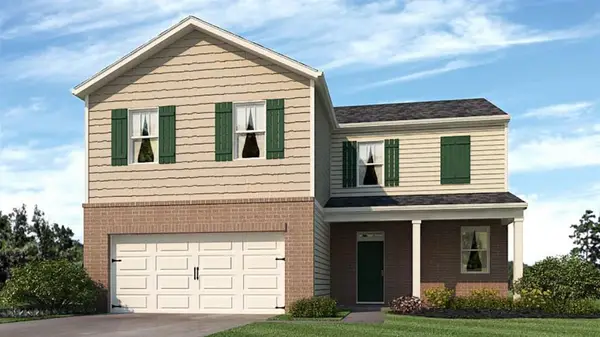 $377,990Active4 beds 3 baths2,176 sq. ft.
8172 Coldstream Drive, Fairburn, GA 30213
MLS# 7820268Listed by: D.R. HORTON REALTY OF GEORGIA INC


Protect your home and budget from life's surprises with an Assurant Home Warranty, backed by a partner that supports you through every step of homeownership. Explore Plans.
© 2026 Better Homes and Gardens Real Estate LLC. An Anywhere Real Estate company. All rights reserved. Better Homes and Gardens® Real Estate is a registered trademark owned by Meredith Operations Corporation, licensed to Better Homes and Gardens Real Estate LLC and used with permission. Better Homes and Gardens Real Estate LLC fully supports the principles of the Fair Housing Act and the Equal Opportunity Act. Listing information is deemed reliable but is not guaranteed accurate.
Each office is independently owned and operated.
Any services or products provided by third parties are not provided by, affiliated with or related to Better Homes and Gardens Real Estate LLC, or its affiliated companies.