
8115 N Rivertown Road, Fairburn, GA 30213
Local realty services provided by:Better Homes and Gardens Real Estate Jackson Realty
8115 N Rivertown Road,Fairburn, GA 30213
$254,900
- 4 Beds
- 3 Baths
- 1,786 sq. ft.
- Single family
- Pending
Listed by: preston cowart
Office: porch property group, llc
MLS#:10807651
Source:METROMLS
Price summary
- Price:$254,900
- Price per sq. ft.:$142.72
About this home
Nestled on a beautiful, private lot, this well-maintained split-level home offers the perfect blend of space, comfort, and functionality. Inside you'll find updated flooring, fresh neutral paint, an updated kitchen featuring white shaker cabinetry, granite countertops, stainless steel appliances, and plenty of cabinet space. The spacious family room flows into the dining area with easy access to the covered back deck, creating the perfect space for entertaining or enjoying peaceful mornings overlooking the trees. The primary suite includes a private bath, while two additional bedrooms and an updated hall bath complete the upper level. The finished lower level offers incredible flexibility with a large bonus room that can serve as a media room, home office, playroom, or guest space, along with an additional half bath and laundry area. A two-car garage provides ample storage and parking. Situated on a generous lot with mature hardwoods and no shortage of privacy, this home offers a quiet retreat while remaining conveniently located near shopping, dining, schools, and interstate access. Move-in ready and waiting for its next owner!...
Contact an agent
Home facts
- Year built:1973
- Listing ID #:10807651
- Updated:July 26, 2026 at 10:37 AM
Rooms and interior
- Bedrooms:4
- Total bathrooms:3
- Full bathrooms:2
- Half bathrooms:1
- Flooring:Carpet, Vinyl
- Dining Description:Living Room/Dining Room Combo
- Kitchen Description:Dishwasher, Pantry, Refrigerator
- Bedroom Description:Walk-In Closet(s)
- Basement Description:Full
- Living area:1,786 sq. ft.
Heating and cooling
- Cooling:Central Air
- Heating:Forced Air
- Central air:Yes
Structure and exterior
- Roof:Composition
- Year built:1973
- Building area:1,786 sq. ft.
- Lot area:1.07 Acres
- Lot Features:Level, Open Lot
- Architectural Style:Traditional
- Construction Materials:Aluminum Siding, Block, Brick
- Exterior Features:Deck
- Foundation Description:Block
- Levels:Multi/Split
Schools
- High school:Other
- Middle school:Renaissance
- Elementary school:Renaissance
Utilities
- Water:Public, Water Available
- Sewer:Septic Tank
Finances and disclosures
- Price:$254,900
- Price per sq. ft.:$142.72
- Tax amount:$709 (2025)
Features and amenities
- Appliances:Dishwasher, Electric Water Heater, Refrigerator
- Laundry features:In Basement
- Amenities:Carbon Monoxide Detector(s), Double Pane Windows, Electric Water Heater, Split Foyer
Parking
- Total parking spaces:2
- Parking description:Garage
- Garage:Yes
 2026 Georgia MLS. All rights reserved. Information Deem Reliable But Not Guaranteed July 26, 2026
New listings near 8115 N Rivertown Road
- New
 $320,000Active3 beds 2 baths
7401 Saint Peter Way, Fairburn, GA 30213
MLS# 7810741Listed by: SRT REALTY - New
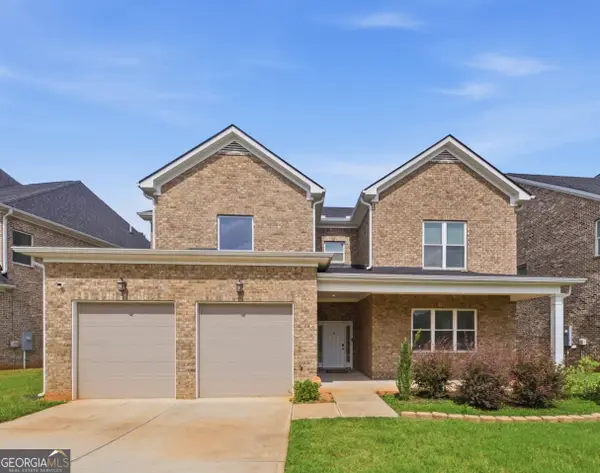 $614,000Active5 beds 5 baths4,621 sq. ft.
59 Somerset Hills, Fairburn, GA 30213
MLS# 10811822Listed by: Watch Realty Co - Coming Soon
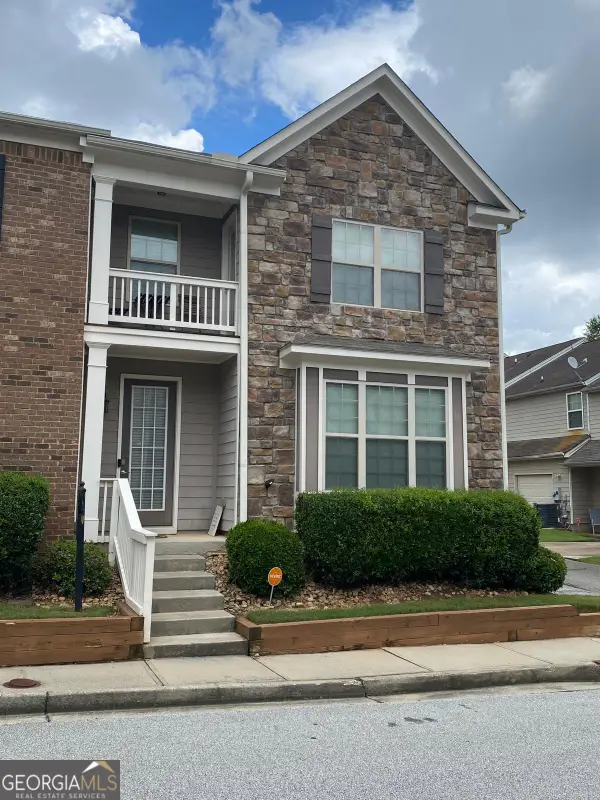 $320,900Coming Soon3 beds 3 baths
5740 Radford Loop, Fairburn, GA 30213
MLS# 10811832Listed by: Brownstone Realty Inc - New
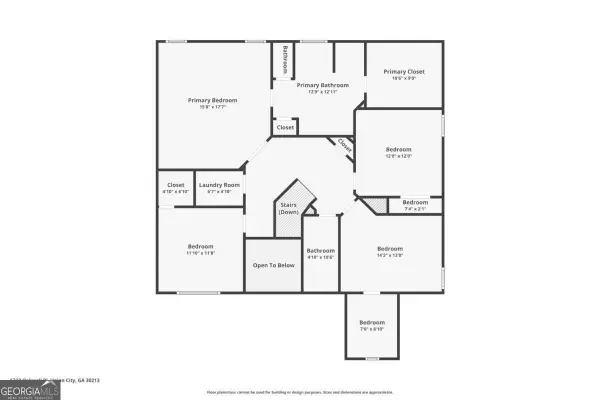 $387,999Active5 beds 4 baths
6323 Oakwell Place, Fairburn, GA 30213
MLS# 10811756Listed by: Sell Georgia - New
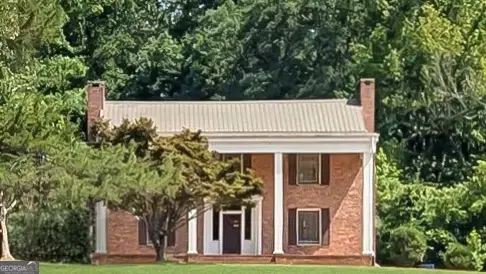 $450,000Active3 beds 2 baths2,304 sq. ft.
7855 Rivertown Road, Fairburn, GA 30213
MLS# 10811495Listed by: Harris Real Estate Services - New
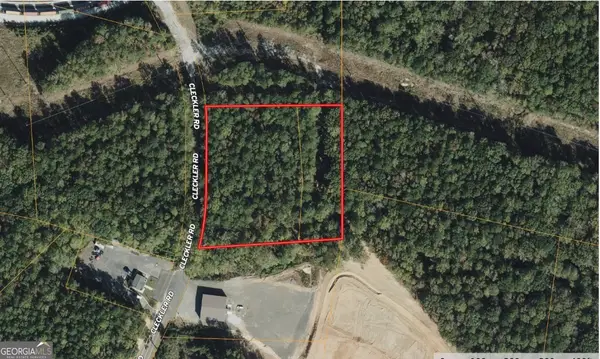 $214,999Active3 Acres
8401 Cleckler Road, South Fulton, GA 30268
MLS# 10811336Listed by: Landmark Realty Group - New
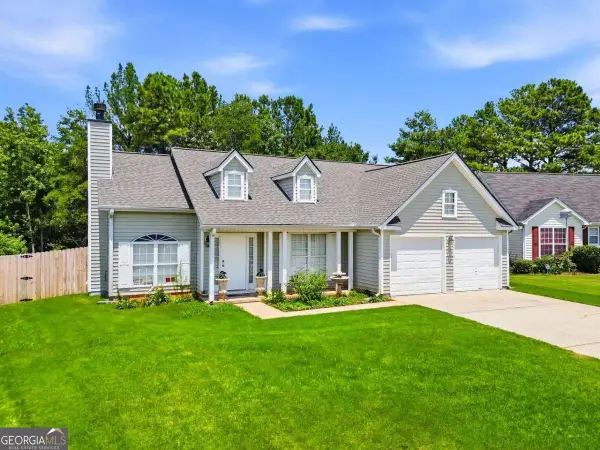 $320,000Active3 beds 2 baths1,419 sq. ft.
1016 Meadow Glen Circle, Fairburn, GA 30213
MLS# 10811095Listed by: Coldwell Banker Realty - New
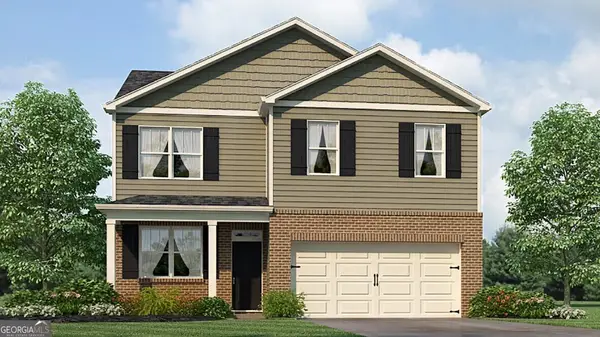 $359,990Active4 beds 3 baths1,991 sq. ft.
8189 Elkhorn Court, Fairburn, GA 30213
MLS# 10810615Listed by: D.R. Horton Realty of Georgia, Inc. - New
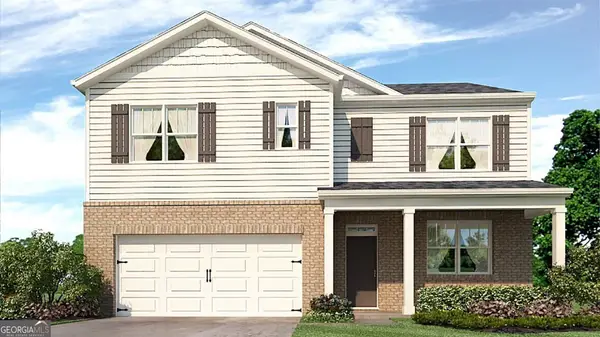 $388,990Active5 beds 3 baths2,511 sq. ft.
8193 Elkhorn Court, Fairburn, GA 30213
MLS# 10810616Listed by: D.R. Horton Realty of Georgia, Inc. - New
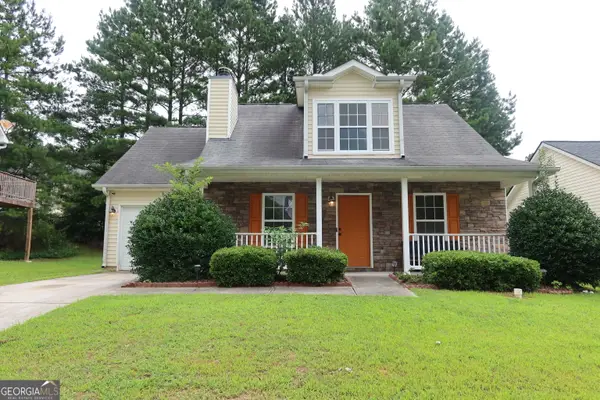 $279,900Active3 beds 2 baths1,821 sq. ft.
306 Breeze Meadow, Fairburn, GA 30213
MLS# 10810636Listed by: Maximum One Realtor Partners


Protect your home and budget from life's surprises with an Assurant Home Warranty, backed by a partner that supports you through every step of homeownership. Explore Plans.
© 2026 Better Homes and Gardens Real Estate LLC. An Anywhere Real Estate company. All rights reserved. Better Homes and Gardens® Real Estate is a registered trademark owned by Meredith Operations Corporation, licensed to Better Homes and Gardens Real Estate LLC and used with permission. Better Homes and Gardens Real Estate LLC fully supports the principles of the Fair Housing Act and the Equal Opportunity Act. Listing information is deemed reliable but is not guaranteed accurate.
Each office is independently owned and operated.
Any services or products provided by third parties are not provided by, affiliated with or related to Better Homes and Gardens Real Estate LLC, or its affiliated companies.