
899 Artistry Way, Fairburn, GA 30213
Local realty services provided by:Better Homes and Gardens Real Estate Jackson Realty
899 Artistry Way,Fairburn, GA 30213
$1,199,000
- 6 Beds
- 6 Baths
- - sq. ft.
- Single family
- Active
Listed by: isaiah smith
Office: keller williams realty atl. partners
MLS#:10723412
Source:METROMLS
Price summary
- Price:$1,199,000
- Monthly HOA dues:$66.25
About this home
A rare presale opportunity in the prestigious Le Jardin community, this custom-designed residence offers early buyers the ability to personalize select finishes.This stunning home features 6 bedrooms, 6 bathrooms, and approximately 5,686 square feet of thoughtfully designed living space, situated on a private 0.47-acre lot. From the moment you arrive, the home makes a statement with refined architectural details, black-framed windows, and a paver driveway that enhances its curb appeal.Inside, a dramatic two-story foyer leads into an open-concept layout with soaring ceilings, hardwood flooring throughout, and expansive living spaces designed for both comfort and entertaining. The chef's kitchen is both functional and elevated, featuring a waterfall island, custom cabinetry, premium finishes, a spacious breakfast area, and an oversized walk-in pantry.The owner's suite offers a true retreat with a sitting area, private balcony access, and a spa-inspired bath complete with a freestanding tub, frameless glass shower, and expansive walk-in closet. Each secondary bedroom is ensuite, providing privacy and comfort throughout.A defining feature of this home is the elevated rooftop terrace that provides a stunning private outdoor living space all year positioned above the garage. Designed for entertaining and relaxation, this sky-level retreat offers a level of outdoor living that is simply not available in other homes within the community, making it a truly unique offering....
Contact an agent
Home facts
- Year built:2026
- Subdivision & Development:Le Jardin
- Listing ID #:10723412
- Updated:September 24, 2026 at 11:07 AM
Rooms and interior
- Bedrooms:6
- Total bathrooms:6
- Full bathrooms:5
- Half bathrooms:1
- Flooring:Hardwood
- Bathrooms Description:Double Vanity
- Kitchen Description:Breakfast Bar, Dishwasher, Kitchen Island, Microwave, Pantry, Refrigerator, Walk-in Pantry
Heating and cooling
- Cooling:Central Air
- Heating:Central
- Central air:Yes
Structure and exterior
- Roof:Composition
- Year built:2026
- Lot area:0.47 Acres
- Lot Features:Level
- Architectural Style:Brick 4 Side, Contemporary, Traditional
- Construction Materials:Vinyl Siding
- Foundation Description:Slab
- Levels:2 Story
Schools
- High school:Langston Hughes
- Middle school:Renaissance
- Elementary school:Cliftondale
Utilities
- Water:Public, Water Available
- Sewer:Public Sewer, Sewer Available
Finances and disclosures
- Price:$1,199,000
- Tax amount:$3,668 (2025)
Features and amenities
- Appliances:Dishwasher, Microwave, Refrigerator
- Laundry features:Upper Level
Parking
- Total parking spaces:3
- Parking description:Attached, Garage
- Garage:Yes
 2026 Georgia MLS. All rights reserved. Information Deem Reliable But Not Guaranteed September 24, 2026
New listings near 899 Artistry Way
- Coming Soon
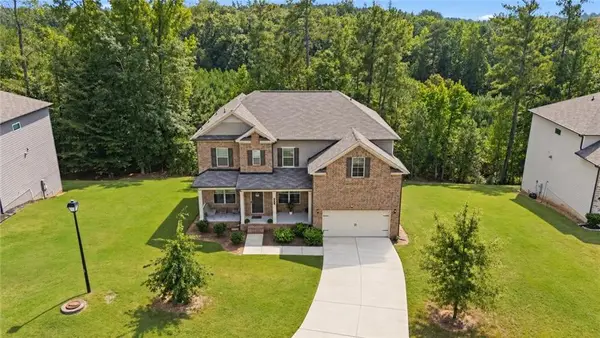 $465,000Coming Soon5 beds 4 baths3,402 sq. ft.
510 Eagles, Fairburn, GA 30213
MLS# 7840924Listed by: KELLER WILLIAMS REALTY WEST ATLANTA - Coming Soon
 Listed by BHGRE$275,000Coming Soon3 beds 2 baths1,376 sq. ft.
191 Pine Street, Fairburn, GA 30213
MLS# 10845876Listed by: BHGRE Metro Brokers - New
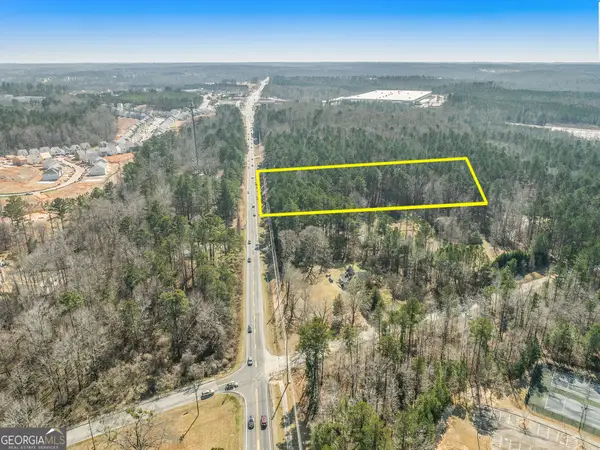 $1,399,000Active3.61 Acres
0 Campbellton Fairburn Road, Fairburn, GA 30213
MLS# 10851717Listed by: Brick and Bloom Property Management - New
 $345,990Active3 beds 2 baths1,618 sq. ft.
8158 Coldstream Drive, Fairburn, GA 30213
MLS# 7842334Listed by: D.R. HORTON REALTY OF GEORGIA INC - New
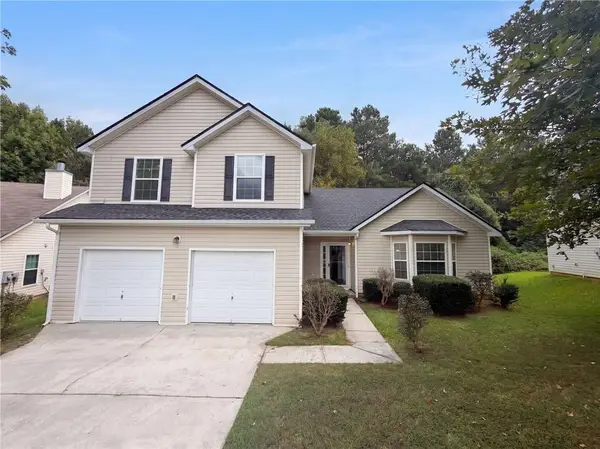 $295,000Active3 beds 3 baths2,571 sq. ft.
4720 Buffalo Street, Fairburn, GA 30213
MLS# 7841803Listed by: OPENDOOR BROKERAGE, LLC - New
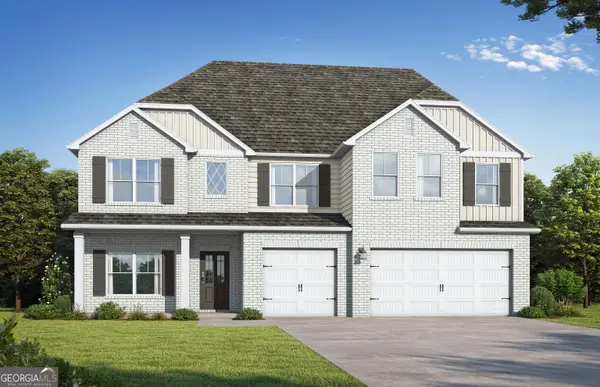 $587,350Active5 beds 5 baths3,996 sq. ft.
7197 Towne Bishop Lane, Fairburn, GA 30213
MLS# 10850910Listed by: Valor Realty - New
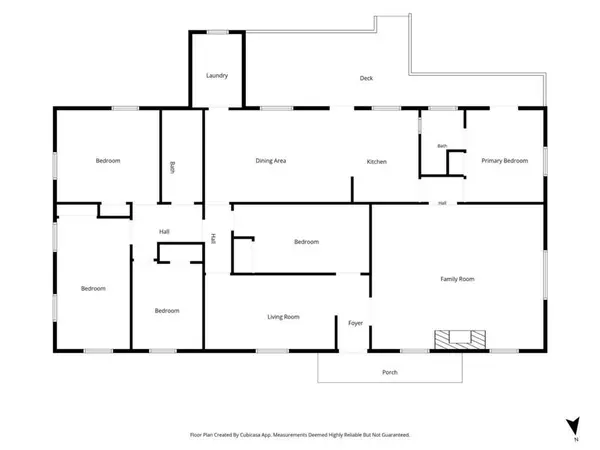 $325,000Active4 beds 2 baths
3100 Old Jonesboro Road, Fairburn, GA 30213
MLS# 7841520Listed by: BERKSHIRE HATHAWAY HOMESERVICES GEORGIA PROPERTIES - New
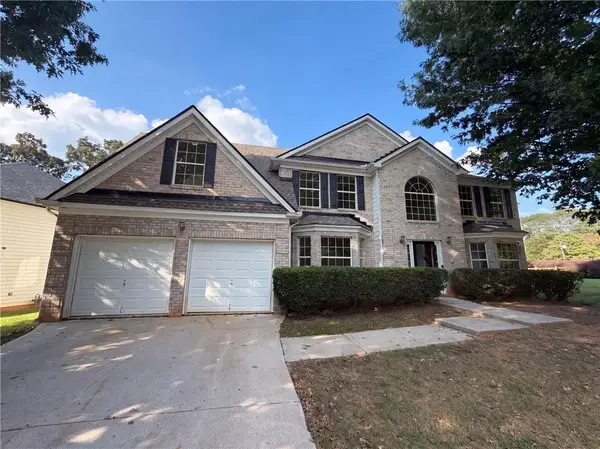 $321,000Active4 beds 3 baths2,972 sq. ft.
7425 Bodnant Drive, Fairburn, GA 30213
MLS# 7841344Listed by: OPENDOOR BROKERAGE, LLC - New
 $425,000Active5 beds 4 baths4,240 sq. ft.
5617 Dendy Trace, Fairburn, GA 30213
MLS# 10849878Listed by: HOMEAdvantage - New
 $300,000Active5 beds 4 baths2,986 sq. ft.
530 Shire Lane, Fairburn, GA 30213
MLS# 10849806Listed by: Blair Myers Real Estate


Protect your home and budget from life's surprises with an Assurant Home Warranty, backed by a partner that supports you through every step of homeownership. Explore Plans.
© 2026 Better Homes and Gardens Real Estate LLC. An Anywhere Real Estate company. All rights reserved. Better Homes and Gardens® Real Estate is a registered trademark owned by Meredith Operations Corporation, licensed to Better Homes and Gardens Real Estate LLC and used with permission. Better Homes and Gardens Real Estate LLC fully supports the principles of the Fair Housing Act and the Equal Opportunity Act. Listing information is deemed reliable but is not guaranteed accurate.
Each office is independently owned and operated.
Any services or products provided by third parties are not provided by, affiliated with or related to Better Homes and Gardens Real Estate LLC, or its affiliated companies.