
119 Knight Bottom Road Se, Fairmount, GA 30139
Local realty services provided by:Better Homes and Gardens Real Estate Jackson Realty
119 Knight Bottom Road Se,Fairmount, GA 30139
$1,020,000
- 3 Beds
- 3 Baths
- 2,956 sq. ft.
- Single family
- Active
Listed by: sabrina poole
Office: samantha lusk & associates realty
MLS#:10791660
Source:METROMLS
Price summary
- Price:$1,020,000
- Price per sq. ft.:$345.06
About this home
Nestled among mature hardwoods and surrounded by breathtaking countryside, this exceptional property offers privacy, flexibility, and endless possibilities. From the moment you arrive, you'll appreciate the peaceful setting, circular drive, and impressive collection of outbuildings that make this property truly unique. Inside, the home showcases spacious living areas, beautiful hardwood floors, custom built-ins, extensive trim work, and abundant storage throughout. The heart of the home is the chef's kitchen featuring custom cabinetry, corian countertops, a large center island, double ovens, and generous workspace, making it ideal for both everyday living and entertaining. The well-designed floor plan includes a main-level oversized primary suite complete with an impressive ensuite bath featuring dual vanities, a large walk-in shower, a relaxing soaking tub, and generous closet space. A dedicated home office just off the main living area offers a quiet and functional workspace. Featuring custom built-in bookcases, beautiful wood cabinetry, and French glass doors, this room provides the perfect setting for working from home, managing household affairs, or creating a private library or study. The spacious laundry and mudroom is designed with convenience in mind, offering abundant cabinetry, extensive counter space, a utility sink, and direct exterior access. This highly functional space provides plenty of room for organization, storage, and everyday household tasks while helping keep the rest of the home neat and organized. The upper level features two spacious bedrooms connected by a Jack-and-Jill bath, along with a versatile loft area overlooking the foyer. A standout feature is the expansive apartment-style suite located above the detached 2 car garage. Complete with a kitchenette, full bath, laundry area, private entrance, and its own deck overlooking the wooded landscape, this versatile space is ideal for guests, multi-generational living, a home office, studio, or private retreat. In addition to its many features, the home offers valuable recent updates, including a roof and HVAC system replaced just two years ago and a brand-new water heater. Outdoor living is equally impressive with multiple decks, serene wooded views, and plenty of room to enjoy nature. In addition to the detached 2 car garage, a 20' x 30' and 15' x 15' workshop offers ample room for projects and storage, while the stunning 55' x 55' historic barn is filled with character and includes three horse stalls, a tack room, and loft space. This is a truly special property where comfort, privacy, and versatility come together in a beautiful natural setting....
Contact an agent
Home facts
- Year built:2000
- Subdivision & Development:None
- Listing ID #:10791660
- Updated:September 28, 2026 at 12:21 PM
Rooms and interior
- Bedrooms:3
- Total bathrooms:3
- Full bathrooms:2
- Half bathrooms:1
- Flooring:Carpet, Hardwood, Tile
- Dining Description:Seats 12+
- Bathrooms Description:Double Vanity
- Kitchen Description:Breakfast Bar, Dishwasher, Double Oven, Kitchen Island, Microwave, Refrigerator, Second Kitchen, Solid Surface Counters, Walk-in Pantry
- Bedroom Description:Master On Main Level, Walk-In Closet(s)
- Living area:2,956 sq. ft.
Heating and cooling
- Cooling:Central Air
- Heating:Central
- Central air:Yes
Structure and exterior
- Roof:Composition
- Year built:2000
- Building area:2,956 sq. ft.
- Lot area:9.25 Acres
- Lot Features:Level, Private
- Architectural Style:Brick 4 Side, Traditional
- Construction Materials:Brick
- Exterior Features:Balcony, Deck/Patio
- Levels:2 Story
Schools
- High school:Sonoraville
- Middle school:Red Bud
- Elementary school:Fairmount
Utilities
- Water:Public, Water Available
- Sewer:Septic Tank
Finances and disclosures
- Price:$1,020,000
- Price per sq. ft.:$345.06
- Tax amount:$5,493 (2025)
Features and amenities
- Appliances:Dishwasher, Double Oven, Electric Water Heater, Microwave, Refrigerator
- Laundry features:In Mud Room, Laundry
- Amenities:Double Pane Windows, Electric Water Heater, High Ceilings, In-Law Floorplan, Smoke Detector(s)
Parking
- Total parking spaces:4
- Parking description:Detached Parking, Garage, Garage Door Opener, Kitchen Level
- Garage:Yes
 2026 Georgia MLS. All rights reserved. Information Deem Reliable But Not Guaranteed September 28, 2026
New listings near 119 Knight Bottom Road Se
- New
 $185,000Active2 beds 1 baths830 sq. ft.
298 Tennessee Street, Fairmount, GA 30139
MLS# 7840519Listed by: COVENANT REALTY  $75,000Active1.03 Acres
0 Highway 53 W, Fairmount, GA 30139
MLS# 7833165Listed by: ERA SUNRISE REALTY $249,900Active3 beds 2 baths1,512 sq. ft.
199 Moores Gin Road, Fairmount, GA 30139
MLS# 7838521Listed by: ERA SUNRISE REALTY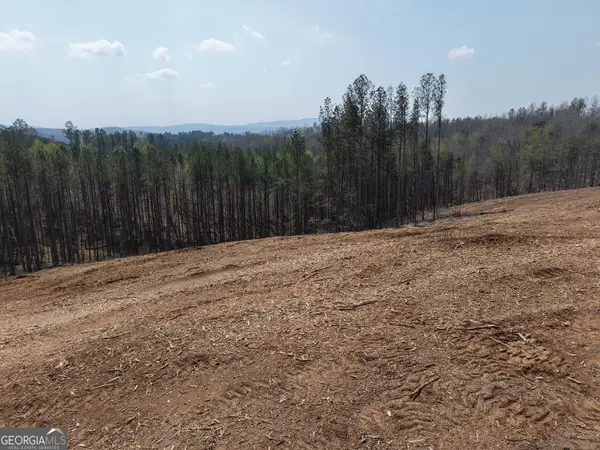 $192,150Active12.71 Acres
0 Young Loop #7206 PARCEL C, Fairmount, GA 30139
MLS# 10843044Listed by: Southern Farm & Forest, LLC $580,000Active116 Acres
0 Ryo Mountain Road #9609, Fairmount, GA 30139
MLS# 10845552Listed by: Southern Farm & Forest, LLC $135,000Active15 Acres
1816 Fire Tower Road Se, Fairmount, GA 30139
MLS# 7836718Listed by: COLDWELL BANKER KINARD REALTY $165,000Active2 beds 1 baths1,152 sq. ft.
271 South Avenue, Fairmount, GA 30139
MLS# 7835566Listed by: ATLANTA COMMUNITIES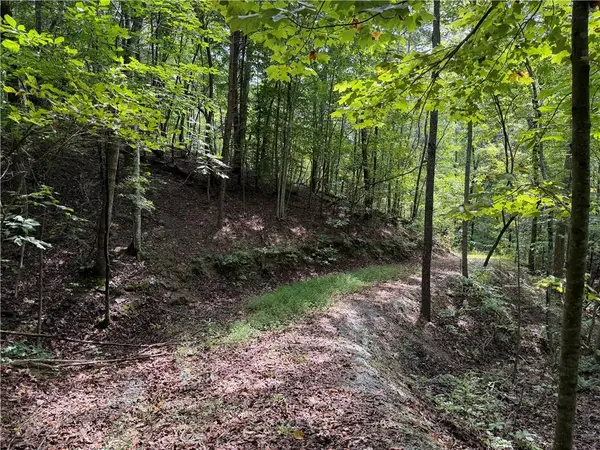 $79,900Active8.8 Acres
0 Fuller Mountain Road, Fairmount, GA 30139
MLS# 7834868Listed by: GEORGE F. WILLIS REALTY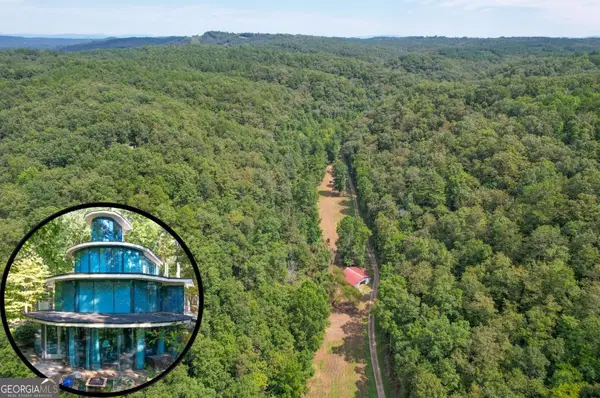 $950,000Active100 Acres
128 +/- Acres On Rambling Road, Fairmount, GA 30139
MLS# 10616417Listed by: Whitetail Properties Real Estate $385,000Active3 beds 2 baths
138 Smokestack Ridge, Fairmount, GA 30139
MLS# 10838170Listed by: RE/MAX Town & Country Jasper


Protect your home and budget from life's surprises with an Assurant Home Warranty, backed by a partner that supports you through every step of homeownership. Explore Plans.
© 2026 Better Homes and Gardens Real Estate LLC. An Anywhere Real Estate company. All rights reserved. Better Homes and Gardens® Real Estate is a registered trademark owned by Meredith Operations Corporation, licensed to Better Homes and Gardens Real Estate LLC and used with permission. Better Homes and Gardens Real Estate LLC fully supports the principles of the Fair Housing Act and the Equal Opportunity Act. Listing information is deemed reliable but is not guaranteed accurate.
Each office is independently owned and operated.
Any services or products provided by third parties are not provided by, affiliated with or related to Better Homes and Gardens Real Estate LLC, or its affiliated companies.