
546 Mount Pleasant Road Ne, Fairmount, GA 30139
Local realty services provided by:Better Homes and Gardens Real Estate Metro Brokers
546 Mount Pleasant Road Ne,Fairmount, GA 30139
$579,900
- 3 Beds
- 3 Baths
- 2,296 sq. ft.
- Single family
- Active
Listed by: michael shugart
Office: coldwell banker kinard realty
MLS#:7818918
Source:FIRSTMLS
Price summary
- Price:$579,900
- Price per sq. ft.:$252.57
About this home
Tucked away on nearly 7 private acres, this custom-built traditional home offers the kind of peace and space that's hard to find. Deer and turkey wander the property, and evenings are made for the screened back porch with a cup of tea in hand.
Step inside to an entrance foyer that opens to a spacious living room anchored by a stone fireplace. The kitchen features an island with solid-surface countertops, oak cabinetry, and a cozy breakfast area, flowing into a separate formal dining room -- ideal for entertaining. A dedicated home office, half bath for guests, and a primary suite complete the main level, with the primary offering direct access to the covered wraparound front porch.
Upstairs, two generously sized bedrooms share a full bath, plus two bonus rooms ready to become a home office, workout space, or media room -- the choice is yours.
Practical perks abound; an oversized garage with a partially finished bonus room above it (perfect man-cave potential), a full unfinished basement with a boat door currently used as a workshop, central vacuum, a 30-amp motorhome hookup, and a roof replaced in 2020.
If privacy, acreage, and low-maintenance country living are on your wish list, this Fairmount retreat is worth a look....
Contact an agent
Home facts
- Year built:2005
- Subdivision & Development:Mount Pleasant Plantation
- Listing ID #:7818918
- Updated:September 28, 2026 at 01:28 PM
Rooms and interior
- Bedrooms:3
- Total bathrooms:3
- Full bathrooms:2
- Half bathrooms:1
- Flooring:Carpet, Ceramic Tile, Hardwood
- Dining Description:Separate Dining Room
- Bathrooms Description:Double Vanity, Separate Tub/Shower, Soaking Tub
- Kitchen Description:Breakfast Room, Cabinets Stain, Dishwasher, Electric Range, Kitchen Island, Microwave, Refrigerator
- Bedroom Description:Master on Main, Oversized Master
- Basement Description:Boat Door, Daylight, Driveway Access, Exterior Entry, Full, Unfinished
- Living area:2,296 sq. ft.
Heating and cooling
- Cooling:Ceiling Fan(s), Central Air
- Heating:Central, Electric
- Central air:Yes
Structure and exterior
- Roof:Composition
- Year built:2005
- Building area:2,296 sq. ft.
- Lot area:6.83 Acres
- Lot Features:Back Yard, Front Yard, Private, Wooded
- Architectural Style:Traditional
- Construction Materials:Cement Siding, HardiPlank Type
- Exterior Features:Covered, Deck, Front Porch, Private Yard, Screened, Wrap Around
- Levels:3+ Story
Schools
- High school:Adairsville
- Middle school:Adairsville
- Elementary school:Pine Log
Utilities
- Water:Public, Water Available
- Sewer:Septic Tank
Finances and disclosures
- Price:$579,900
- Price per sq. ft.:$252.57
- Tax amount:$4,520 (2025)
Features and amenities
- Laundry features:Dryer, In Garage, Washer
- Amenities:Electric Water Heater, Entrance Foyer, Walk-In Closet(s)
Parking
- Parking description:Attached, Driveway, Garage, Garage Door Opener, Garage Faces Rear, Kitchen Level, RV Access/Parking
- Garage spaces:2
 Listings identified with the FMLS IDX logo come from FMLS and are held by brokerage firms other than the owner of this website. The listing brokerage is identified in any listing details. Information is deemed reliable but is not guaranteed. If you believe any FMLS listing contains material that infringes your copyrighted work please click here (https://www.fmls.com/dmca) to review our DMCA policy and learn how to submit a takedown request. ©2026 First Multiple Listing Service, Inc.
New listings near 546 Mount Pleasant Road Ne
- New
 $185,000Active2 beds 1 baths830 sq. ft.
298 Tennessee Street, Fairmount, GA 30139
MLS# 7840519Listed by: COVENANT REALTY  $75,000Active1.03 Acres
0 Highway 53 W, Fairmount, GA 30139
MLS# 7833165Listed by: ERA SUNRISE REALTY $249,900Active3 beds 2 baths1,512 sq. ft.
199 Moores Gin Road, Fairmount, GA 30139
MLS# 7838521Listed by: ERA SUNRISE REALTY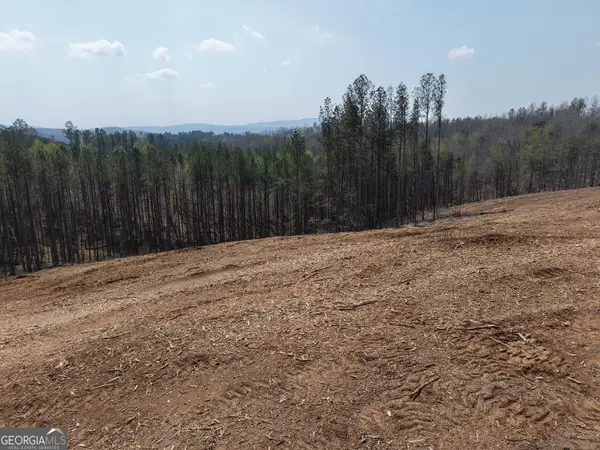 $192,150Active12.71 Acres
0 Young Loop #7206 PARCEL C, Fairmount, GA 30139
MLS# 10843044Listed by: Southern Farm & Forest, LLC $580,000Active116 Acres
0 Ryo Mountain Road #9609, Fairmount, GA 30139
MLS# 10845552Listed by: Southern Farm & Forest, LLC $135,000Active15 Acres
1816 Fire Tower Road Se, Fairmount, GA 30139
MLS# 7836718Listed by: COLDWELL BANKER KINARD REALTY $165,000Active2 beds 1 baths1,152 sq. ft.
271 South Avenue, Fairmount, GA 30139
MLS# 7835566Listed by: ATLANTA COMMUNITIES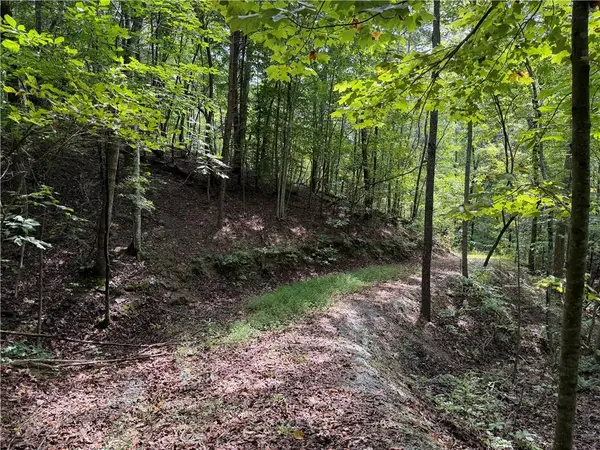 $79,900Active8.8 Acres
0 Fuller Mountain Road, Fairmount, GA 30139
MLS# 7834868Listed by: GEORGE F. WILLIS REALTY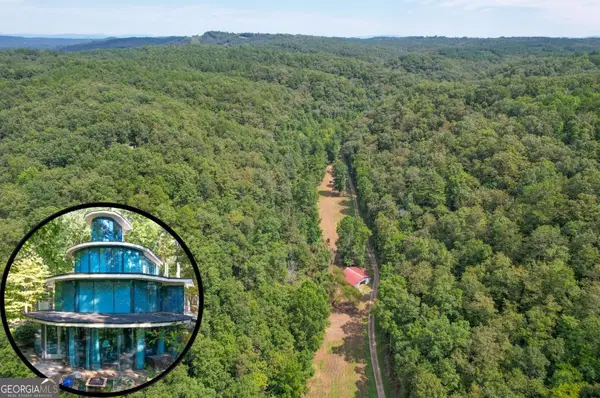 $950,000Active100 Acres
128 +/- Acres On Rambling Road, Fairmount, GA 30139
MLS# 10616417Listed by: Whitetail Properties Real Estate $385,000Active3 beds 2 baths
138 Smokestack Ridge, Fairmount, GA 30139
MLS# 10838170Listed by: RE/MAX Town & Country Jasper


Protect your home and budget from life's surprises with an Assurant Home Warranty, backed by a partner that supports you through every step of homeownership. Explore Plans.
© 2026 Better Homes and Gardens Real Estate LLC. An Anywhere Real Estate company. All rights reserved. Better Homes and Gardens® Real Estate is a registered trademark owned by Meredith Operations Corporation, licensed to Better Homes and Gardens Real Estate LLC and used with permission. Better Homes and Gardens Real Estate LLC fully supports the principles of the Fair Housing Act and the Equal Opportunity Act. Listing information is deemed reliable but is not guaranteed accurate.
Each office is independently owned and operated.
Any services or products provided by third parties are not provided by, affiliated with or related to Better Homes and Gardens Real Estate LLC, or its affiliated companies.