
100 Hillside Drive, Fayetteville, GA 30214
Local realty services provided by:Better Homes and Gardens Real Estate Jackson Realty
100 Hillside Drive,Fayetteville, GA 30214
$480,000
- 3 Beds
- 3 Baths
- 2,576 sq. ft.
- Single family
- Active
Listed by: kristi rapson
Office: keller williams realty atl. partners
MLS#:10852459
Source:METROMLS
Price summary
- Price:$480,000
- Price per sq. ft.:$186.34
About this home
Incredibly priced at $480,000 AND the Sellers are offering **$10,000** toward Buyer's closing costs! This is a WOW property at a WOW price! This is the WHOLE package with two acres, a pool, spacious front porch, and room to spread out in this Cape Cod style home in unincorporated Fayette County. With no HOA, storage building with electric, and plenty of space for RV or fifth-wheel storage, this property offers flexibility in an exceptionally convenient location - less than two miles to shopping and restaurants in Trilith, approximately five miles to Tyrone, and only 15 miles to ATL airport; Peachtree City (8 miles) and Fayetteville (7 miles) are just as convenient! Inside, a beautifully renovated kitchen pairs granite countertops with a gas cooktop, handy island, wall oven, and installed microwave. A laundry room with pantry storage tucks neatly behind pocket doors, while the dining room's bay window frames pastoral views. Gather around the wood-burning fireplace in the living room, or enjoy the peaceful setting year-round from the heated and cooled sunroom. The main-level primary suite features a walk-in closet, double vanities and extended countertops, soaking tub, and an expanded shower. There also is a main-level office for additional flexible space. Upstairs, two bedrooms each have private access to a thoughtfully arranged shared bath with two vanities and a separate toilet and shower room. Through the right-side bedroom, a bonus room offers possibilities for play, crafts, another office, or even a private living room. Outside, the open front yard invites you to enjoy the putting area, fire pit, and even a classic straddle swing! A private walkway leads to the pool, complete with a diving board and generous gathering space for summer afternoons. A mature fig tree, thriving azaleas, a storage shed, and a wooded backdrop complete this special property. Did I mention the garage? Top-notch condition two-car garage with an epoxy floor and two additional storage closets! **All windows were replaced in 2025 (except bay windows), roof is 3 years olds, termite bond in place until next year, HVAC newer - this is house is in great condition!** Call today to see this WOW property!...
Contact an agent
Home facts
- Year built:1985
- Subdivision & Development:Sunset West
- Listing ID #:10852459
- Updated:September 25, 2026 at 01:29 AM
Rooms and interior
- Bedrooms:3
- Total bathrooms:3
- Full bathrooms:2
- Half bathrooms:1
- Flooring:Hardwood, Tile
- Bathrooms Description:Double Vanity, Separate Shower, Soaking Tub, Tile Bath
- Kitchen Description:Breakfast Area, Cooktop, Dishwasher, Kitchen Island, Microwave, Oven (Wall), Pantry, Solid Surface Counters, Walk-in Pantry
- Bedroom Description:Master On Main Level, Walk-In Closet(s)
- Basement Description:Crawl Space
- Living area:2,576 sq. ft.
Heating and cooling
- Cooling:Ceiling Fan(s), Central Air, Electric
- Heating:Central, Heat Pump
- Central air:Yes
Structure and exterior
- Roof:Composition
- Year built:1985
- Building area:2,576 sq. ft.
- Lot area:2 Acres
- Lot Features:Corner Lot, Level, Open Lot, Private
- Architectural Style:Cape Cod, Traditional
- Construction Materials:Wood Siding
- Exterior Features:Deck/Patio, Garden
- Levels:1.5 Story
Schools
- High school:Sandy Creek
- Middle school:Flat Rock
- Elementary school:Burch
Utilities
- Water:Private, Water Available, Well
- Sewer:Septic Tank
Finances and disclosures
- Price:$480,000
- Price per sq. ft.:$186.34
- Tax amount:$5,588 (2025)
Features and amenities
- Appliances:Cooktop, Dishwasher, Electric Water Heater, Microwave, Oven (Wall)
- Laundry features:In Kitchen, Laundry
- Amenities:Bay Window(s), Double Pane Windows, Electric Water Heater, Satellite Dish
- Pool features:In Ground
Parking
- Parking description:Attached, Garage, Garage Door Opener, Kitchen Level, RV / Boat Parking, Side/Rear Entrance, Storage
- Garage:Yes
 2026 Georgia MLS. All rights reserved. Information Deem Reliable But Not Guaranteed September 25, 2026
New listings near 100 Hillside Drive
- Coming Soon
 $367,900Coming Soon4 beds 3 baths2,417 sq. ft.
136 Championship Court, Fayetteville, GA 30215
MLS# 10851740Listed by: Keller Williams Realty Atl. Partners - Coming Soon
 $1,500,000Coming Soon4 beds 4 baths4,676 sq. ft.
292 Tillman Road, Fayetteville, GA 30214
MLS# 10850595Listed by: Brick and Branch Real Estate - Coming Soon
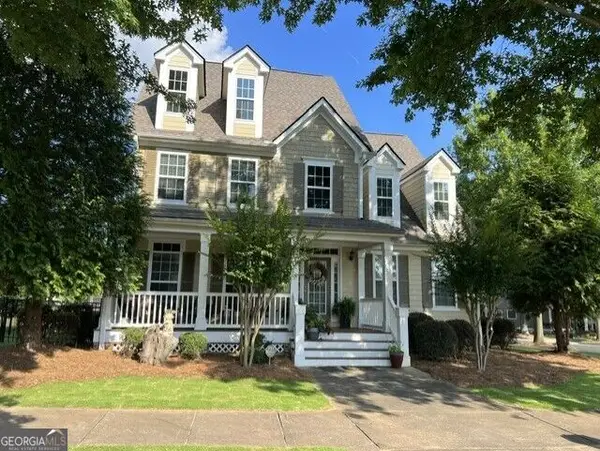 $499,900Coming Soon4 beds 4 baths2,909 sq. ft.
130 Ellsworth Point, Fayetteville, GA 30214
MLS# 10847632Listed by: The Housing Group Real Estate - Coming Soon
 $711,000Coming Soon4 beds 4 baths3,295 sq. ft.
212 Blue Point, Fayetteville, GA 30215
MLS# 7315187Listed by: VIRTUAL PROPERTIES REALTY.NET, LLC. - New
 $650,000Active6 beds 4 baths4,393 sq. ft.
190 Baywatch Circle, Fayetteville, GA 30215
MLS# 7843989Listed by: BERKSHIRE HATHAWAY HOMESERVICES GEORGIA PROPERTIES - New
 $479,900Active4 beds 3 baths2,394 sq. ft.
190 Jay Trail, Fayetteville, GA 30215
MLS# 7844206Listed by: OFFERPAD BROKERAGE, LLC. - New
 $375,000Active12.7 Acres
467 Rivers Road, Fayetteville, GA 30214
MLS# 7843925Listed by: MICHELLE HUMES REAL ESTATE LLC - New
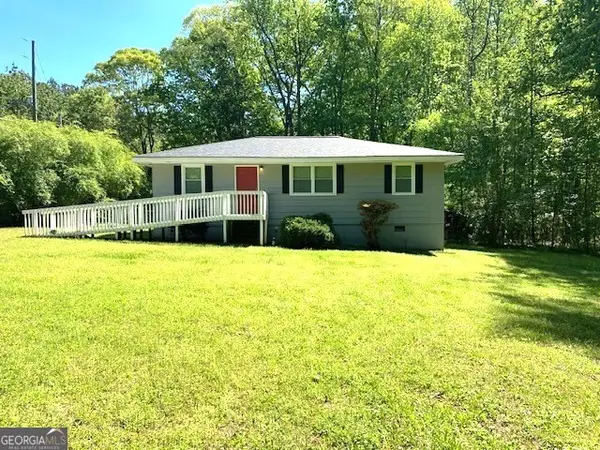 $259,900Active3 beds 2 baths1,150 sq. ft.
407 Highway 314, Fayetteville, GA 30214
MLS# 10852297Listed by: Christian Real Estate Group - New
 $375,000Active4 beds 3 baths2,714 sq. ft.
69 Championship Court, Fayetteville, GA 30215
MLS# 7842493Listed by: COMPASS


Protect your home and budget from life's surprises with an Assurant Home Warranty, backed by a partner that supports you through every step of homeownership. Explore Plans.
© 2026 Better Homes and Gardens Real Estate LLC. An Anywhere Real Estate company. All rights reserved. Better Homes and Gardens® Real Estate is a registered trademark owned by Meredith Operations Corporation, licensed to Better Homes and Gardens Real Estate LLC and used with permission. Better Homes and Gardens Real Estate LLC fully supports the principles of the Fair Housing Act and the Equal Opportunity Act. Listing information is deemed reliable but is not guaranteed accurate.
Each office is independently owned and operated.
Any services or products provided by third parties are not provided by, affiliated with or related to Better Homes and Gardens Real Estate LLC, or its affiliated companies.