
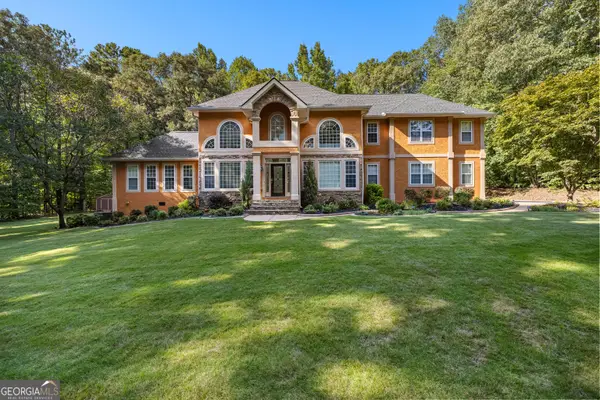
1145 Brittany Way, Fayetteville, GA 30214
Local realty services provided by:Better Homes and Gardens Real Estate Metro Brokers
1145 Brittany Way,Fayetteville, GA 30214
$3,500,000
- 3 Beds
- 3 Baths
- 1,897 sq. ft.
- Single family
- Active
Listed by: desales degolian, roch degolian
Office: degolian realty
MLS#:7809544
Source:FIRSTMLS
Price summary
- Price:$3,500,000
- Price per sq. ft.:$1,845.02
About this home
AFFIRMATION - A rare renovation opportunity on a 37-acre legacy property centered around a breathtaking 6-acre private stocked lake sustained by a natural freshwater spring. Comprised of four parcels, including three buildable lots, this extraordinary offering presents endless possibilities for a luxury family compound, private estate, equestrian retreat, or multi-structure homestead immersed in nature. The original lakeside ranch home offers approximately 3,600 square feet with 3 bedrooms, 2 baths, a basement, oversized custom glass windows and doors, and expansive outdoor living spaces including a Tennessee blue slate patio, stacked stone flower beds, and a stunning deck overlooking the lake and dock. Infrastructure already in place includes underground gas, electric, AT&T fiber, well water with three-stage filtration, septic, and high-efficiency AprilAire filtration system. The Forest Lot features 18.38 acres with winding tree-lined driveways, towering hardwoods and pines, two platform docks, and a picturesque half-acre peninsula with sunset views. The Pasture Lot spans 16.38 acres with rolling pastures, elevated lake views, mature white oaks, a pole barn, stacked-stone bridge, and exceptional build sites. Whether envisioning a 10,000+ square foot estate, guest quarters, helipad, equestrian facilities, vineyards, orchards, or organic gardens, the opportunities at Affirmation are truly boundless. Privacy without compromise. Minutes from Trilith, Peachtree City, Piedmont Fayette Hospital, Hartsfield-Jackson International Airport, Peachtree City's FBO - Falcon Field, Fayetteville, Arthur M. Blank's US Soccer and 45 minutes to Atlanta. https://youtu.be/8JWQHmXFx8w?si=8gcPcfccYcMknRYy...
Contact an agent
Home facts
- Year built:1976
- Subdivision & Development:Fayette Villa
- Listing ID #:7809544
- Updated:September 22, 2026 at 01:39 PM
Rooms and interior
- Bedrooms:3
- Total bathrooms:3
- Full bathrooms:2
- Half bathrooms:1
- Flooring:Carpet, Ceramic Tile
- Dining Description:Seats 12+, Separate Dining Room
- Kitchen Description:Breakfast Bar, Breakfast Room, Dishwasher
- Basement Description:Daylight, Exterior Entry, Finished Bath, Interior Entry
- Living area:1,897 sq. ft.
Heating and cooling
- Cooling:Central Air
- Heating:Electric
- Central air:Yes
Structure and exterior
- Roof:Metal
- Year built:1976
- Building area:1,897 sq. ft.
- Lot area:37.44 Acres
- Lot Features:Pasture, Sloped, Stream or River On Lot, Wooded
- Architectural Style:Traditional
- Construction Materials:Brick 4 Sides
- Exterior Features:Courtyard, Deck, Patio
- Levels:2 Story
Schools
- High school:Sandy Creek
- Middle school:Flat Rock
- Elementary school:Cleveland
Utilities
- Water:Well
- Sewer:Septic Tank
Finances and disclosures
- Price:$3,500,000
- Price per sq. ft.:$1,845.02
- Tax amount:$7,408 (2025)
Features and amenities
- Amenities:Bookcases, Gas Water Heater, Walk-In Closet(s)
 Listings identified with the FMLS IDX logo come from FMLS and are held by brokerage firms other than the owner of this website. The listing brokerage is identified in any listing details. Information is deemed reliable but is not guaranteed. If you believe any FMLS listing contains material that infringes your copyrighted work please click here (https://www.fmls.com/dmca) to review our DMCA policy and learn how to submit a takedown request. ©2026 First Multiple Listing Service, Inc.
New listings near 1145 Brittany Way
- Coming Soon
 $1,500,000Coming Soon4 beds 4 baths4,676 sq. ft.
292 Tillman Road, Fayetteville, GA 30214
MLS# 10850595Listed by: Brick and Branch Real Estate - Coming Soon
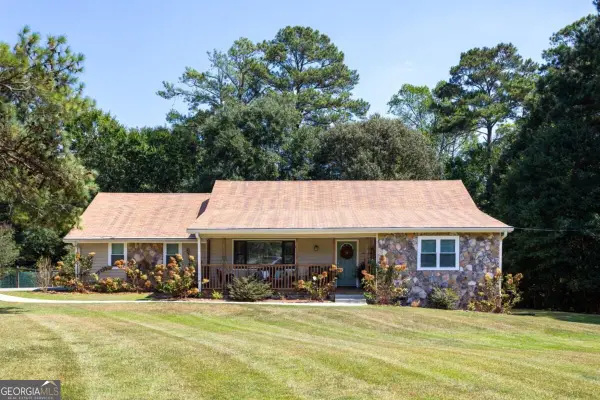 $390,000Coming Soon3 beds 2 baths1,894 sq. ft.
110 Allenwood Road, Fayetteville, GA 30214
MLS# 10850514Listed by: HOME Luxury Real Estate - Coming Soon
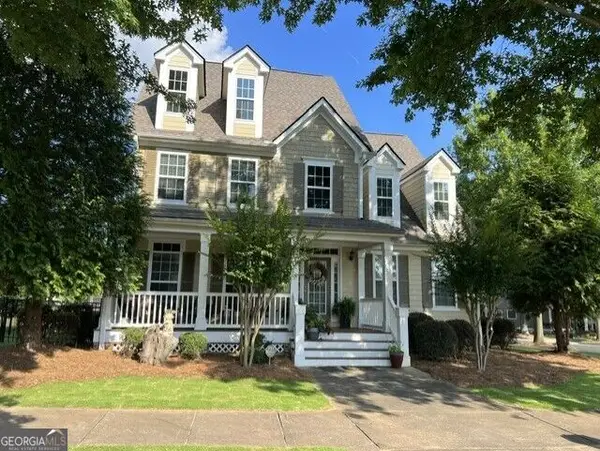 $499,900Coming Soon4 beds 4 baths2,909 sq. ft.
130 Ellsworth Point, Fayetteville, GA 30214
MLS# 10847632Listed by: The Housing Group Real Estate - Coming Soon
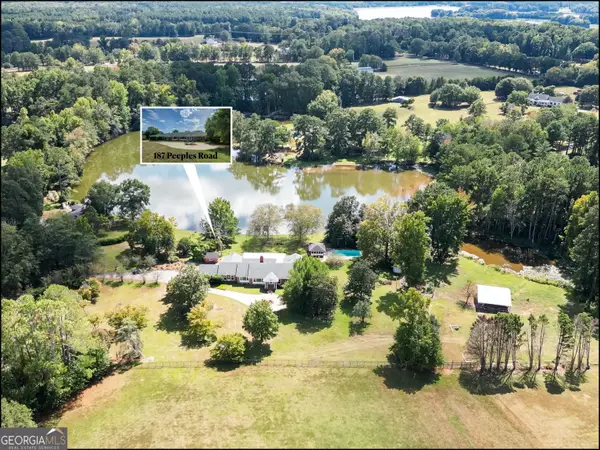 $945,000Coming Soon3 beds 3 baths4,283 sq. ft.
187 Peeples Road, Fayetteville, GA 30215
MLS# 10847170Listed by: BHHS Georgia Properties - Coming Soon
 $711,000Coming Soon4 beds 4 baths3,295 sq. ft.
212 Blue Point, Fayetteville, GA 30215
MLS# 7315187Listed by: VIRTUAL PROPERTIES REALTY.NET, LLC. - New
 $950,000Active5 beds 5 baths7,452 sq. ft.
214 Coastline Road, Fayetteville, GA 30214
MLS# 7841473Listed by: OPENDOOR BROKERAGE, LLC - New
 $430,000Active3 beds 3 baths2,010 sq. ft.
100 Joshua Place, Fayetteville, GA 30215
MLS# 7841483Listed by: OPENDOOR BROKERAGE, LLC - New
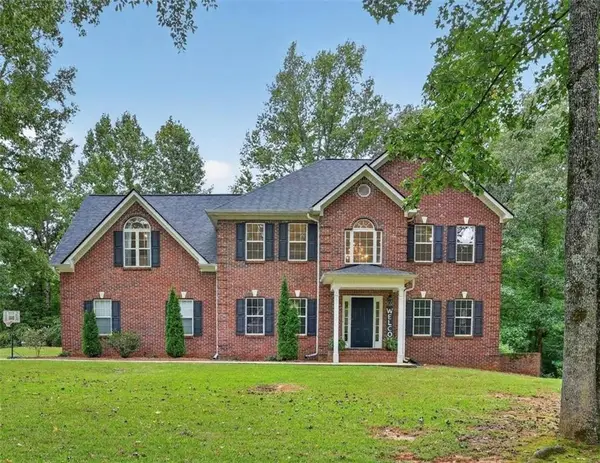 $749,900Active5 beds 5 baths4,414 sq. ft.
170 Nix Court, Fayetteville, GA 30214
MLS# 7841418Listed by: EXP REALTY, LLC. - New
 $750,000Active5 beds 4 baths4,080 sq. ft.
100 Alexandria Court, Fayetteville, GA 30214
MLS# 10850558Listed by: BHHS Georgia Properties - New
 $1,200,000Active4 beds 5 baths
230 Bayberry Run, Fayetteville, GA 30214
MLS# 10850316Listed by: FASS Real Estate Services GA


Protect your home and budget from life's surprises with an Assurant Home Warranty, backed by a partner that supports you through every step of homeownership. Explore Plans.
© 2026 Better Homes and Gardens Real Estate LLC. An Anywhere Real Estate company. All rights reserved. Better Homes and Gardens® Real Estate is a registered trademark owned by Meredith Operations Corporation, licensed to Better Homes and Gardens Real Estate LLC and used with permission. Better Homes and Gardens Real Estate LLC fully supports the principles of the Fair Housing Act and the Equal Opportunity Act. Listing information is deemed reliable but is not guaranteed accurate.
Each office is independently owned and operated.
Any services or products provided by third parties are not provided by, affiliated with or related to Better Homes and Gardens Real Estate LLC, or its affiliated companies.