
125 Beacon Drive, Fayetteville, GA 30215
Local realty services provided by:Better Homes and Gardens Real Estate Metro Brokers
125 Beacon Drive,Fayetteville, GA 30215
$339,900
- 3 Beds
- 2 Baths
- 2,088 sq. ft.
- Single family
- Active
Listed by: robert salmons
Office: entera realty, llc.
MLS#:7821331
Source:FIRSTMLS
Price summary
- Price:$339,900
- Price per sq. ft.:$162.79
About this home
Welcome to this three-bedroom, two-bathroom home in the Park Hill neighborhood. This property features an inviting open floorplan that seamlessly connects the main living areas, highlighted by a cozy fireplace in the living room. The updated kitchen boasts beautiful solid surface countertops and stainless steel appliances, creating a highly functional and stylish space for cooking and daily life. The primary bedroom includes an attached en-suite bathroom for your convenience. Step outside to enjoy a large backyard that provides an excellent space for outdoor relaxation and activities.
Schedule your private showing today!
One or more photos in this listing have been virtually staged.
Contact an agent
Home facts
- Year built:1974
- Subdivision & Development:PARK HILL II
- Listing ID #:7821331
- Updated:September 28, 2026 at 01:28 PM
Rooms and interior
- Bedrooms:3
- Total bathrooms:2
- Full bathrooms:2
- Flooring:Carpet, Laminate, Vinyl
- Dining Description:Separate Dining Room
- Kitchen Description:Breakfast Room, Dishwasher, Electric Range
- Living area:2,088 sq. ft.
Heating and cooling
- Cooling:Ceiling Fan(s)
- Heating:Central
Structure and exterior
- Roof:Composition
- Year built:1974
- Building area:2,088 sq. ft.
- Lot area:0.98 Acres
- Lot Features:Level
- Architectural Style:Traditional
- Construction Materials:Vinyl Siding
- Exterior Features:Deck, Screened
- Levels:Multi/Split
Schools
- High school:Whitewater
- Middle school:Whitewater
- Elementary school:Inman
Utilities
- Water:Public, Water Available
- Sewer:Septic Tank
Finances and disclosures
- Price:$339,900
- Price per sq. ft.:$162.79
- Tax amount:$3,198 (2025)
Features and amenities
- Amenities:Bookcases
Parking
- Total parking spaces:2
- Parking description:Attached, Garage
- Garage spaces:2
 Listings identified with the FMLS IDX logo come from FMLS and are held by brokerage firms other than the owner of this website. The listing brokerage is identified in any listing details. Information is deemed reliable but is not guaranteed. If you believe any FMLS listing contains material that infringes your copyrighted work please click here (https://www.fmls.com/dmca) to review our DMCA policy and learn how to submit a takedown request. ©2026 First Multiple Listing Service, Inc.
New listings near 125 Beacon Drive
- Coming Soon
 $624,900Coming Soon2 beds 2 baths1,458 sq. ft.
305 High Street, Fayetteville, GA 30214
MLS# 10853100Listed by: Keller Williams Realty Consultants - Coming Soon
 $1,500,000Coming Soon4 beds 4 baths4,676 sq. ft.
292 Tillman Road, Fayetteville, GA 30214
MLS# 10850595Listed by: Brick and Branch Real Estate - Coming Soon
 $711,000Coming Soon4 beds 4 baths3,295 sq. ft.
212 Blue Point, Fayetteville, GA 30215
MLS# 7315187Listed by: VIRTUAL PROPERTIES REALTY.NET, LLC. - New
 $399,900Active5 Acres
0 Ebenezer Road #6, Fayetteville, GA 30215
MLS# 10854079Listed by: Indigo Road Realty Georgia - New
 $469,000Active4 beds 3 baths2,319 sq. ft.
280 Jordan Place, Fayetteville, GA 30215
MLS# 10853956Listed by: Realty Bureau - New
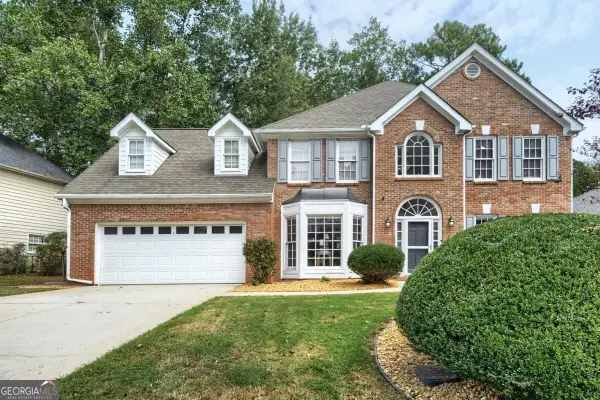 $399,000Active5 beds 3 baths2,998 sq. ft.
109 Carolinas Way, Fayetteville, GA 30215
MLS# 10853817Listed by: Compass - New
 $425,000Active3 beds 3 baths1,635 sq. ft.
530 Adams Road, Fayetteville, GA 30214
MLS# 10853559Listed by: BHHS Georgia Properties - New
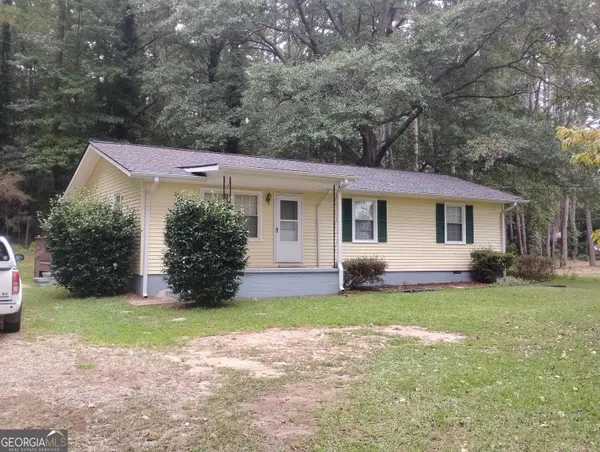 $248,000Active3 beds 1 baths1,134 sq. ft.
710 E Lanier Avenue, Fayetteville, GA 30214
MLS# 10853343Listed by: Beycome Brokerage Realty LLC - New
 $460,000Active4 beds 3 baths2,718 sq. ft.
125 Wynchase Lane, Fayetteville, GA 30215
MLS# 10853002Listed by: Keller Williams West Atlanta - New
 $449,900Active5 beds 4 baths3,808 sq. ft.
160 Perry Creek Drive, Fayetteville, GA 30215
MLS# 7844397Listed by: EASYSTREET REALTY GEORGIA, INC.


Protect your home and budget from life's surprises with an Assurant Home Warranty, backed by a partner that supports you through every step of homeownership. Explore Plans.
© 2026 Better Homes and Gardens Real Estate LLC. An Anywhere Real Estate company. All rights reserved. Better Homes and Gardens® Real Estate is a registered trademark owned by Meredith Operations Corporation, licensed to Better Homes and Gardens Real Estate LLC and used with permission. Better Homes and Gardens Real Estate LLC fully supports the principles of the Fair Housing Act and the Equal Opportunity Act. Listing information is deemed reliable but is not guaranteed accurate.
Each office is independently owned and operated.
Any services or products provided by third parties are not provided by, affiliated with or related to Better Homes and Gardens Real Estate LLC, or its affiliated companies.