
125 Bergen Drive, Fayetteville, GA 30215
Local realty services provided by:Better Homes and Gardens Real Estate Jackson Realty
Listed by: tonya jones group, rhett jones
Office: bhhs georgia properties
MLS#:10854262
Source:METROMLS
Price summary
- Price:$735,000
- Price per sq. ft.:$179.01
- Monthly HOA dues:$91.67
About this home
*** PRICE IMPROVED *** Rates don't HAVE to be an issue for YOU!! Contact David Morris at Prosperity Mortgage (770-616-8904) for lender paid rate buy down!! *** Welcome home to this spacious 5-bedroom, four-sided brick home located in the highly sought-after Whitewater School District! Filled with natural light, the home features hardwood floors throughout the main living areas and a versatile floor plan with plenty of space to spread out. The main level offers a secondary bedroom, den, living room, dining room, and dedicated flex/office space-perfect for working from home, hosting guests, or creating a space that fits your lifestyle. Upstairs, you'll find the primary suite along with three additional bedrooms. Two secondary bedrooms are connected by a Jack-and-Jill bathroom, while the third enjoys its own private bath. A three-car garage provides plenty of room for vehicles, storage, or hobbies, while the full unfinished basement adds even more possibilities. Already stubbed for a bathroom, the basement is ready to be transformed into additional living space, a home gym, media room, workshop, or simply used for abundant storage. Enjoy access to the neighborhood pool on warm Georgia summer days. With four-sided brick construction, 5 bedrooms, flexible living spaces, a full unfinished basement, 3-car garage, and a location within the Whitewater School District, this home offers the space and versatility you've been looking for!...
Contact an agent
Home facts
- Year built:2016
- Subdivision & Development:Haddonstone
- Listing ID #:10854262
- Updated:November 12, 2026 at 01:08 PM
Rooms and interior
- Bedrooms:5
- Total bathrooms:5
- Full bathrooms:4
- Half bathrooms:1
- Flooring:Carpet, Hardwood, Tile
- Dining Description:Separate Room
- Bathrooms Description:Double Vanity, Separate Shower, Soaking Tub
- Kitchen Description:Breakfast Area, Breakfast Bar, Cooktop, Double Oven, Kitchen Island, Refrigerator, Solid Surface Counters, Stainless Steel Appliance(s), Walk-in Pantry
- Basement Description:Bath/Stubbed, Daylight, Exterior Entry, Full, Interior Entry
- Living area:4,106 sq. ft.
Heating and cooling
- Cooling:Central Air, Zoned
- Heating:Central, Natural Gas
- Central air:Yes
Structure and exterior
- Roof:Composition
- Year built:2016
- Building area:4,106 sq. ft.
- Lot area:1 Acres
- Lot Features:Corner Lot, Greenbelt, Level
- Architectural Style:Traditional
- Construction Materials:Brick, Concrete
- Exterior Features:Deck, Sprinkler System
- Levels:3+ Story
Schools
- High school:Whitewater
- Middle school:Whitewater
- Elementary school:Minter
Utilities
- Water:Public, Water Available
- Sewer:Septic Tank
Finances and disclosures
- Price:$735,000
- Price per sq. ft.:$179.01
- Tax amount:$6,996 (2025)
Features and amenities
- Appliances:Cooktop, Double Oven, Refrigerator, Stainless Steel Appliance(s)
- Laundry features:Laundry, Upper Level
- Amenities:High Ceilings, Two Story Foyer, Window Treatments
Parking
- Total parking spaces:3
- Parking description:Attached, Garage, Kitchen Level, Side/Rear Entrance
- Garage:Yes
 2026 Georgia MLS. All rights reserved. Information Deem Reliable But Not Guaranteed November 12, 2026
New listings near 125 Bergen Drive
- Coming Soon
 $1,850,000Coming Soon6 beds 6 baths9,657 sq. ft.
630 Kirby Lane, Fayetteville, GA 30214
MLS# 10874829Listed by: Realty Hub of Georgia, LLC - Coming Soon
 $711,000Coming Soon4 beds 4 baths3,295 sq. ft.
212 Blue Point, Fayetteville, GA 30215
MLS# 7315187Listed by: VIRTUAL PROPERTIES REALTY.NET, LLC. - New
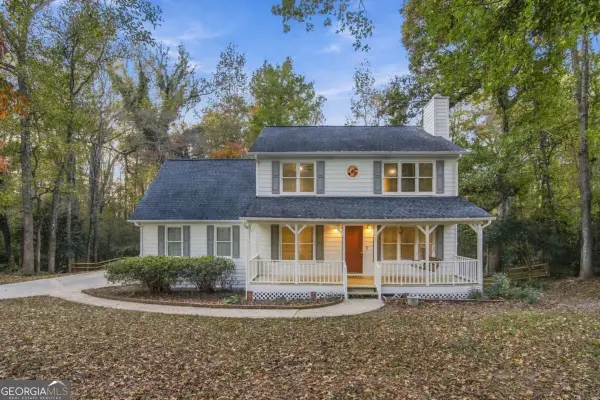 $360,000Active4 beds 3 baths1,812 sq. ft.
150 Windsor Dr, Fayetteville, GA 30215
MLS# 10889075Listed by: Keller Williams Community Partners - New
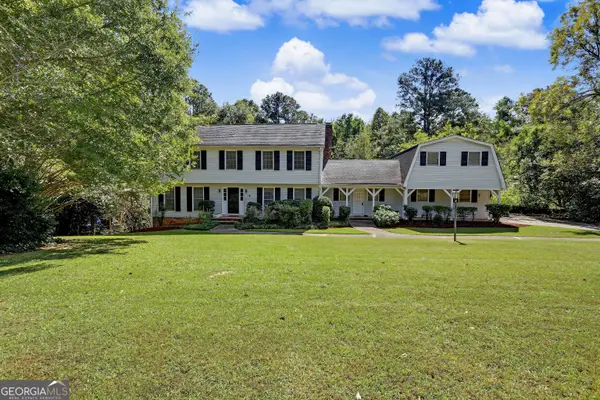 $469,000Active7 beds 5 baths5,622 sq. ft.
1020 Wedgewood Drive, Fayetteville, GA 30214
MLS# 10889004Listed by: Drake Realty, Inc. - New
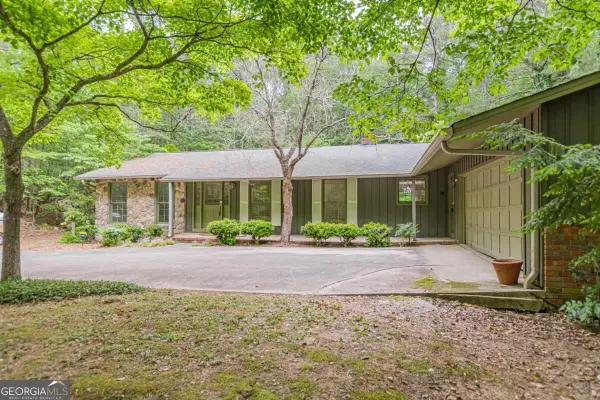 $464,000Active3 beds 4 baths
729 Ga-92, Fayetteville, GA 30214
MLS# 10888965Listed by: Cranford Homes & Realty Co. - New
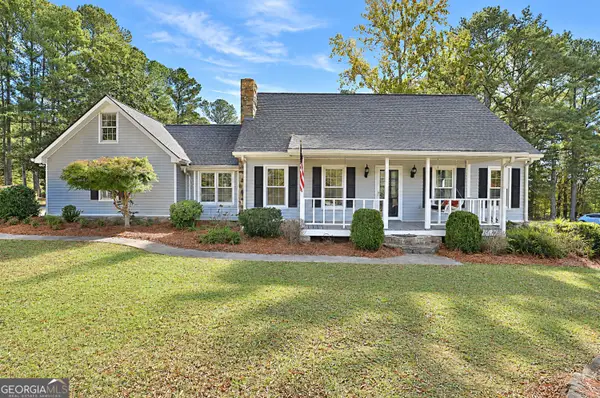 $499,900Active3 beds 3 baths2,738 sq. ft.
1202 Redwine Road, Fayetteville, GA 30215
MLS# 10888970Listed by: Coldwell Banker Bullard Realty - New
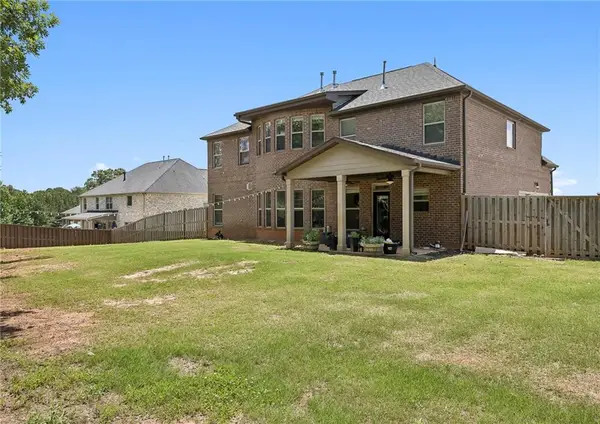 $599,900Active5 beds 3 baths
130 Virgil Drive, Fayetteville, GA 30214
MLS# 7867036Listed by: WYND REALTY, LLC - New
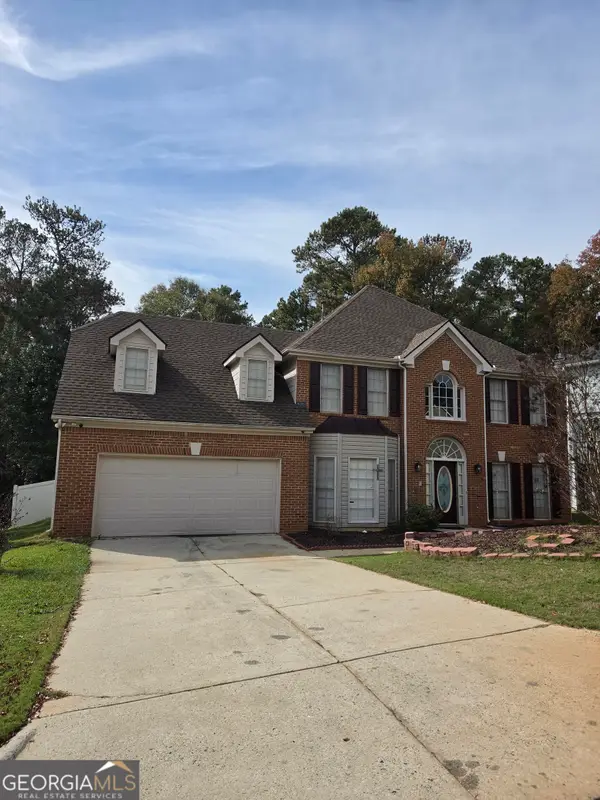 $295,000Active5 beds 3 baths2,820 sq. ft.
11939 Olmstead Dr, Fayetteville, GA 30215
MLS# 10888771Listed by: Keller Williams Realty Atl. Partners - New
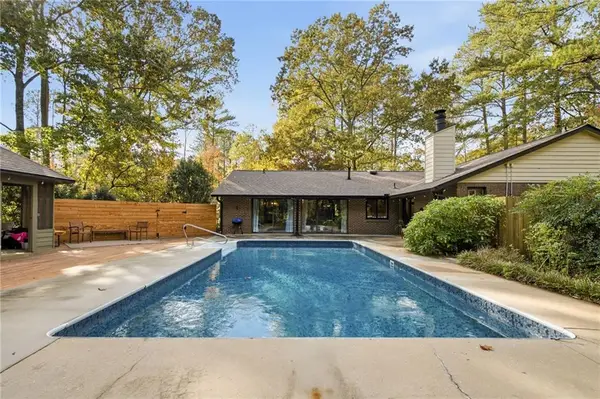 $475,000Active4 beds 2 baths2,376 sq. ft.
690 Ponderosa Court, Fayetteville, GA 30214
MLS# 7866140Listed by: KELLER WILLIAMS REALTY INTOWN ATL - New
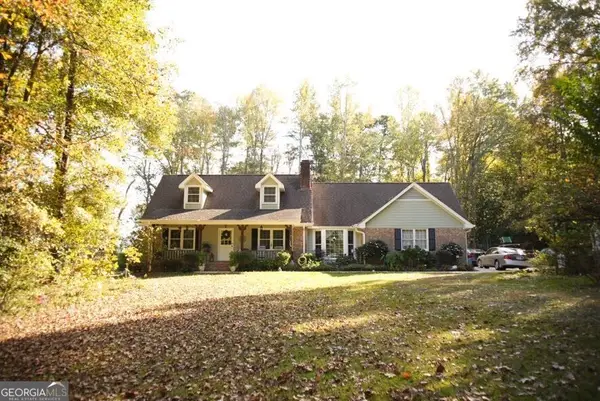 $450,000Active3 beds 2 baths1,955 sq. ft.
465 Georgia Avenue, Fayetteville, GA 30214
MLS# 10888186Listed by: InTouch Realty


Protect your home and budget from life's surprises with an Assurant Home Warranty, backed by a partner that supports you through every step of homeownership. Explore Plans.
© 2026 Better Homes and Gardens Real Estate LLC. An Anywhere Real Estate company. All rights reserved. Better Homes and Gardens® Real Estate is a registered trademark owned by Meredith Operations Corporation, licensed to Better Homes and Gardens Real Estate LLC and used with permission. Better Homes and Gardens Real Estate LLC fully supports the principles of the Fair Housing Act and the Equal Opportunity Act. Listing information is deemed reliable but is not guaranteed accurate.
Each office is independently owned and operated.
Any services or products provided by third parties are not provided by, affiliated with or related to Better Homes and Gardens Real Estate LLC, or its affiliated companies.