
135 Antebellum Way, Fayetteville, GA 30215
Local realty services provided by:Better Homes and Gardens Real Estate Metro Brokers
135 Antebellum Way,Fayetteville, GA 30215
$549,900
- 4 Beds
- 4 Baths
- 3,241 sq. ft.
- Single family
- Active
Listed by: darryl fluker
Office: j & j fluker realty
MLS#:10849849
Source:METROMLS
Price summary
- Price:$549,900
- Price per sq. ft.:$169.67
- Monthly HOA dues:$18.75
About this home
Welcome to this stunning traditional estate at 135 Antebellum Way, offering the perfect blend of expansive indoor luxury and private outdoor tranquility. Boasting over 3,200 square feet of meticulously designed living space, this home features fresh paint throughout, brand-new solid surface flooring on the main floor, and a rare, highly functional layout that easily accommodates multi-generational living or large families. Interior & Structural Highlights * Turn-Key Upgrades: Enjoy a bright, clean, and completely move-in-ready aesthetic with fresh paint throughout the entire home and beautiful, brand-new solid surface flooring stretching across the main level. * Main-Level Primary Retreat: Enjoy ultimate privacy with a main-floor master suite complete with a walk-in closet and a spacious en-suite bath featuring a double vanity, separate shower, and soaking tub. Exceptional Second Story: The upstairs is designed for maximum comfort and privacy, featuring: A second master suite complete with its own private en-suite bathroom and a large attached flex room-ideal as a private meditation space, reading room, or nursery. Oversized secondary bedrooms connected by a functional Jack and Jill bathroom. Chef's Kitchen: The functional kitchen comes equipped with stainless steel appliances, solid-surface counters, a pantry, and a casual breakfast nook. Elegant Main Floor Living: Host gatherings effortlessly in the formal living room, separate formal dining room, and a cozy den anchored by a classic brick fireplace with a gas starter. Sunlit Sunroom: Relax in the bright, large sunroom offering views of your private property. Exterior & Outdoor Oasis Private Fenced Backyard: Step outside into a massive, partially fenced backyard oasis surrounded by lush green space for ultimate peace and privacy. Raised Entertaining Deck: Relax or host summer barbecues on the large raised deck, beautifully shaded by mature, towering trees. Side-Entry Garage: The side-entry layout provides a clean, premium curb appeal from the front of the home while offering plenty of driveway parking. VIEWINGS BEGIN WEDNESDAY 9/23/2026!!!...
Contact an agent
Home facts
- Year built:1990
- Subdivision & Development:Jeff Davis Plantation
- Listing ID #:10849849
- Updated:September 24, 2026 at 11:07 AM
Rooms and interior
- Bedrooms:4
- Total bathrooms:4
- Full bathrooms:3
- Half bathrooms:1
- Flooring:Carpet, Hardwood, Tile
- Dining Description:Separate Room
- Bathrooms Description:Double Vanity, Separate Shower, Soaking Tub, Tile Bath
- Kitchen Description:Breakfast Area, Country Kitchen, Dishwasher, Ice Maker, Oven/Range (Combo), Pantry, Solid Surface Counters
- Bedroom Description:Master On Main Level, Walk-In Closet(s)
- Basement Description:Crawl Space
- Living area:3,241 sq. ft.
Heating and cooling
- Cooling:Ceiling Fan(s), Central Air, Dual, Electric, Zoned
- Heating:Central, Dual, Forced Air, Natural Gas, Zoned
- Central air:Yes
Structure and exterior
- Roof:Composition
- Year built:1990
- Building area:3,241 sq. ft.
- Lot area:1 Acres
- Lot Features:Corner Lot, Private
- Architectural Style:Brick 4 Side, Brick/Frame, Traditional
- Construction Materials:Concrete
- Exterior Features:Deck, Deck/Patio
- Levels:2 Story
Schools
- High school:Whitewater
- Middle school:Whitewater
- Elementary school:Inman
Utilities
- Water:Public
- Sewer:Septic Tank
Finances and disclosures
- Price:$549,900
- Price per sq. ft.:$169.67
- Tax amount:$5,918 (2025)
Features and amenities
- Appliances:Dishwasher, Electric Water Heater, Oven/Range (Combo)
- Laundry features:In Kitchen, Laundry
- Amenities:Attic Expandable, Double Pane Windows, Electric Water Heater, Security System, Smoke Detector(s), Tray Ceiling(s), Two Story Foyer
Parking
- Total parking spaces:2
- Parking description:Attached, Garage, Garage Door Opener, Kitchen Level, Parking Pad, Side/Rear Entrance
- Garage:Yes
 2026 Georgia MLS. All rights reserved. Information Deem Reliable But Not Guaranteed September 24, 2026
New listings near 135 Antebellum Way
- Coming Soon
 $367,900Coming Soon4 beds 3 baths3,137 sq. ft.
136 Championship Court, Fayetteville, GA 30215
MLS# 10851740Listed by: Keller Williams Realty Atl. Partners - Coming Soon
 $1,500,000Coming Soon4 beds 4 baths4,676 sq. ft.
292 Tillman Road, Fayetteville, GA 30214
MLS# 10850595Listed by: Brick and Branch Real Estate - Coming Soon
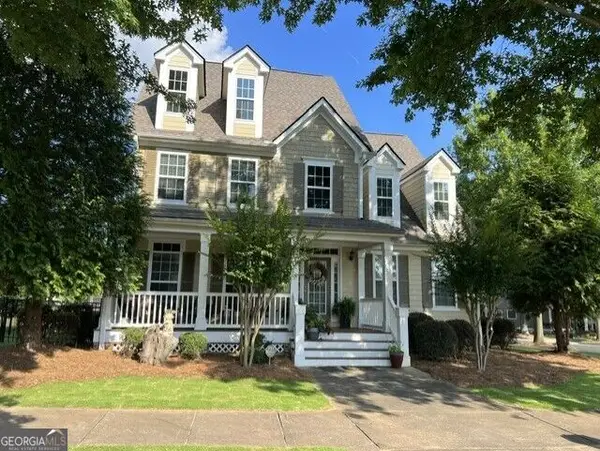 $499,900Coming Soon4 beds 4 baths2,909 sq. ft.
130 Ellsworth Point, Fayetteville, GA 30214
MLS# 10847632Listed by: The Housing Group Real Estate - Coming Soon
 $711,000Coming Soon4 beds 4 baths3,295 sq. ft.
212 Blue Point, Fayetteville, GA 30215
MLS# 7315187Listed by: VIRTUAL PROPERTIES REALTY.NET, LLC. - New
 $665,000Active5 beds 5 baths5,359 sq. ft.
345 Hidden Lake Drive, Fayetteville, GA 30215
MLS# 10852114Listed by: Watkins Real Estate Associates - New
 $312,000Active3 beds 2 baths1,652 sq. ft.
140 Kaylee Court, Fayetteville, GA 30214
MLS# 10852065Listed by: Michelle Humes Real Estate - New
 $445,900Active4 beds 2 baths2,426 sq. ft.
45 Cynthia Court, Fayetteville, GA 30215
MLS# 10851956Listed by: Atlanta South Rental Homes LLC - New
 $435,000Active3 beds 3 baths3,106 sq. ft.
12189 Lauren Way, Fayetteville, GA 30215
MLS# 7841273Listed by: CENTURY 21 CONNECT REALTY - New
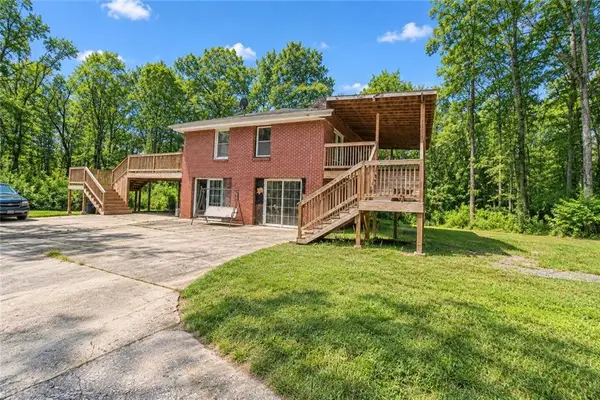 $349,500Active3 beds 2 baths2,370 sq. ft.
140 Joe Bray Rd, Fayetteville, GA 30214
MLS# 7841940Listed by: THE OFFICIAL ASCENDING REALTY, LLC - New
 $255,000Active2 beds 2 baths1,364 sq. ft.
270 Autumn Glen, Fayetteville, GA 30215
MLS# 10851408Listed by: BHHS Georgia Properties


Protect your home and budget from life's surprises with an Assurant Home Warranty, backed by a partner that supports you through every step of homeownership. Explore Plans.
© 2026 Better Homes and Gardens Real Estate LLC. An Anywhere Real Estate company. All rights reserved. Better Homes and Gardens® Real Estate is a registered trademark owned by Meredith Operations Corporation, licensed to Better Homes and Gardens Real Estate LLC and used with permission. Better Homes and Gardens Real Estate LLC fully supports the principles of the Fair Housing Act and the Equal Opportunity Act. Listing information is deemed reliable but is not guaranteed accurate.
Each office is independently owned and operated.
Any services or products provided by third parties are not provided by, affiliated with or related to Better Homes and Gardens Real Estate LLC, or its affiliated companies.