
145 White Road, Fayetteville, GA 30214
Local realty services provided by:Better Homes and Gardens Real Estate Jackson Realty
Listed by: benjamin snowden
Office: century 21 results
MLS#:10812443
Source:METROMLS
Price summary
- Price:$355,000
- Price per sq. ft.:$110.94
About this home
Welcome to 145 White Rd - a spacious ranch-style home set on a level acre in the heart of Fayette County. With roughly 3,200 square feet, six bedrooms, and three and a half baths across two levels, there's room here for everyone. The owner's suite sits on the main level for the convenience and accessibility of ranch-style living, and its handicap-accessible master bath makes single-level living possible for everyone. Upstairs, the finished attic adds two more bedrooms plus flexible bonus space - ideal for kids, guests, a home office, or a playroom. Hardwood floors run throughout the main living areas, and the large kitchen anchors the home with a double oven and plenty of room to cook, gather, and entertain. A bright sun room offers the perfect spot to enjoy your morning coffee or simply relax surrounded by natural light year-round. Major updates are already done for you: new HVAC systems both upstairs and downstairs keep the whole home comfortable, a newer roof adds peace of mind, and an energy-efficient tankless water heater means endless hot water and lower utility costs. A 2-car garage handles parking and storage with ease. Outside, the level lot gives you space to breathe, with generous front and backyard space to enjoy. It also features a tennis court that, with some work to restore it, could become your own private court, sport space, or entertaining area - a rare bonus with plenty of potential. Combine all of that with a great location near schools, shopping, and commuter routes....
Contact an agent
Home facts
- Year built:1975
- Subdivision & Development:None
- Listing ID #:10812443
- Updated:September 14, 2026 at 11:13 AM
Rooms and interior
- Bedrooms:6
- Total bathrooms:4
- Full bathrooms:3
- Half bathrooms:1
- Flooring:Carpet, Hardwood, Laminate, Tile
- Dining Description:Seats 12+
- Kitchen Description:Breakfast Area, Breakfast Room, Cooktop, Country Kitchen, Double Oven, Pantry, Refrigerator, Solid Surface Counters, Walk-in Pantry
- Bedroom Description:Master On Main Level
- Basement Description:Crawl Space
- Living area:3,200 sq. ft.
Heating and cooling
- Cooling:Attic Fan, Ceiling Fan(s), Central Air, Electric
- Heating:Central, Natural Gas, Zoned
- Central air:Yes
Structure and exterior
- Year built:1975
- Building area:3,200 sq. ft.
- Lot area:1 Acres
- Lot Features:Level, Private
- Architectural Style:Brick 4 Side, Ranch, Traditional
- Construction Materials:Brick
- Exterior Features:Deck/Patio
- Foundation Description:Pillar/Post/Pier
- Levels:2 Story
Schools
- High school:Fayette
- Middle school:Bennetts Mill
- Elementary school:Fayetteville
Utilities
- Water:Public, Water Available
- Sewer:Septic Tank, Sewer Available
Finances and disclosures
- Price:$355,000
- Price per sq. ft.:$110.94
- Tax amount:$4,294 (2025)
Features and amenities
- Appliances:Cooktop, Double Oven, Gas Water Heater, Refrigerator, Tankless Water Heater
- Laundry features:In Kitchen, Laundry, Laundry Closet
- Amenities:Beamed Ceilings, Carbon Monoxide Detector(s), Double Pane Windows, Gas Water Heater, Rear Stairs, Smoke Detector(s), Tankless Water Heater
Parking
- Total parking spaces:2
- Parking description:Attached, Garage, Garage Door Opener, Kitchen Level, Side/Rear Entrance
- Garage:Yes
 2026 Georgia MLS. All rights reserved. Information Deem Reliable But Not Guaranteed September 14, 2026
New listings near 145 White Road
- Coming Soon
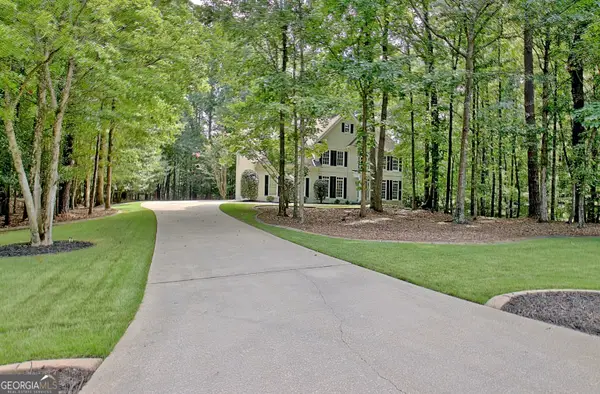 $825,000Coming Soon5 beds 6 baths5,122 sq. ft.
255 Inverness Shores Drive, Fayetteville, GA 30215
MLS# 10845380Listed by: BHHS Georgia Properties - Coming Soon
 $2,095,000Coming Soon6 beds 7 baths4,404 sq. ft.
140 Guild Lane #E307, Fayetteville, GA 30214
MLS# 10844985Listed by: Chitwood Pearson Mgmt & Brokerage - Coming Soon
 $711,000Coming Soon4 beds 4 baths3,295 sq. ft.
212 Blue Point, Fayetteville, GA 30215
MLS# 7315187Listed by: VIRTUAL PROPERTIES REALTY.NET, LLC. - New
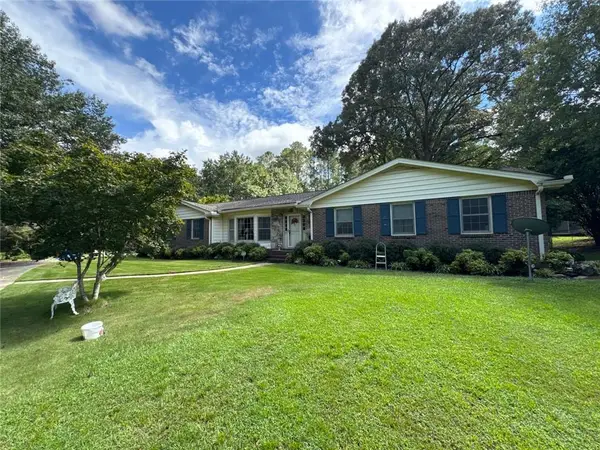 $389,900Active3 beds 3 baths2,010 sq. ft.
115 Gingercake Drive, Fayetteville, GA 30214
MLS# 7837644Listed by: CHAPMAN HALL REALTORS - New
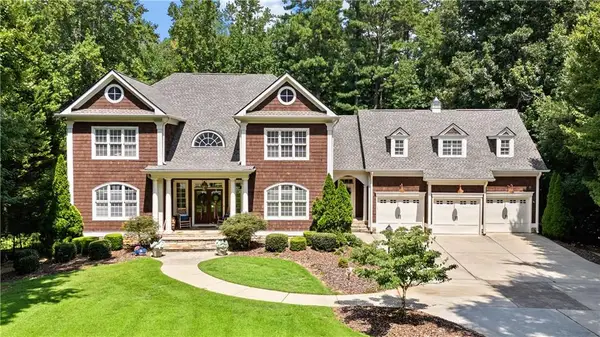 $1,500,000Active5 beds 5 baths5,593 sq. ft.
180 Ashborough Park, Fayetteville, GA 30215
MLS# 7837459Listed by: BERKSHIRE HATHAWAY HOMESERVICES GEORGIA PROPERTIES - New
 $199,900Active0.58 Acres
630 Lanier Avenue, Fayetteville, GA 30214
MLS# 7836223Listed by: INDIGO ROAD REALTY GEORGIA - New
 $1,249,900Active4 beds 3 baths
110 Godby Drive, Fayetteville, GA 30215
MLS# 7836234Listed by: INDIGO ROAD REALTY GEORGIA - New
 $1,999,900Active5 beds 5 baths
0 Ebenezer Church Road, Fayetteville, GA 30215
MLS# 7836247Listed by: INDIGO ROAD REALTY GEORGIA - New
 $2,199,900Active5 beds 5 baths5,388 sq. ft.
Lot 5 Ebenezer Road, Fayetteville, GA 30215
MLS# 7836250Listed by: INDIGO ROAD REALTY GEORGIA - New
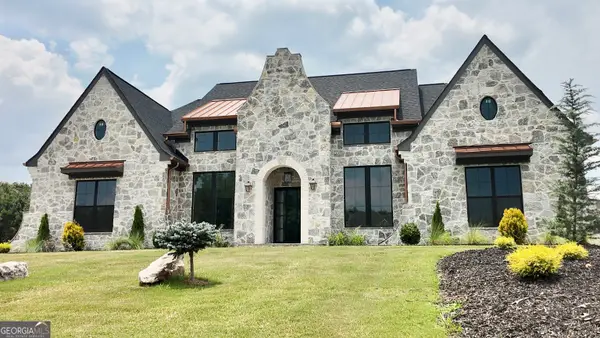 $1,350,000Active4 beds 5 baths5,300 sq. ft.
175 Annelise Park Drive, Fayetteville, GA 30214
MLS# 10845371Listed by: Sparkle & Twinkle LLC


Protect your home and budget from life's surprises with an Assurant Home Warranty, backed by a partner that supports you through every step of homeownership. Explore Plans.
© 2026 Better Homes and Gardens Real Estate LLC. An Anywhere Real Estate company. All rights reserved. Better Homes and Gardens® Real Estate is a registered trademark owned by Meredith Operations Corporation, licensed to Better Homes and Gardens Real Estate LLC and used with permission. Better Homes and Gardens Real Estate LLC fully supports the principles of the Fair Housing Act and the Equal Opportunity Act. Listing information is deemed reliable but is not guaranteed accurate.
Each office is independently owned and operated.
Any services or products provided by third parties are not provided by, affiliated with or related to Better Homes and Gardens Real Estate LLC, or its affiliated companies.