
150 Mackenzie Lane, Fayetteville, GA 30214
Local realty services provided by:Better Homes and Gardens Real Estate Jackson Realty
150 Mackenzie Lane,Fayetteville, GA 30214
$475,000
- 3 Beds
- 3 Baths
- 2,312 sq. ft.
- Single family
- Active
Listed by: michelle humes group
Office: exp realty
MLS#:10771624
Source:METROMLS
Price summary
- Price:$475,000
- Price per sq. ft.:$205.45
About this home
Situated on a corner lot, this 3 bedroom, 2.5 bathroom home features fabulous outdoor living with multiple decks, a detached 2 car garage with room to expand above and is located close to Trilith. A welcoming front porch leads into the foyer and into the living room featuring a fireplace and access to the back deck, creating the perfect flow for entertaining. The kitchen offers bar seating, stainless steel appliances, and the dining room is highlighted by floor-to-ceiling windows and built-in cabinetry providing an abundance of storage. Upstairs you'll find all three bedrooms along with a second-story deck for additional outdoor enjoyment. The primary suite features tray ceilings and an en suite bathroom with dual sinks, a soaking tub, separate stand-up shower, and walk-in closet. Two guest bedrooms share a full bathroom. Step outside to enjoy the fenced backyard complete with a covered deck and plenty of room to relax or entertain. The detached 2 car garage adds additional functionality, and the space above the garage is already framed out and ready to be finished for future expansion, guest space, office, or bonus room potential. Southeast Mortgage is our preferred lender. If buyer chooses to work with them, Southeast Mortgage will provide 1% credit up to $5,000. Reach out to the listing agent for more information....
Contact an agent
Home facts
- Year built:1996
- Listing ID #:10771624
- Updated:July 11, 2026 at 03:28 PM
Rooms and interior
- Bedrooms:3
- Total bathrooms:3
- Full bathrooms:2
- Half bathrooms:1
- Flooring:Hardwood
- Dining Description:Separate Room
- Bathrooms Description:Double Vanity, Separate Shower, Soaking Tub
- Kitchen Description:Breakfast Bar, Oven/Range (Combo), Solid Surface Counters, Stainless Steel Appliance(s)
- Bedroom Description:Walk-In Closet(s)
- Living area:2,312 sq. ft.
Heating and cooling
- Cooling:Ceiling Fan(s), Central Air
- Heating:Central
- Central air:Yes
Structure and exterior
- Roof:Composition
- Year built:1996
- Building area:2,312 sq. ft.
- Lot area:0.95 Acres
- Lot Features:Corner Lot, Level
- Architectural Style:Traditional
- Exterior Features:Deck
- Levels:2 Story
Schools
- High school:Sandy Creek
- Middle school:Flat Rock
- Elementary school:Cleveland
Utilities
- Water:Public, Water Available
- Sewer:Septic Tank
Finances and disclosures
- Price:$475,000
- Price per sq. ft.:$205.45
- Tax amount:$6,119 (25)
Features and amenities
- Appliances:Oven/Range (Combo), Stainless Steel Appliance(s)
- Laundry features:In Hall, Laundry
- Amenities:Bookcases, Tray Ceiling(s)
Parking
- Total parking spaces:2
- Parking description:Detached Parking, Garage, Side/Rear Entrance, Storage
- Garage:Yes
 2026 Georgia MLS. All rights reserved. Information Deem Reliable But Not Guaranteed July 11, 2026
New listings near 150 Mackenzie Lane
- New
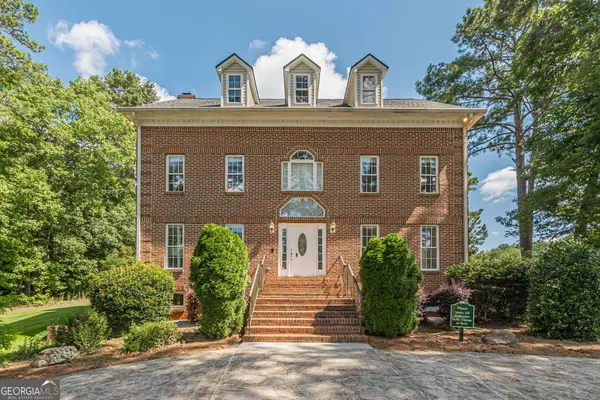 $610,000Active4 beds 3 baths3,264 sq. ft.
105 Old Plantation Way, Fayetteville, GA 30214
MLS# 10803671Listed by: Cranford Homes & Realty Co. - New
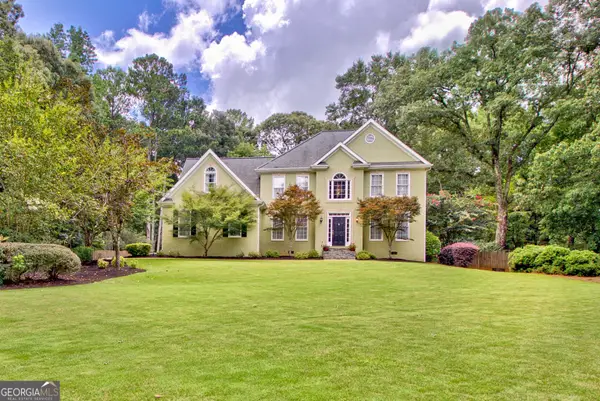 $625,000Active4 beds 3 baths2,929 sq. ft.
105 Arlington Tr, Fayetteville, GA 30215
MLS# 10803620Listed by: Keller Williams Realty Atl. Partners - New
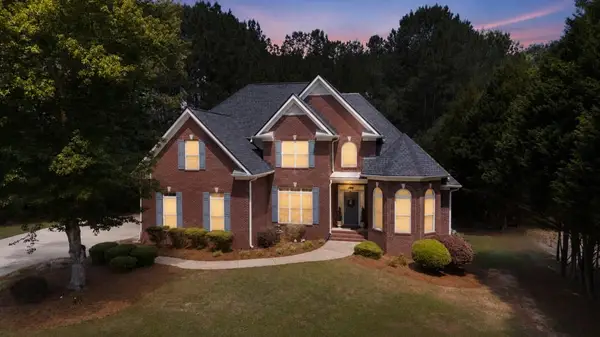 $779,000Active5 beds 4 baths4,349 sq. ft.
Address Withheld By Seller, Fayetteville, GA 30215
MLS# 7803072Listed by: ANSLEY REAL ESTATE - New
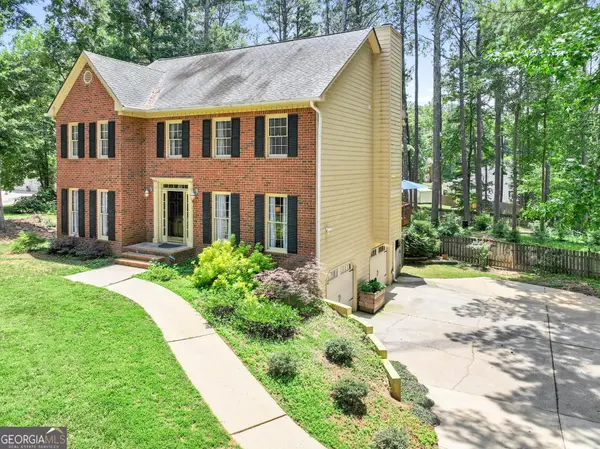 $419,900Active3 beds 3 baths2,156 sq. ft.
120 Creekwood Trail, Fayetteville, GA 30214
MLS# 10803572Listed by: Sweet Realty - New
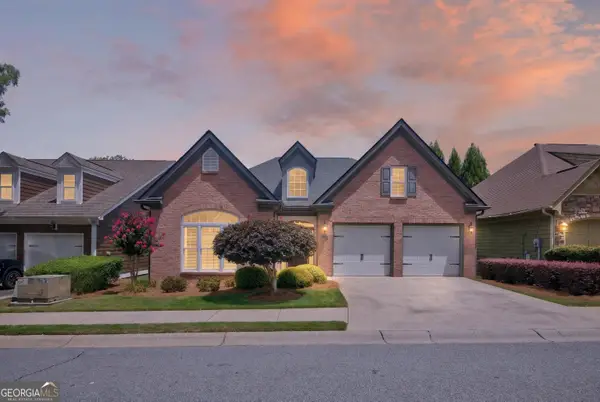 $424,900Active2 beds 2 baths2,142 sq. ft.
555 Grand Teton Circle, Fayetteville, GA 30215
MLS# 10803375Listed by: Ansley Real Estate | Christie's Int - New
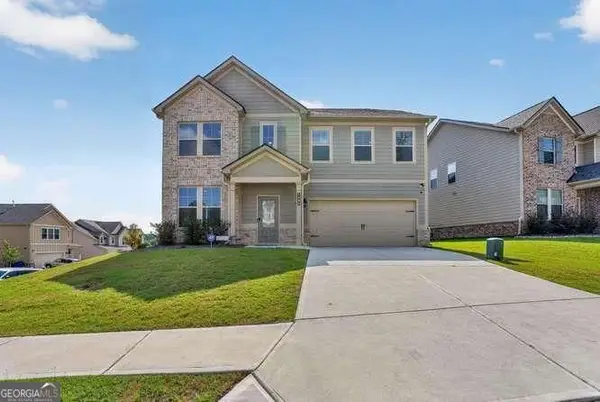 $515,000Active4 beds 3 baths2,662 sq. ft.
4005 Diane Lane, Fayetteville, GA 30214
MLS# 10803377Listed by: Great Atlanta Realty - New
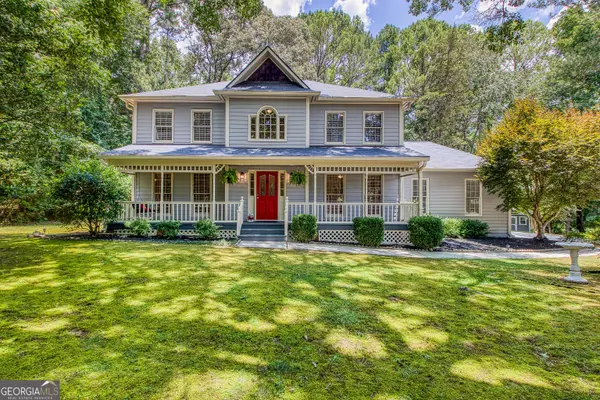 $449,000Active4 beds 3 baths2,622 sq. ft.
130 Rosemont Trace, Fayetteville, GA 30215
MLS# 10803193Listed by: Keller Williams Realty Atl. Partners - New
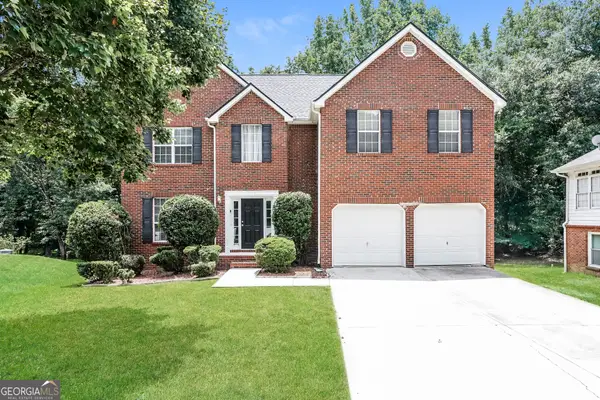 $289,900Active4 beds 3 baths2,340 sq. ft.
87 Southern Golf Court, Fayetteville, GA 30215
MLS# 10803304Listed by: All 3 Realty LLC - New
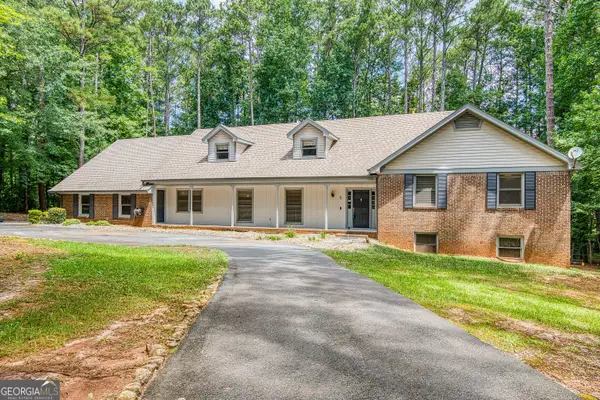 $435,000Active4 beds 4 baths3,869 sq. ft.
121 Stearman Road, Fayetteville, GA 30214
MLS# 10802838Listed by: Southern Classic Realtors - New
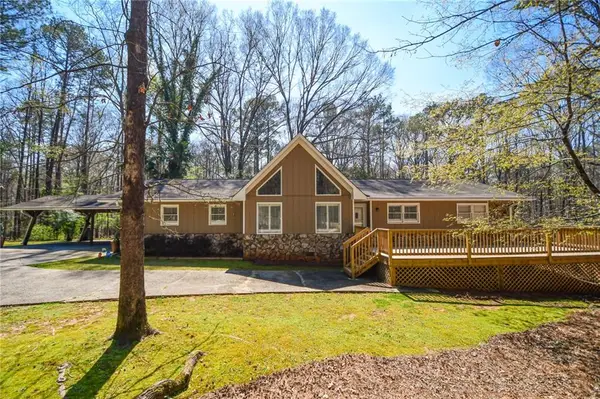 $474,999Active3 beds 3 baths2,032 sq. ft.
320 Sherwood Road, Fayetteville, GA 30215
MLS# 7802709Listed by: PINEWOOD REALTY GROUP


Protect your home and budget from life's surprises with an Assurant Home Warranty, backed by a partner that supports you through every step of homeownership. Explore Plans.
© 2026 Better Homes and Gardens Real Estate LLC. An Anywhere Real Estate company. All rights reserved. Better Homes and Gardens® Real Estate is a registered trademark owned by Meredith Operations Corporation, licensed to Better Homes and Gardens Real Estate LLC and used with permission. Better Homes and Gardens Real Estate LLC fully supports the principles of the Fair Housing Act and the Equal Opportunity Act. Listing information is deemed reliable but is not guaranteed accurate.
Each office is independently owned and operated.
Any services or products provided by third parties are not provided by, affiliated with or related to Better Homes and Gardens Real Estate LLC, or its affiliated companies.