
165 Woodsong Drive, Fayetteville, GA 30214
Local realty services provided by:Better Homes and Gardens Real Estate Metro Brokers
Listed by: tonya jones group
Office: bhhs georgia properties
MLS#:10825133
Source:METROMLS
Price summary
- Price:$350,000
- Price per sq. ft.:$164.01
About this home
***BRAND NEW ROOF September 2026***Remarkably well-cared-for home nestled on just over one acre, situated just minutes from downtown Fayetteville, Trilith, and Peachtree City. Enjoy both convenience and tranquility in the quiet and quaint Woodsong subdivision. The main floor features a living space, eat-in kitchen, formal dining room, and a bedroom and full bath. Upstairs are three additional bedrooms and two full baths, including the recently renovated primary bathroom, plus a flex space. This versatile area could serve as a hobby room, playroom, home office, or even a fifth bedroom. There is space for everyone here!
Contact an agent
Home facts
- Year built:1984
- Subdivision & Development:Woodsong
- Listing ID #:10825133
- Updated:September 28, 2026 at 12:21 PM
Rooms and interior
- Bedrooms:4
- Total bathrooms:3
- Full bathrooms:3
- Flooring:Carpet, Hardwood, Tile
- Dining Description:Separate Room
- Bathrooms Description:Separate Shower, Soaking Tub, Tile Bath
- Kitchen Description:Breakfast Area, Dishwasher, Kitchen Island, Microwave, Oven/Range (Combo), Pantry, Refrigerator, Solid Surface Counters, Stainless Steel Appliance(s)
- Bedroom Description:Walk-In Closet(s)
- Living area:2,134 sq. ft.
Heating and cooling
- Cooling:Central Air
- Heating:Central
- Central air:Yes
Structure and exterior
- Roof:Composition
- Year built:1984
- Building area:2,134 sq. ft.
- Lot area:1.01 Acres
- Lot Features:Level, Private
- Architectural Style:Traditional
- Construction Materials:Stucco
- Exterior Features:Deck/Patio
- Foundation Description:Slab
- Levels:2 Story
Schools
- High school:Fayette
- Middle school:Bennetts Mill
- Elementary school:Fayetteville
Utilities
- Water:Public
- Sewer:Septic Tank
Finances and disclosures
- Price:$350,000
- Price per sq. ft.:$164.01
- Tax amount:$1,119 (2025)
Features and amenities
- Appliances:Dishwasher, Microwave, Oven/Range (Combo), Refrigerator, Stainless Steel Appliance(s)
- Laundry features:In Kitchen, Laundry Closet
- Amenities:Double Pane Windows, Vaulted Ceiling(s), Window Treatments
Parking
- Total parking spaces:2
- Parking description:Attached, Garage
- Garage:Yes
 2026 Georgia MLS. All rights reserved. Information Deem Reliable But Not Guaranteed September 28, 2026
New listings near 165 Woodsong Drive
- Coming Soon
 $624,900Coming Soon2 beds 2 baths1,458 sq. ft.
305 High Street, Fayetteville, GA 30214
MLS# 10853100Listed by: Keller Williams Realty Consultants - Coming Soon
 $1,500,000Coming Soon4 beds 4 baths4,676 sq. ft.
292 Tillman Road, Fayetteville, GA 30214
MLS# 10850595Listed by: Brick and Branch Real Estate - Coming Soon
 $711,000Coming Soon4 beds 4 baths3,295 sq. ft.
212 Blue Point, Fayetteville, GA 30215
MLS# 7315187Listed by: VIRTUAL PROPERTIES REALTY.NET, LLC. - New
 $399,900Active5 Acres
0 Ebenezer Road #6, Fayetteville, GA 30215
MLS# 10854079Listed by: Indigo Road Realty Georgia - New
 $469,000Active4 beds 3 baths2,319 sq. ft.
280 Jordan Place, Fayetteville, GA 30215
MLS# 10853956Listed by: Realty Bureau - New
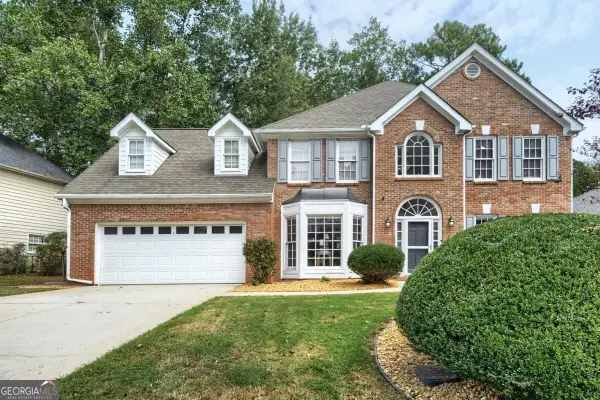 $399,000Active5 beds 3 baths2,998 sq. ft.
109 Carolinas Way, Fayetteville, GA 30215
MLS# 10853817Listed by: Compass - New
 $425,000Active3 beds 3 baths1,635 sq. ft.
530 Adams Road, Fayetteville, GA 30214
MLS# 10853559Listed by: BHHS Georgia Properties - New
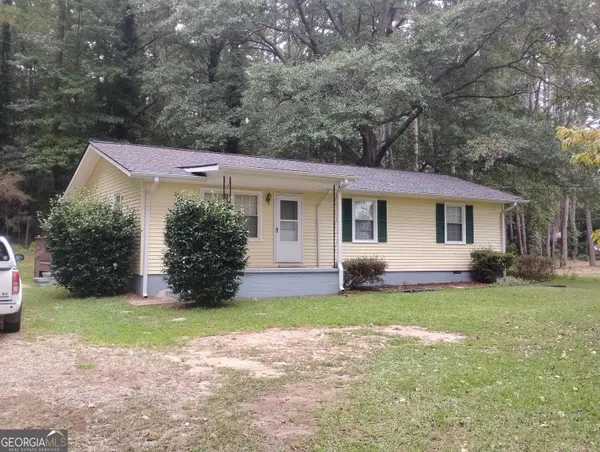 $248,000Active3 beds 1 baths1,134 sq. ft.
710 E Lanier Avenue, Fayetteville, GA 30214
MLS# 10853343Listed by: Beycome Brokerage Realty LLC - New
 $449,900Active5 beds 4 baths3,808 sq. ft.
160 Perry Creek Drive, Fayetteville, GA 30215
MLS# 10852999Listed by: EasyStreet Realty Georgia - New
 $460,000Active4 beds 3 baths2,718 sq. ft.
125 Wynchase Lane, Fayetteville, GA 30215
MLS# 10853002Listed by: Keller Williams West Atlanta


Protect your home and budget from life's surprises with an Assurant Home Warranty, backed by a partner that supports you through every step of homeownership. Explore Plans.
© 2026 Better Homes and Gardens Real Estate LLC. An Anywhere Real Estate company. All rights reserved. Better Homes and Gardens® Real Estate is a registered trademark owned by Meredith Operations Corporation, licensed to Better Homes and Gardens Real Estate LLC and used with permission. Better Homes and Gardens Real Estate LLC fully supports the principles of the Fair Housing Act and the Equal Opportunity Act. Listing information is deemed reliable but is not guaranteed accurate.
Each office is independently owned and operated.
Any services or products provided by third parties are not provided by, affiliated with or related to Better Homes and Gardens Real Estate LLC, or its affiliated companies.