
175 Eastmark Way, Fayetteville, GA 30214
Local realty services provided by:Better Homes and Gardens Real Estate Metro Brokers
175 Eastmark Way,Fayetteville, GA 30214
$849,999
- 4 Beds
- 5 Baths
- 4,551 sq. ft.
- Single family
- Active
Listed by: glenys bergeron
Office: southern classic realtors
MLS#:10890013
Source:METROMLS
Price summary
- Price:$849,999
- Price per sq. ft.:$186.77
- Monthly HOA dues:$100
About this home
175 Eastmark Way is where luxury meets lifestyle - and it shows from the moment you arrive. This stunning 2021 Pulte-built home offers 4 bedrooms, 4.5 bathrooms, and 4,551 sq ft of beautifully designed living space on 2.24 acres, the largest lot in the Brighton community. Inside, rich hardwood floors, wainscoting, and an open-concept layout set the tone. The chef's kitchen features white shaker cabinets, quartz countertops, a center island, herringbone tile backsplash, and opens to a sunroom with a gorgeous wall of windows. A built-in home office nook, formal dining room with butler's pantry, and a finished basement round out the interior. The primary suite boasts a tray ceiling and a spa bath with a frameless glass shower, soaking tub, and dual vanities. New carpet throughout all bedrooms. Step outside to your private resort: a heated saltwater gunite pool with Cool Deck technology, hot tub with smartphone controls, 20+ LED light options, professional landscaping, full exterior lighting, 8-zone irrigation, and a fully fenced yard. Smart security system. 3-car garage. Stucco exterior. Move-in ready. Located minutes from Trilith Studios, the Town at Trilith, and approximately 20 minutes from Hartsfield-Jackson Atlanta International Airport. This one won't last - schedule your private showing today....
Contact an agent
Home facts
- Year built:2021
- Subdivision & Development:BRIGHTON
- Listing ID #:10890013
- Updated:November 13, 2026 at 07:28 PM
Rooms and interior
- Bedrooms:4
- Total bathrooms:5
- Full bathrooms:4
- Half bathrooms:1
- Bathrooms Description:Double Vanity
- Kitchen Description:Breakfast Bar, Dishwasher, Kitchen Island, Microwave
- Bedroom Description:Walk-In Closet(s)
- Basement Description:Partial
- Living area:4,551 sq. ft.
Heating and cooling
- Cooling:Central Air
- Heating:Central
- Central air:Yes
Structure and exterior
- Roof:Composition
- Year built:2021
- Building area:4,551 sq. ft.
- Lot area:2.24 Acres
- Lot Features:Cul-De-Sac
- Architectural Style:Craftsman
- Construction Materials:Stucco
- Exterior Features:Deck
- Foundation Description:Slab
- Levels:3+ Story
Schools
- High school:Sandy Creek
- Middle school:Flat Rock
- Elementary school:North Fayette
Utilities
- Water:Public, Water Available
- Sewer:Septic Tank
Finances and disclosures
- Price:$849,999
- Price per sq. ft.:$186.77
- Tax amount:$8,214 (2025)
Features and amenities
- Appliances:Dishwasher, Microwave
- Laundry features:In Mud Room, Laundry
- Amenities:Carbon Monoxide Detector(s), Double Pane Windows, Smoke Detector(s)
- Pool features:Heated, In Ground, Salt Water
Parking
- Total parking spaces:3
- Parking description:Attached
 2026 Georgia MLS. All rights reserved. Information Deem Reliable But Not Guaranteed November 13, 2026
New listings near 175 Eastmark Way
- Coming Soon
 $1,850,000Coming Soon6 beds 6 baths9,657 sq. ft.
630 Kirby Lane, Fayetteville, GA 30214
MLS# 10874829Listed by: Realty Hub of Georgia, LLC - Coming Soon
 $711,000Coming Soon4 beds 4 baths3,295 sq. ft.
212 Blue Point, Fayetteville, GA 30215
MLS# 7315187Listed by: VIRTUAL PROPERTIES REALTY.NET, LLC. - New
 $134,900Active4.21 Acres
382 Inman Road, Fayetteville, GA 30215
MLS# 10890324Listed by: Atlanta Communities - New
 $599,900Active4 beds 4 baths3,212 sq. ft.
140 Bergen Drive, Fayetteville, GA 30215
MLS# 7868139Listed by: VIRTUAL PROPERTIES REALTY.COM - Open Sun, 1 to 3pmNew
 $1,295,000Active4 beds 5 baths2,823 sq. ft.
190 Central Avenue, Fayetteville, GA 30214
MLS# 10890177Listed by: DeGolian Realty - New
 $759,000Active3 beds 2 baths1,261 sq. ft.
400 Lamu Lane, Fayetteville, GA 30214
MLS# 10890228Listed by: BHHS Georgia Properties - New
 $759,000Active3 beds 3 baths1,438 sq. ft.
410 Lamu Lane, Fayetteville, GA 30214
MLS# 10890232Listed by: BHHS Georgia Properties - New
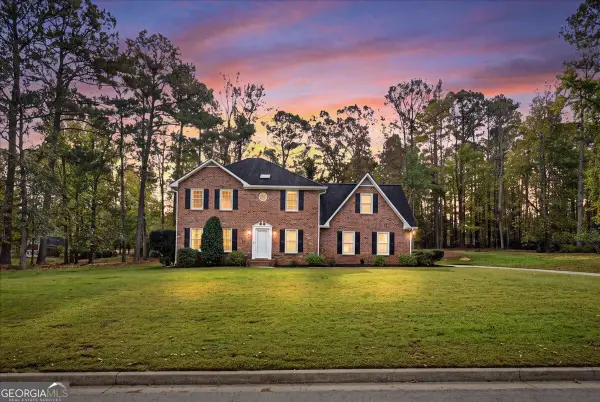 $400,000Active4 beds 3 baths2,424 sq. ft.
185 Windsor Drive, Fayetteville, GA 30215
MLS# 10889592Listed by: Keller Williams Realty Atl. Partners - New
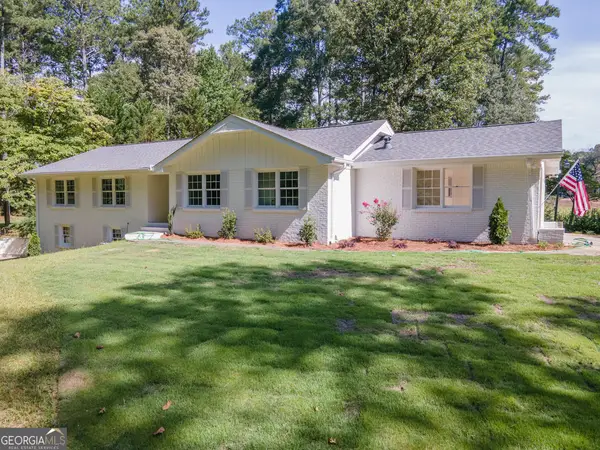 $635,000Active3 beds 4 baths1,835 sq. ft.
183 Busbin Road, Fayetteville, GA 30215
MLS# 10889304Listed by: Southern Classic Realtors


Protect your home and budget from life's surprises with an Assurant Home Warranty, backed by a partner that supports you through every step of homeownership. Explore Plans.
© 2026 Better Homes and Gardens Real Estate LLC. An Anywhere Real Estate company. All rights reserved. Better Homes and Gardens® Real Estate is a registered trademark owned by Meredith Operations Corporation, licensed to Better Homes and Gardens Real Estate LLC and used with permission. Better Homes and Gardens Real Estate LLC fully supports the principles of the Fair Housing Act and the Equal Opportunity Act. Listing information is deemed reliable but is not guaranteed accurate.
Each office is independently owned and operated.
Any services or products provided by third parties are not provided by, affiliated with or related to Better Homes and Gardens Real Estate LLC, or its affiliated companies.