
195 Evans Way, Fayetteville, GA 30215
Local realty services provided by:Better Homes and Gardens Real Estate Metro Brokers
195 Evans Way,Fayetteville, GA 30215
$464,000
- 2 Beds
- 3 Baths
- 1,834 sq. ft.
- Single family
- Active
Listed by: david bearden, amanda bearden
Office: coldwell banker bullard realty
MLS#:10826053
Source:METROMLS
Price summary
- Price:$464,000
- Price per sq. ft.:$253
About this home
Incredibly rare opportunity in South Fayetteville with no HOA! This PRIVATE, traditional two-story home sits on a full, unfinished basement and offers TWO primary suites, including one on the main level, along with a separate, fully equipped GUEST COTTAGE, all situated on 5.72 beautiful acres with a custom homeowner-created putting green. Both dwellings offer a wonderful opportunity for their new owners to add personal touches, and some fresh paint and updated flooring would go a long way toward making these unique spaces truly their own! The main dwelling offers over 1,800 square feet of finished living space with 2 bedrooms and 2.5 baths, plus plenty of additional potential in the unfinished, daylight basement, which is stubbed for a bath. The main level features hardwood floors throughout and offers a spacious great room with high ceilings, fireplace, and abundant natural light. The convenient kitchen is accessible from both the great room and separate dining room. A half bath and laundry closet are also located on the main level. Upstairs, you'll find a huge bedroom with a generous walk-in closet and full bath. The unfinished basement provides a great blank canvas for future improvements and offers access to the attached garage, which features a brand-new garage door, as well as the exterior. The main dwelling also offers a generous deck with a beautiful view of the property. HICKORY COTTAGE: This completely separate dwelling is located right next to the main dwelling and offers approximately 600 square feet of finished living space with its own living room, kitchen, full bath, and loft area, along with both interior and exterior access. Beautiful hickory hardwood floors run throughout the cottage, adding warmth and character to this unique additional living space. The property features a convenient circular driveway with a center fountain, providing easy access to both the main dwelling and Hickory Cottage. Additional parking includes a single-car garage and a two-car covered carport. The beautiful acreage is dotted with a variety of mature trees and includes a cozy gazebo, along with a manicured putting green just a short distance from the house. Additional features include a drilled well with an approximate 1,000-foot depth, newer HVAC, and a brand-new garage door. The home was recently appraised, and the property is listed at the appraised value. Located just minutes from Trilith and the Arthur M. Blank U.S. Soccer National Training Center, with convenient access to shopping, dining, and entertainment!...
Contact an agent
Home facts
- Year built:2004
- Subdivision & Development:Redbud Estates
- Listing ID #:10826053
- Updated:September 28, 2026 at 12:21 PM
Rooms and interior
- Bedrooms:2
- Total bathrooms:3
- Full bathrooms:2
- Half bathrooms:1
- Flooring:Carpet, Hardwood
- Dining Description:Separate Room
- Bathrooms Description:Double Vanity, Tile Bath
- Kitchen Description:Dishwasher, Microwave, Oven/Range (Combo), Refrigerator
- Bedroom Description:Master On Main Level, Walk-In Closet(s)
- Basement Description:Bath/Stubbed, Daylight, Exterior Entry, Full, Interior Entry
- Living area:1,834 sq. ft.
Heating and cooling
- Cooling:Ceiling Fan(s), Central Air
- Heating:Central
- Central air:Yes
Structure and exterior
- Roof:Composition
- Year built:2004
- Building area:1,834 sq. ft.
- Lot area:5.72 Acres
- Lot Features:Private
- Architectural Style:Traditional
- Construction Materials:Vinyl Siding
- Exterior Features:Deck
- Levels:3+ Story
Schools
- High school:Whitewater
- Middle school:Whitewater
- Elementary school:Minter
Utilities
- Water:Private, Water Available, Well
- Sewer:Septic Tank
Finances and disclosures
- Price:$464,000
- Price per sq. ft.:$253
- Tax amount:$5,437 (2025)
Features and amenities
- Appliances:Dishwasher, Dryer, Electric Water Heater, Microwave, Oven/Range (Combo), Refrigerator, Washer
- Laundry features:Dryer, In Kitchen, Laundry Closet, Washer
- Amenities:Electric Water Heater, High Ceilings, Vaulted Ceiling(s)
Parking
- Total parking spaces:3
- Parking description:Attached, Basement, Garage, Side/Rear Entrance
- Garage:Yes
 2026 Georgia MLS. All rights reserved. Information Deem Reliable But Not Guaranteed September 28, 2026
New listings near 195 Evans Way
- Coming Soon
 $624,900Coming Soon2 beds 2 baths1,458 sq. ft.
305 High Street, Fayetteville, GA 30214
MLS# 10853100Listed by: Keller Williams Realty Consultants - Coming Soon
 $1,500,000Coming Soon4 beds 4 baths4,676 sq. ft.
292 Tillman Road, Fayetteville, GA 30214
MLS# 10850595Listed by: Brick and Branch Real Estate - Coming Soon
 $711,000Coming Soon4 beds 4 baths3,295 sq. ft.
212 Blue Point, Fayetteville, GA 30215
MLS# 7315187Listed by: VIRTUAL PROPERTIES REALTY.NET, LLC. - New
 $399,900Active5 Acres
0 Ebenezer Road #6, Fayetteville, GA 30215
MLS# 10854079Listed by: Indigo Road Realty Georgia - New
 $469,000Active4 beds 3 baths2,319 sq. ft.
280 Jordan Place, Fayetteville, GA 30215
MLS# 10853956Listed by: Realty Bureau - New
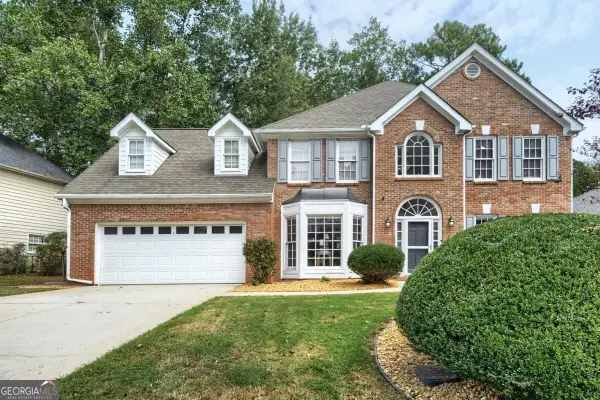 $399,000Active5 beds 3 baths2,998 sq. ft.
109 Carolinas Way, Fayetteville, GA 30215
MLS# 10853817Listed by: Compass - New
 $425,000Active3 beds 3 baths1,635 sq. ft.
530 Adams Road, Fayetteville, GA 30214
MLS# 10853559Listed by: BHHS Georgia Properties - New
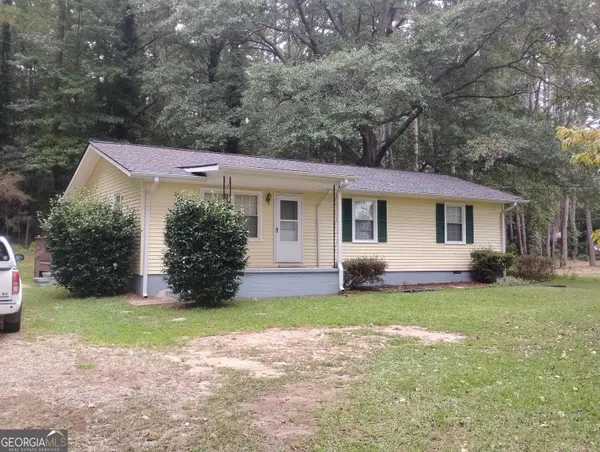 $248,000Active3 beds 1 baths1,134 sq. ft.
710 E Lanier Avenue, Fayetteville, GA 30214
MLS# 10853343Listed by: Beycome Brokerage Realty LLC - New
 $460,000Active4 beds 3 baths2,718 sq. ft.
125 Wynchase Lane, Fayetteville, GA 30215
MLS# 10853002Listed by: Keller Williams West Atlanta - New
 $449,900Active5 beds 4 baths3,808 sq. ft.
160 Perry Creek Drive, Fayetteville, GA 30215
MLS# 7844397Listed by: EASYSTREET REALTY GEORGIA, INC.


Protect your home and budget from life's surprises with an Assurant Home Warranty, backed by a partner that supports you through every step of homeownership. Explore Plans.
© 2026 Better Homes and Gardens Real Estate LLC. An Anywhere Real Estate company. All rights reserved. Better Homes and Gardens® Real Estate is a registered trademark owned by Meredith Operations Corporation, licensed to Better Homes and Gardens Real Estate LLC and used with permission. Better Homes and Gardens Real Estate LLC fully supports the principles of the Fair Housing Act and the Equal Opportunity Act. Listing information is deemed reliable but is not guaranteed accurate.
Each office is independently owned and operated.
Any services or products provided by third parties are not provided by, affiliated with or related to Better Homes and Gardens Real Estate LLC, or its affiliated companies.