
235 Murphy Creek Lane, Fayetteville, GA 30215
Local realty services provided by:Better Homes and Gardens Real Estate Metro Brokers
235 Murphy Creek Lane,Fayetteville, GA 30215
$510,000
- 4 Beds
- 4 Baths
- 4,373 sq. ft.
- Single family
- Active
Listed by: becky crawford
Office: bhhs georgia properties
MLS#:10854663
Source:METROMLS
Price summary
- Price:$510,000
- Price per sq. ft.:$116.62
About this home
Looking for that one-of-a-kind amazing home? Explore this wonderful one-street cul-de-sac neighborhood with NO HOA! This spacious 4-bedroom, 4-bath home offers exceptional living space, impressive layout, and an incredible finished basement designed for entertaining and everyday enjoyment. From the moment you arrive, the newly rebuilt front porch welcomes you home! Step inside to a eye-catching main level featuring gleaming hardwood floors and 12-foot ceilings in the family room, office/study, and dining room, creating an open and impressive feel. The spacious family room is anchored by a stunning stone-surround gas fireplace with gas logs and flows easily into the dining area and kitchen. The kitchen features wood stain cabinetry, stainless steel appliances, a gas stove/oven, breakfast bar, sunlit breakfast area, and walk-in pantry-perfect for both everyday meals and entertaining. The main-level primary suite offers a peaceful retreat with a double tray ceiling and French doors leading to the ensuite bath, complete with a soaking tub, separate shower, double vanity, water closet, and spacious walk-in closet. Two additional bedrooms and a full bath are located on the opposite side of the main level, providing excellent separation and privacy. The convenient laundry room includes cabinetry and a floating shelf, with easy access to the garage featuring durable epoxy flooring. Upstairs, a generously sized carpeted bonus room/bedroom provides incredible flexibility, complete with a walk-in closet, full bathroom, and a sizable finished storage room. And then there is the finished basement - truly the showstopper! With hardwood flooring throughout and an abundance of finished space, this level is ready for everything from game nights and movie marathons to large gatherings and entertaining. A large built-in catering cabinet area provides exceptional storage and serving space, while the custom serving bar is sure to be a favorite gathering spot! The basement also includes a dedicated music room, full bathroom, TV viewing room, workout/flex room with exterior access, a workshop, and a storage room. There is room here for hobbies, guests, recreation, work, and so much more. Step outside to enjoy the beautifully rebuilt rear deck featuring low-maintenance Trex decking, a covered area for relaxing and an open area for soaking up the sunshine. The backyard adds even more appeal with a new greenhouse and a firepit area just outside the basement-creating a wonderful outdoor extension of the home's entertaining and living spaces. With its spacious floor plan, impressive 12-foot ceilings, main-level primary suite, flexible upstairs living, exceptional finished basement, rebuilt front porch and rear deck, greenhouse, firepit, NO HOA, and coveted Whitewater High School District location, this is a home that offers both everyday comfort and extraordinary entertaining possibilities. Come see all the space, flexibility, and special features this exceptional property has to offer!...
Contact an agent
Home facts
- Year built:2003
- Subdivision & Development:Murphy Creek Landing
- Listing ID #:10854663
- Updated:September 29, 2026 at 04:32 AM
Rooms and interior
- Bedrooms:4
- Total bathrooms:4
- Full bathrooms:4
- Flooring:Carpet, Hardwood
- Dining Description:Separate Room
- Bathrooms Description:Double Vanity, Separate Shower, Soaking Tub, Tile Bath
- Kitchen Description:Breakfast Area, Breakfast Bar, Dishwasher, Disposal, Microwave, Oven/Range (Combo), Refrigerator, Stainless Steel Appliance(s), Walk-in Pantry
- Bedroom Description:Master On Main Level, Split Bedroom Plan, Walk-In Closet(s)
- Basement Description:Bath Finished, Concrete, Daylight, Exterior Entry, Finished, Full, Interior Entry
- Living area:4,373 sq. ft.
Heating and cooling
- Cooling:Ceiling Fan(s), Central Air, Electric
- Heating:Central, Natural Gas
- Central air:Yes
Structure and exterior
- Roof:Composition
- Year built:2003
- Building area:4,373 sq. ft.
- Lot area:1 Acres
- Lot Features:Greenbelt
- Architectural Style:Traditional
- Construction Materials:Vinyl Siding
- Exterior Features:Deck
- Levels:2 Story
Schools
- High school:Whitewater
- Middle school:Whitewater
- Elementary school:Inman
Utilities
- Water:Public
- Sewer:Septic Tank, Sewer Connected
Finances and disclosures
- Price:$510,000
- Price per sq. ft.:$116.62
- Tax amount:$4,273 (2025)
Features and amenities
- Appliances:Dishwasher, Disposal, Gas Water Heater, Microwave, Oven/Range (Combo), Refrigerator, Stainless Steel Appliance(s), Tankless Water Heater
- Laundry features:In Mud Room, Laundry
- Amenities:Bay Window(s), Double Pane Windows, Gas Water Heater, High Ceilings, Tankless Water Heater, Tray Ceiling(s)
Parking
- Total parking spaces:2
- Parking description:Attached, Garage, Garage Door Opener, Kitchen Level, Side/Rear Entrance
- Garage:Yes
 2026 Georgia MLS. All rights reserved. Information Deem Reliable But Not Guaranteed September 29, 2026
New listings near 235 Murphy Creek Lane
- Coming Soon
 $750,000Coming Soon5 beds 5 baths4,106 sq. ft.
125 Bergen Drive, Fayetteville, GA 30215
MLS# 10854262Listed by: BHHS Georgia Properties - Coming Soon
 $624,900Coming Soon2 beds 2 baths1,458 sq. ft.
305 High Street, Fayetteville, GA 30214
MLS# 10853100Listed by: Keller Williams Realty Consultants - Coming Soon
 $1,500,000Coming Soon4 beds 4 baths4,676 sq. ft.
292 Tillman Road, Fayetteville, GA 30214
MLS# 10850595Listed by: Brick and Branch Real Estate - Coming Soon
 $711,000Coming Soon4 beds 4 baths3,295 sq. ft.
212 Blue Point, Fayetteville, GA 30215
MLS# 7315187Listed by: VIRTUAL PROPERTIES REALTY.NET, LLC.  $2,095,000Active4 beds 5 baths3,865 sq. ft.
220 Guild Lane #LOT F103, Fayetteville, GA 30214
MLS# 10754187Listed by: BHHS Georgia Properties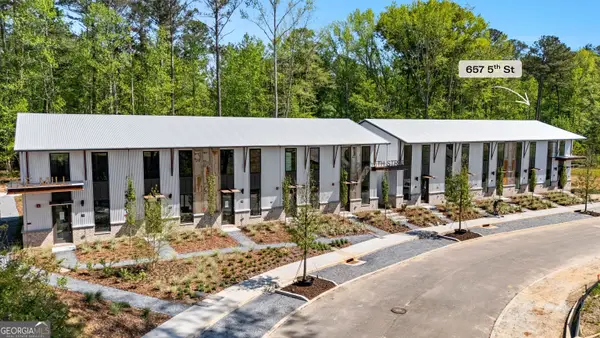 $459,000Active2 beds 2 baths1,005 sq. ft.
657 5th Street #LOT M810, Fayetteville, GA 30214
MLS# 10777544Listed by: BHHS Georgia Properties- Open Tue, 12:30 to 3pm
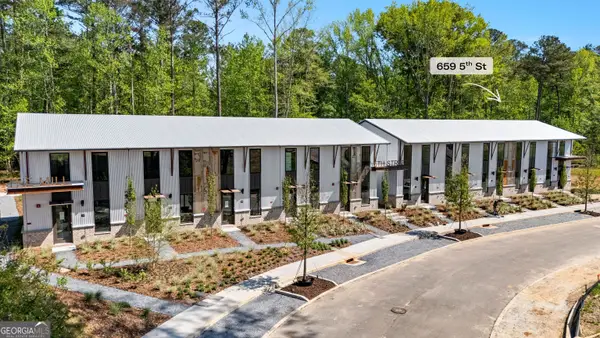 $449,000Active2 beds 2 baths1,005 sq. ft.
659 5th Street #LOT M809, Fayetteville, GA 30214
MLS# 10789258Listed by: BHHS Georgia Properties 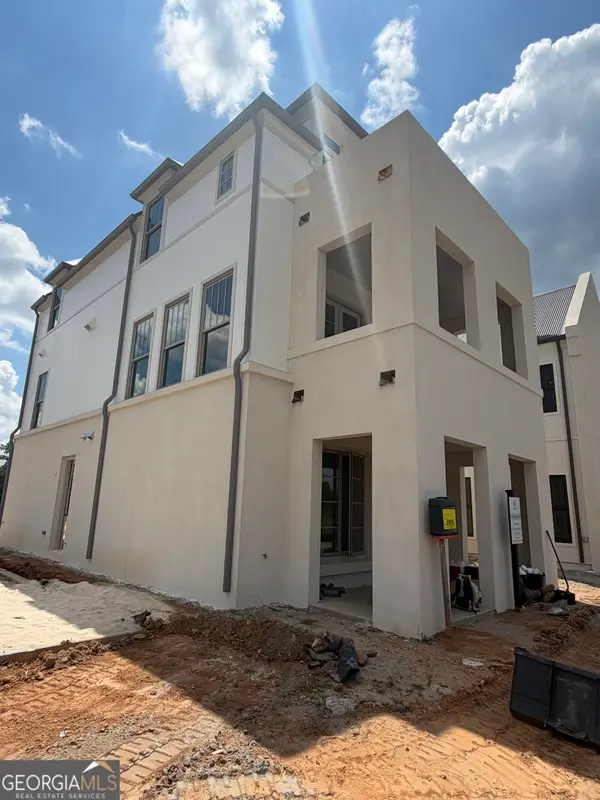 $1,295,000Active4 beds 4 baths2,613 sq. ft.
310 Central Avenue #LOT J301, Fayetteville, GA 30214
MLS# 10801998Listed by: BHHS Georgia Properties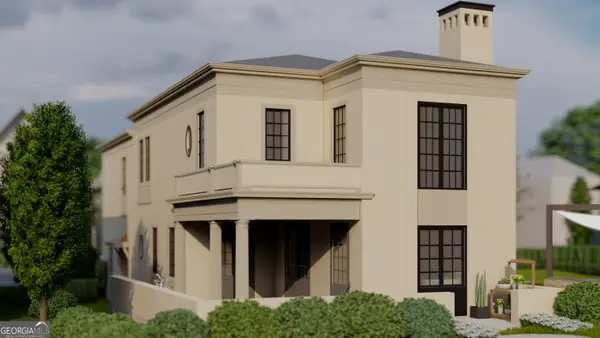 $2,099,000Active5 beds 6 baths3,457 sq. ft.
200 Guild Lane #LOT F102, Fayetteville, GA 30214
MLS# 10807211Listed by: BHHS Georgia Properties


Protect your home and budget from life's surprises with an Assurant Home Warranty, backed by a partner that supports you through every step of homeownership. Explore Plans.
© 2026 Better Homes and Gardens Real Estate LLC. An Anywhere Real Estate company. All rights reserved. Better Homes and Gardens® Real Estate is a registered trademark owned by Meredith Operations Corporation, licensed to Better Homes and Gardens Real Estate LLC and used with permission. Better Homes and Gardens Real Estate LLC fully supports the principles of the Fair Housing Act and the Equal Opportunity Act. Listing information is deemed reliable but is not guaranteed accurate.
Each office is independently owned and operated.
Any services or products provided by third parties are not provided by, affiliated with or related to Better Homes and Gardens Real Estate LLC, or its affiliated companies.