
240 Glade Knoll Trail, Fayetteville, GA 30215
Local realty services provided by:Better Homes and Gardens Real Estate Metro Brokers
Listed by: stephen walker
Office: bhhs georgia properties
MLS#:10844061
Source:METROMLS
Price summary
- Price:$572,900
- Price per sq. ft.:$152.45
- Monthly HOA dues:$33.33
About this home
Prepare to be pleasantly surprised by this beautifully maintained, original-owner home that offers space, flexibility, and an incredible living arrangement you simply don't find every day! From the moment you arrive, the charming rocking-chair front porch, beautifully landscaped lawn, and welcoming curb appeal invite you to come inside and discover everything this special home has to offer. Step through the front door into a grand two-story foyer that sets the tone for this spacious and thoughtfully designed home. The formal dining room features beautiful hardwood flooring, frame molding, and crown molding. Just beyond, the spacious family room offers hardwood flooring, a granite-surround fireplace with gas logs, recessed lighting, and a ceiling fan-creating the perfect gathering space for family and friends. The bright, open kitchen is sure to please, featuring granite countertops, stainless-steel appliances, built-in microwave, pantry, and a breakfast area with a door leading directly to the patio and backyard. The primary suite is conveniently located on the main level and features crown molding, ceiling fan, and a comfortable sitting area or office. The primary bathroom provides a relaxing retreat with tile flooring, a walk-in shower, Jacuzzi tub, and spacious walk-in closet. On the opposite side of the main level, you'll find an additional guest bedroom with its own full bathroom, offering privacy and convenience for family or overnight guests. The laundry room is also conveniently located off the hallway and includes tile flooring and a mud sink. BUT WAIT... THERE'S SO MUCH MORE! One of the truly unique features of this home is an additional living area professionally built by a builder for the sellers' parents-creating an exceptional opportunity for multigenerational living, an extended family arrangement, guest accommodations, or simply additional private living space. Walk through the guest bedroom and discover an entire additional living area! This space features a private entrance from the driveway, a full kitchen with black appliances, pantry, Corian countertops, and breakfast area. The adjoining family room offers a ceiling fan and access to the patio. A private bedroom with ceiling fan and double-door closet, along with a full bathroom featuring tile flooring, walk-in shower, and linen closet, provides everything needed for comfortable independent living. An additional storage closet adds even more functionality. And the space continues! From the guest bedroom, head upstairs to find three additional bedrooms, each featuring ceiling fans and walk-in closets. A full hallway bathroom offers tile flooring, dual sinks, and a shower/tub combination, while another bedroom provides convenient access to the same bathroom. There is also a walk-out attic area offering excellent additional storage. Outside, you'll find a two-car side-entry garage, fenced backyard, irrigation system, security system, and outbuilding. And here's another bonus-the property extends well beyond the currently fenced area, offering even more possibilities for the new homeowner. The location is just as impressive as the home itself! You're approximately five minutes from Trilith Studios, the new Arthur M. Blank U.S. Soccer National Training Center, and the many dining, shopping, entertainment, and lifestyle amenities that make Fayetteville and the surrounding area such a desirable place to call home. This isn't simply a home-it's a home designed to accommodate life, family, guests, and all the possibilities that come with them. Whether you're looking for multigenerational living, space for extended family, private guest accommodations, or simply room for everyone to spread out, this home delivers an extraordinary amount of flexibility under one roof. Come see it for yourself-you may walk in looking for a house and walk out knowing you've found your next HOME!...
Contact an agent
Home facts
- Year built:2005
- Subdivision & Development:Brookview
- Listing ID #:10844061
- Updated:September 25, 2026 at 11:28 AM
Rooms and interior
- Bedrooms:6
- Total bathrooms:4
- Full bathrooms:4
- Flooring:Carpet, Hardwood, Tile
- Dining Description:Separate Room
- Bathrooms Description:Double Vanity, Separate Shower, Tile Bath, Whirlpool Bath
- Kitchen Description:Breakfast Area, Breakfast Bar, Dishwasher, Disposal, Microwave, Oven/Range (Combo), Pantry, Second Kitchen, Solid Surface Counters, Stainless Steel Appliance(s)
- Bedroom Description:Master On Main Level, Roommate Plan, Split Bedroom Plan, Walk-In Closet(s)
- Living area:3,758 sq. ft.
Heating and cooling
- Cooling:Ceiling Fan(s), Central Air, Electric, Heat Pump
- Heating:Central, Electric, Forced Air, Natural Gas
- Central air:Yes
Structure and exterior
- Roof:Composition
- Year built:2005
- Building area:3,758 sq. ft.
- Lot area:0.91 Acres
- Lot Features:Level, Private, Sloped
- Architectural Style:Traditional
- Construction Materials:Concrete
- Exterior Features:Deck/Patio, Sprinkler System
- Foundation Description:Slab
- Levels:2 Story
Schools
- High school:Fayette
- Middle school:Bennetts Mill
- Elementary school:Cleveland
Utilities
- Water:Public, Water Available
- Sewer:Public Sewer, Sewer Available, Sewer Connected
Finances and disclosures
- Price:$572,900
- Price per sq. ft.:$152.45
- Tax amount:$6,769 (2025)
Features and amenities
- Appliances:Dishwasher, Disposal, Electric Water Heater, Microwave, Oven/Range (Combo), Stainless Steel Appliance(s)
- Laundry features:In Hall, Laundry
- Amenities:Double Pane Windows, Electric Water Heater, High Ceilings, In-Law Floorplan, Pulldown Attic Stairs, Security System, Smoke Detector(s), Tray Ceiling(s), Two Story Foyer, Vaulted Ceiling(s)
Parking
- Total parking spaces:2
- Parking description:Attached, Garage, Garage Door Opener, Parking Pad, Side/Rear Entrance
- Garage:Yes
 2026 Georgia MLS. All rights reserved. Information Deem Reliable But Not Guaranteed September 25, 2026
New listings near 240 Glade Knoll Trail
- Coming Soon
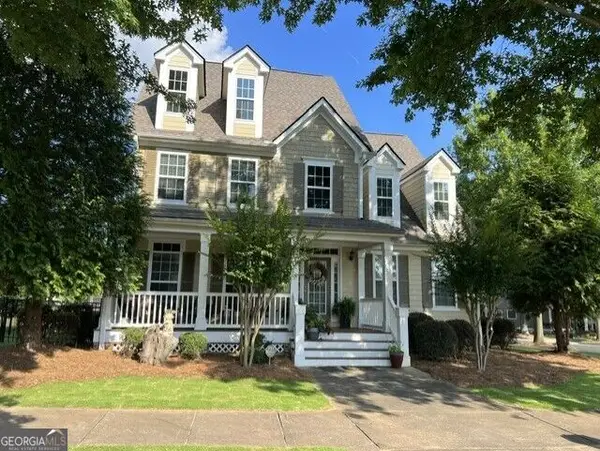
 $1,500,000Coming Soon4 beds 4 baths4,676 sq. ft.
292 Tillman Road, Fayetteville, GA 30214
MLS# 10850595Listed by: Brick and Branch Real Estate - Coming Soon
 $499,900Coming Soon4 beds 4 baths2,909 sq. ft.
130 Ellsworth Point, Fayetteville, GA 30214
MLS# 10847632Listed by: The Housing Group Real Estate - Coming Soon
 $711,000Coming Soon4 beds 4 baths3,295 sq. ft.
212 Blue Point, Fayetteville, GA 30215
MLS# 7315187Listed by: VIRTUAL PROPERTIES REALTY.NET, LLC. - New
 $449,900Active5 beds 4 baths3,808 sq. ft.
160 Perry Creek Drive, Fayetteville, GA 30215
MLS# 7844397Listed by: EASYSTREET REALTY GEORGIA, INC. - New
 $520,000Active5 beds 3 baths2,842 sq. ft.
150 Gadson Drive, Fayetteville, GA 30214
MLS# 10852818Listed by: Greenhouse International Real Estate - New
 $650,000Active6 beds 4 baths4,393 sq. ft.
190 Baywatch Circle, Fayetteville, GA 30215
MLS# 7843989Listed by: BERKSHIRE HATHAWAY HOMESERVICES GEORGIA PROPERTIES - New
 $479,900Active4 beds 3 baths2,394 sq. ft.
190 Jay Trail, Fayetteville, GA 30215
MLS# 7844206Listed by: OFFERPAD BROKERAGE, LLC. - New
 $480,000Active3 beds 3 baths2,576 sq. ft.
100 Hillside Drive, Fayetteville, GA 30214
MLS# 10852459Listed by: Keller Williams Realty Atl. Partners - New
 $375,000Active12.7 Acres
467 Rivers Road, Fayetteville, GA 30214
MLS# 7843925Listed by: MICHELLE HUMES REAL ESTATE LLC - New
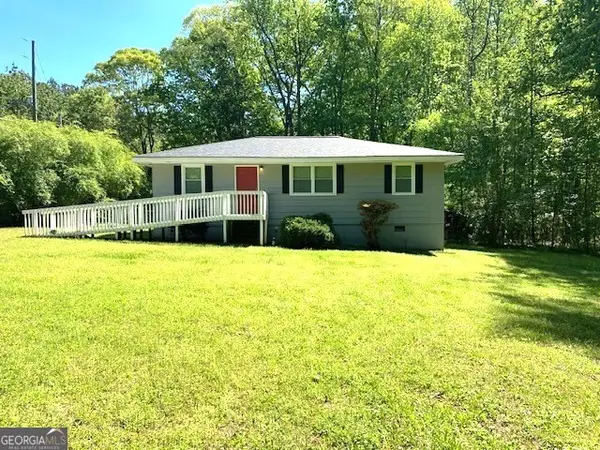 $259,900Active3 beds 2 baths1,150 sq. ft.
407 Highway 314, Fayetteville, GA 30214
MLS# 10852297Listed by: Christian Real Estate Group


Protect your home and budget from life's surprises with an Assurant Home Warranty, backed by a partner that supports you through every step of homeownership. Explore Plans.
© 2026 Better Homes and Gardens Real Estate LLC. An Anywhere Real Estate company. All rights reserved. Better Homes and Gardens® Real Estate is a registered trademark owned by Meredith Operations Corporation, licensed to Better Homes and Gardens Real Estate LLC and used with permission. Better Homes and Gardens Real Estate LLC fully supports the principles of the Fair Housing Act and the Equal Opportunity Act. Listing information is deemed reliable but is not guaranteed accurate.
Each office is independently owned and operated.
Any services or products provided by third parties are not provided by, affiliated with or related to Better Homes and Gardens Real Estate LLC, or its affiliated companies.