
265 Broadmoor Drive, Fayetteville, GA 30215
Local realty services provided by:Better Homes and Gardens Real Estate Jackson Realty
265 Broadmoor Drive,Fayetteville, GA 30215
$925,000
- 5 Beds
- 5 Baths
- 5,884 sq. ft.
- Single family
- Active
Listed by: michelle humes group
Office: michelle humes real estate
MLS#:10835060
Source:METROMLS
Price summary
- Price:$925,000
- Price per sq. ft.:$157.21
- Monthly HOA dues:$273.08
About this home
Welcome to this spacious 5-bedroom, 4.5-bathroom home in the sought-after Whitewater Creek community, featuring a primary suite on the main level and a newly finished in-law suite in the basement. A stone front porch welcomes you into the two-story foyer, where you'll find a formal dining room with a bay window and a private office with double doors. The bright, window-filled living room features vaulted ceilings, a fireplace, built-in bookcase, and views of the back deck. The living space opens to the kitchen, complete with a large island, multiple pantries, and an eat-in dining area. The main-level primary suite offers tray ceilings, private access to the back deck, and an en suite bathroom with dual vanities, a freestanding soaking tub, separate tile shower, and large walk-in closet. Upstairs, one guest bedroom features its own en suite bathroom, while two additional bedrooms share a Jack-and-Jill bathroom. The newly finished basement offers an impressive full in-law suite with plenty of room for extended family or guests, including a living area, dining area, full kitchen with a large island and gas range, dedicated coffee or bar area, bedroom, full bathroom, and two spacious bonus rooms, one featuring built-in bunk beds. Outside, enjoy the large deck and patio overlooking the private wooded backyard and creek. The patio features a built-in outdoor kitchen and plenty of space for entertaining, while just beyond the woods sits the 17th hole of Whitewater Creek Golf Course. Whitewater Creek is a gated golf community offering an array of amenities including swimming, tennis, playground, clubhouse, and more. Southeast Mortgage is our preferred lender. If buyer chooses to work with them, Southeast Mortgage will provide 1% credit up to $5,000. Reach out to the listing agent for more information....
Contact an agent
Home facts
- Year built:1994
- Subdivision & Development:Whitewater Creek
- Listing ID #:10835060
- Updated:November 13, 2026 at 05:27 AM
Rooms and interior
- Bedrooms:5
- Total bathrooms:5
- Full bathrooms:4
- Half bathrooms:1
- Flooring:Carpet, Hardwood, Tile
- Dining Description:Seats 12+, Separate Room
- Bathrooms Description:Double Vanity, Separate Shower, Soaking Tub
- Kitchen Description:Breakfast Bar, Breakfast Room, Cooktop, Dishwasher, Disposal, Kitchen Island, Microwave, Oven (Wall), Pantry, Refrigerator, Second Kitchen, Solid Surface Counters, Stainless Steel Appliance(s)
- Bedroom Description:Master On Main Level, Walk-In Closet(s)
- Basement Description:Bath Finished, Daylight, Exterior Entry, Finished, Full, Interior Entry
- Living area:5,884 sq. ft.
Heating and cooling
- Cooling:Ceiling Fan(s), Central Air, Dual, Electric, Zoned
- Heating:Central, Dual, Natural Gas, Zoned
- Central air:Yes
Structure and exterior
- Roof:Composition
- Year built:1994
- Building area:5,884 sq. ft.
- Lot area:0.99 Acres
- Lot Features:Private, Sloped
- Architectural Style:European, Traditional
- Construction Materials:Stucco
- Exterior Features:Deck, Deck/Patio
- Levels:3+ Story
Schools
- High school:Starrs Mill
- Middle school:Rising Starr
- Elementary school:Braelinn
Utilities
- Water:Public, Water Available
- Sewer:Septic Tank
Finances and disclosures
- Price:$925,000
- Price per sq. ft.:$157.21
- Tax amount:$8,706 (2025)
Features and amenities
- Appliances:Cooktop, Dishwasher, Disposal, Microwave, Oven (Wall), Refrigerator, Stainless Steel Appliance(s)
- Laundry features:In Mud Room, Laundry
- Amenities:Bay Window(s), Bookcases, High Ceilings, In-Law Floorplan, Tray Ceiling(s), Two Story Foyer, Vaulted Ceiling(s)
Parking
- Total parking spaces:2
- Parking description:Attached, Garage, Kitchen Level, Side/Rear Entrance
- Garage:Yes
 2026 Georgia MLS. All rights reserved. Information Deem Reliable But Not Guaranteed November 13, 2026
New listings near 265 Broadmoor Drive
- Coming Soon
 $1,850,000Coming Soon6 beds 6 baths9,657 sq. ft.
630 Kirby Lane, Fayetteville, GA 30214
MLS# 10874829Listed by: Realty Hub of Georgia, LLC - Coming Soon
 $711,000Coming Soon4 beds 4 baths3,295 sq. ft.
212 Blue Point, Fayetteville, GA 30215
MLS# 7315187Listed by: VIRTUAL PROPERTIES REALTY.NET, LLC. - New
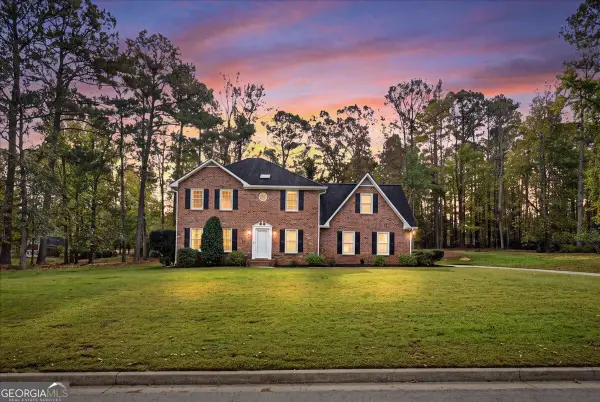 $400,000Active4 beds 3 baths2,424 sq. ft.
185 Windsor Drive, Fayetteville, GA 30215
MLS# 10889592Listed by: Keller Williams Realty Atl. Partners - New
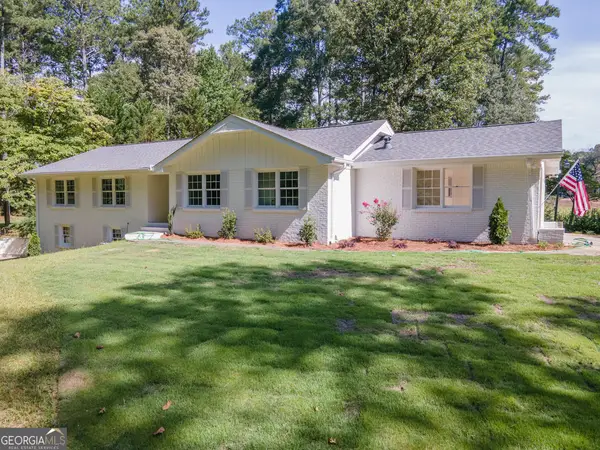 $635,000Active3 beds 4 baths1,835 sq. ft.
183 Busbin Road, Fayetteville, GA 30215
MLS# 10889304Listed by: Southern Classic Realtors - New
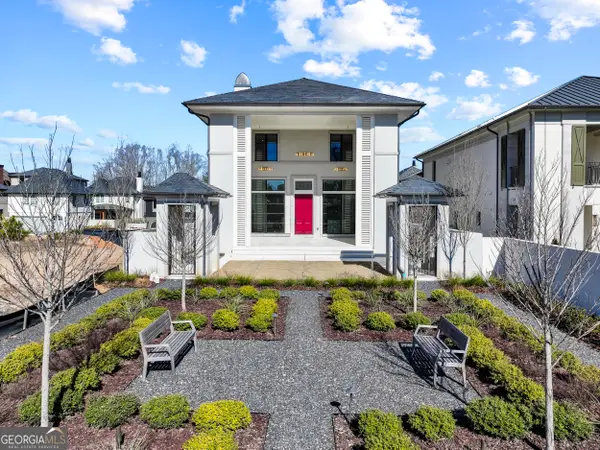 $2,250,000Active5 beds 7 baths5,489 sq. ft.
245 Roycroft Lane, Fayetteville, GA 30214
MLS# 10889477Listed by: BHHS Georgia Properties - New
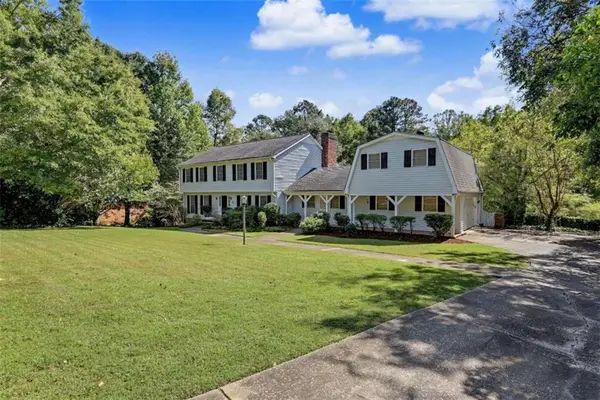 $469,000Active7 beds 5 baths
1020 Wedgewood Drive, Fayetteville, GA 30214
MLS# 7867262Listed by: DRAKE REALTY, INC - New
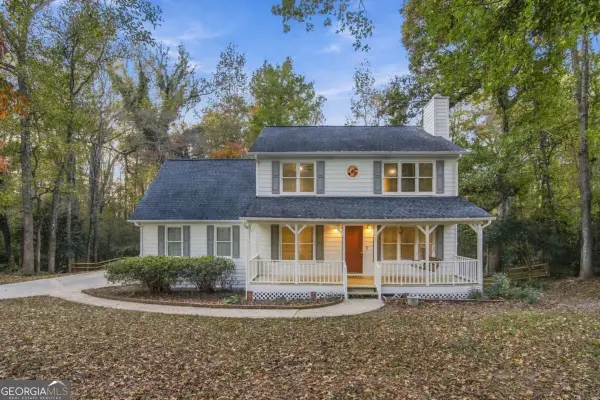 $360,000Active4 beds 3 baths1,812 sq. ft.
150 Windsor Drive, Fayetteville, GA 30215
MLS# 10889075Listed by: Keller Williams Community Partners - New
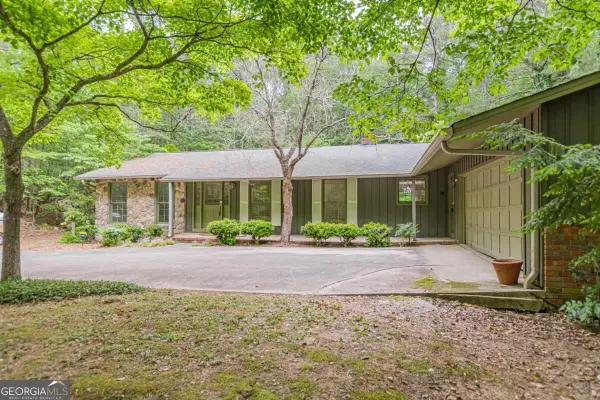 $464,000Active3 beds 4 baths
729 Ga-92, Fayetteville, GA 30214
MLS# 10888965Listed by: Cranford Homes & Realty Co. - New
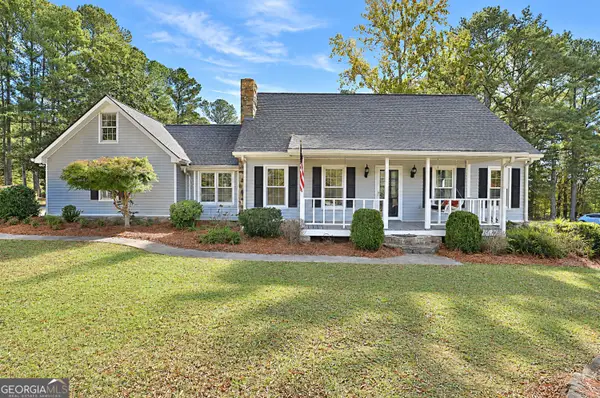 $499,900Active3 beds 3 baths2,738 sq. ft.
1202 Redwine Road, Fayetteville, GA 30215
MLS# 10888970Listed by: Coldwell Banker Bullard Realty - New
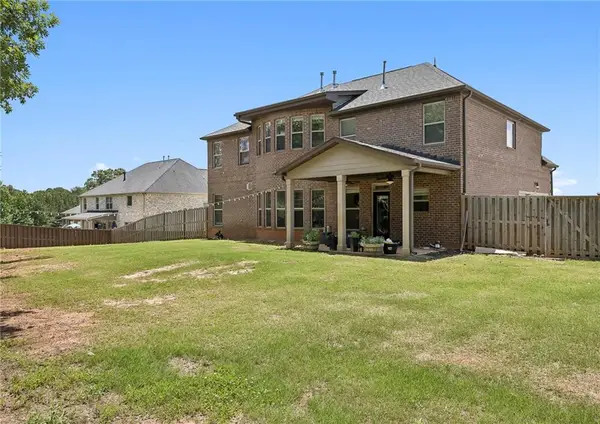 $599,900Active5 beds 3 baths
130 Virgil Drive, Fayetteville, GA 30214
MLS# 7867036Listed by: WYND REALTY, LLC


Protect your home and budget from life's surprises with an Assurant Home Warranty, backed by a partner that supports you through every step of homeownership. Explore Plans.
© 2026 Better Homes and Gardens Real Estate LLC. An Anywhere Real Estate company. All rights reserved. Better Homes and Gardens® Real Estate is a registered trademark owned by Meredith Operations Corporation, licensed to Better Homes and Gardens Real Estate LLC and used with permission. Better Homes and Gardens Real Estate LLC fully supports the principles of the Fair Housing Act and the Equal Opportunity Act. Listing information is deemed reliable but is not guaranteed accurate.
Each office is independently owned and operated.
Any services or products provided by third parties are not provided by, affiliated with or related to Better Homes and Gardens Real Estate LLC, or its affiliated companies.