
290 Highway 279, Fayetteville, GA 30214
Local realty services provided by:Better Homes and Gardens Real Estate Metro Brokers
290 Highway 279,Fayetteville, GA 30214
$2,695,000
- 5 Beds
- 7 Baths
- 7,433 sq. ft.
- Single family
- Active
Listed by: austin scott
Office: atlanta communities
MLS#:7862268
Source:FIRSTMLS
Price summary
- Price:$2,695,000
- Price per sq. ft.:$362.57
About this home
A rare expression of modern luxury, this custom estate by Danielle Rudolph pairs architectural sophistication with a curated collection of spaces for entertaining, wellness, and private retreat. Set on approximately 1.5 acres in Fayetteville near Trilith, the residence offers approximately 7,433 square feet of finished living space, with high-end finishes and intentional craftsmanship extending across every level. Available for purchase fully furnished, the home presents an opportunity for a truly turnkey luxury experience.
Well-appointed gathering spaces balance statement design with everyday comfort. ZLINE appliances anchor the main kitchen, while a hidden service kitchen allows entertaining preparations to remain discreetly behind the scenes. Integrated Josh.ai home automation brings state-of-the-art convenience to the living experience, connecting climate, security, surveillance, and audiovisual systems through intuitive control.
The primary suite offers a bespoke retreat, distinguished by a custom closet upgrade incorporating a washer and dryer and smart garment-steaming closet. Throughout the home, custom details and thoughtfully selected finishes create a cohesive atmosphere of sophistication and relaxation.
The fully finished walkout terrace level delivers an exceptional extension of the residence. A wine room, private theater, steam sauna shower, wellness room/gym, and panic room complement generous spaces for gathering and unwinding. Its centerpiece is a private one-bedroom apartment with a separate entrance, kitchen, living area, laundry, and pool views an inviting setting for multigenerational living, extended guests, or potential rental income, subject to applicable requirements.
Outdoors, a saltwater pool and sunken firepit create a resort-inspired setting for afternoons in the sun and evenings spent entertaining. Covered outdoor living areas and wooded surroundings offer inviting spaces for relaxation, while a four-car garage provides generous accommodations for vehicles and storage.
Enjoy Kenwood Park directly across the street, with a multiuse field, outdoor basketball courts, tennis courts, sand volleyball courts, pavilions, playground areas, and walking/jogging trails. Nearby Trilith Studios and Town at Trilith place dining, shopping, entertainment, and a vibrant creative community within easy reach.
With a history of film and media production bookings, the property also offers a distinctive opportunity for buyers interested in exploring its continued income potential. Modern design, bespoke amenities, and the option of a fully furnished purchase make this a compelling luxury offering for those seeking space, privacy, and an exceptional living experience....
Contact an agent
Home facts
- Year built:2024
- Subdivision & Development:None
- Listing ID #:7862268
- Updated:November 09, 2026 at 11:34 AM
Rooms and interior
- Bedrooms:5
- Total bathrooms:7
- Full bathrooms:7
- Dining Description:Open Concept, Seats 12+
- Bathrooms Description:Bidet, Double Vanity
- Kitchen Description:Cabinets Other, Dishwasher, Disposal, Eat-in Kitchen, Gas Range, Kitchen Island, Microwave, Range Hood, Refrigerator, Second Kitchen, Stone Counters, View to Family Room
- Bedroom Description:Master on Main, Oversized Master
- Basement Description:Daylight, Exterior Entry, Finished, Full, Interior Entry
- Living area:7,433 sq. ft.
Heating and cooling
- Cooling:Central Air
- Heating:Central
- Central air:Yes
Structure and exterior
- Roof:Composition
- Year built:2024
- Building area:7,433 sq. ft.
- Lot area:1.5 Acres
- Lot Features:Back Yard, Front Yard, Landscaped, Level
- Construction Materials:Concrete
- Exterior Features:Covered, Deck, Patio
- Levels:2 Story
Schools
- High school:Sandy Creek
- Middle school:Flat Rock
- Elementary school:North Fayette
Utilities
- Water:Public, Water Available
- Sewer:Septic Tank
Finances and disclosures
- Price:$2,695,000
- Price per sq. ft.:$362.57
- Tax amount:$10,535 (2025)
Features and amenities
- Appliances:Home Theater, Irrigation Equipment
- Laundry features:Dryer, Laundry Room, Main Level, Mud Room, Washer
- Amenities:High Ceilings 10 ft Main, Low Flow Plumbing Fixtures, Smart Home, Walk-In Closet(s), Wet Bar
- Pool features:In Ground, Salt Water
Parking
- Parking description:Driveway, Garage, Garage Door Opener, Level Driveway
- Garage spaces:4
 Listings identified with the FMLS IDX logo come from FMLS and are held by brokerage firms other than the owner of this website. The listing brokerage is identified in any listing details. Information is deemed reliable but is not guaranteed. If you believe any FMLS listing contains material that infringes your copyrighted work please click here (https://www.fmls.com/dmca) to review our DMCA policy and learn how to submit a takedown request. ©2026 First Multiple Listing Service, Inc.
New listings near 290 Highway 279
- Coming Soon
 $355,000Coming Soon3 beds 4 baths1,924 sq. ft.
110 Camford Stone Path, Fayetteville, GA 30214
MLS# 10886925Listed by: Keller Williams Realty Atl. Partners - Coming Soon
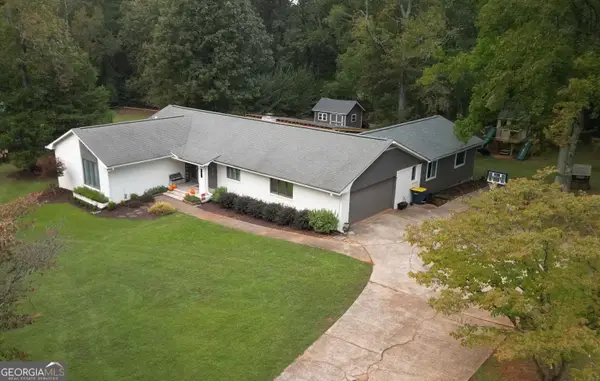 $499,900Coming Soon4 beds 3 baths2,596 sq. ft.
145 Kingswood Drive, Fayetteville, GA 30215
MLS# 10882890Listed by: My Agent Realty - Coming Soon
 $399,900Coming Soon3 beds 2 baths2,225 sq. ft.
190 Hickory Road, Fayetteville, GA 30214
MLS# 7858218Listed by: EXP REALTY, LLC. - Coming Soon
 $399,900Coming Soon3 beds 2 baths2,225 sq. ft.
190 Hickory Road, Fayetteville, GA 30214
MLS# 10877992Listed by: eXp Realty - Coming Soon
 $1,850,000Coming Soon6 beds 6 baths9,657 sq. ft.
630 Kirby Lane, Fayetteville, GA 30214
MLS# 10874829Listed by: Realty Hub of Georgia, LLC - Coming Soon
 $711,000Coming Soon4 beds 4 baths3,295 sq. ft.
212 Blue Point, Fayetteville, GA 30215
MLS# 7315187Listed by: VIRTUAL PROPERTIES REALTY.NET, LLC. - New
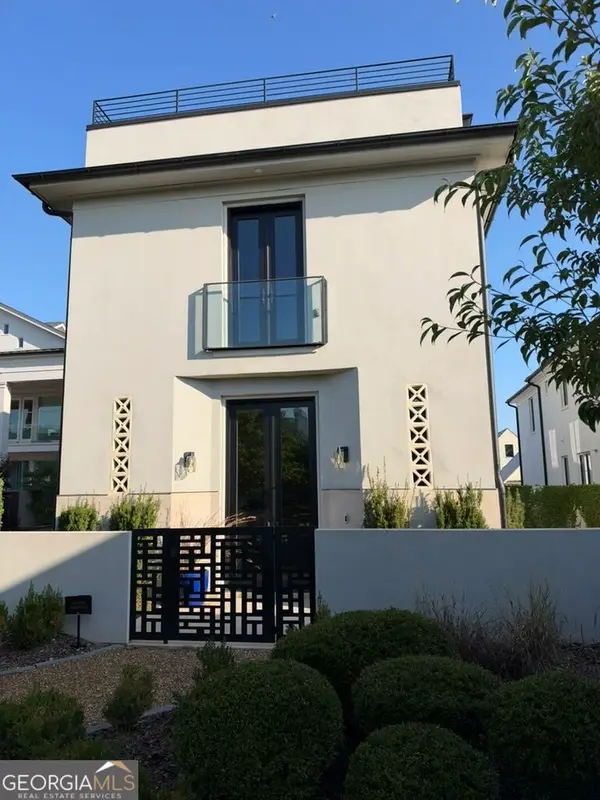 $1,875,000Active5 beds 6 baths4,572 sq. ft.
145 Roycroft Lane, Fayetteville, GA 30214
MLS# 10887068Listed by: DeGolian Realty - New
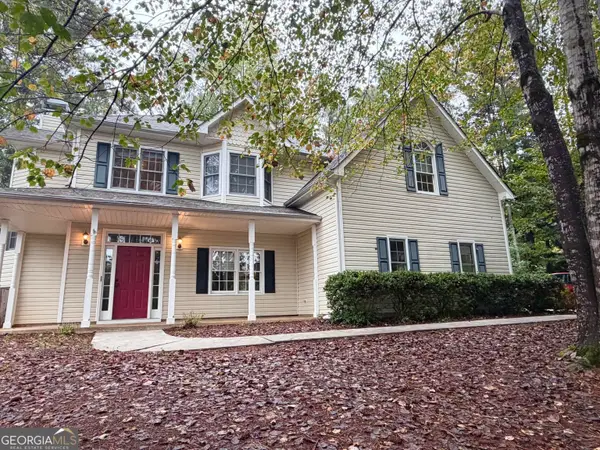 $485,000Active4 beds 3 baths2,316 sq. ft.
225 Old Plantation Way, Fayetteville, GA 30214
MLS# 10886911Listed by: Beycome Brokerage Realty LLC - New
 $329,900Active3 beds 2 baths1,291 sq. ft.
150 Eastfield Court, Fayetteville, GA 30215
MLS# 10886886Listed by: BHHS Georgia Properties


Protect your home and budget from life's surprises with an Assurant Home Warranty, backed by a partner that supports you through every step of homeownership. Explore Plans.
© 2026 Better Homes and Gardens Real Estate LLC. An Anywhere Real Estate company. All rights reserved. Better Homes and Gardens® Real Estate is a registered trademark owned by Meredith Operations Corporation, licensed to Better Homes and Gardens Real Estate LLC and used with permission. Better Homes and Gardens Real Estate LLC fully supports the principles of the Fair Housing Act and the Equal Opportunity Act. Listing information is deemed reliable but is not guaranteed accurate.
Each office is independently owned and operated.
Any services or products provided by third parties are not provided by, affiliated with or related to Better Homes and Gardens Real Estate LLC, or its affiliated companies.