
370 Stonehaven Drive, Fayetteville, GA 30215
Local realty services provided by:Better Homes and Gardens Real Estate Metro Brokers
370 Stonehaven Drive,Fayetteville, GA 30215
$785,000
- 5 Beds
- 3 Baths
- - sq. ft.
- Single family
- Coming Soon
Upcoming open houses
- Sat, Aug 0111:00 am - 02:00 pm
- Sun, Aug 0202:00 am - 05:00 pm
Listed by: angela yoder
Office: ansley real estate | christie's int
MLS#:10813067
Source:METROMLS
Price summary
- Price:$785,000
- Monthly HOA dues:$70.83
About this home
Space, flexibility, and an incredible setting come together at 370 Stonehaven Drive. Nestled on a rare 2+acre homesite in the highly sought-after Woodcreek community and within the award-winning Starr's Mill High School district, this meticulously maintained home offers the perfect balance of elegance, comfort, and functionality. While the fenced backyard provides an ideal space for children or pets to play, the property extends well beyond the fence, allowing you to enjoy the privacy and space of the full two-acre homesite. Step inside to a dramatic two-story foyer that creates a stunning first impression. Beautiful hardwood floors, throughout the entire main level, add warmth and timeless style while reflecting the exceptional care this home has received over the years. To the right, the formal dining room is ready for everything from holiday celebrations to intimate dinner parties. To the left, a private office with door provides the perfect place to work from home, study, or create a quiet retreat. A conveniently located powder room sits just beyond the foyer before the home opens into the heart of the home. Designed for both entertaining and everyday living, the spacious family room is centered around a cozy fireplace and flows effortlessly into the beautifully appointed kitchen. Whether you're preparing dinner, gathering with family around the oversized island, or hosting friends for the holidays, this open-concept space naturally brings everyone together. The kitchen features timeless white cabinetry, granite countertops, a center island, cooktop, wall oven, pantry, and a sunny breakfast area overlooking the backyard. Just outside, the east facing rear deck with afternoon shade provides the perfect place for grilling, outdoor dining, or simply relaxing while enjoying the peaceful surroundings. There is also a large creek great for fishing at the very back of the property where you can catch catfish and bream. One of the home's most exceptional features is the oversized three-car garage, complete with a large workshop/storage area and sink. Whether you're a hobbyist, need extra space for tools and equipment, or simply appreciate abundant storage, this versatile space offers endless possibilities and is a feature rarely found in homes like this. Upstairs, you'll find five generously sized bedrooms and two full bathrooms, along with the convenience of an upstairs laundry room. While the home offers five true bedrooms, the floor plan easily adapts to today's lifestyle. One of the bedrooms is currently used as a bonus living area but could just as easily become a media room, playroom, home gym, guest suite, craft room, or second home office-giving you the flexibility to make the space your own. The spacious primary suite serves as a relaxing retreat with dual walk-in closets, separate vanities, a soaking tub, glass-enclosed shower, private water closet, tile flooring, and abundant storage. The beautifully updated secondary bathroom features double vanities, making busy mornings easier for everyone. WoodCreek residents enjoy outstanding neighborhood amenities including a resort-style swimming pool with a waterslide, tennis courts, basketball courts, a playground, and clubhouse. Combined with Peachtree City's extensive golf cart path system, you'll enjoy convenient access to parks, shopping, dining, recreation, and top-rated schools. Homes offering this combination of space, flexibility, a 2-acre homesite, and a meticulously maintained home in the Starr's Mill school district don't come along often....
Contact an agent
Home facts
- Year built:1996
- Listing ID #:10813067
- Updated:July 28, 2026 at 04:29 AM
Rooms and interior
- Bedrooms:5
- Total bathrooms:3
- Full bathrooms:2
- Half bathrooms:1
- Flooring:Carpet, Hardwood, Laminate, Tile
- Dining Description:Separate Room
- Bathrooms Description:Separate Shower, Soaking Tub, Tile Bath
- Kitchen Description:Breakfast Area, Breakfast Bar, Cooktop, Dishwasher, Disposal, Kitchen Island, Microwave, Oven (Wall), Pantry, Refrigerator, Solid Surface Counters, Stainless Steel Appliance(s)
- Bedroom Description:Walk-In Closet(s)
- Basement Description:Crawl Space
Heating and cooling
- Cooling:Ceiling Fan(s), Central Air, Electric
- Heating:Central, Dual, Heat Pump
- Central air:Yes
Structure and exterior
- Roof:Composition
- Year built:1996
- Lot Features:Level
- Architectural Style:Traditional
- Construction Materials:Brick
- Exterior Features:Deck/Patio
- Foundation Description:Block
- Levels:2 Story
Schools
- High school:Starrs Mill
- Middle school:Rising Starr
- Elementary school:Peeples
Utilities
- Water:Public, Water Available
- Sewer:Septic Tank
Finances and disclosures
- Price:$785,000
- Tax amount:$7,081 (25)
Features and amenities
- Appliances:Cooktop, Dishwasher, Disposal, Electric Water Heater, Microwave, Oven (Wall), Refrigerator, Stainless Steel Appliance(s)
- Laundry features:Common Area, In Hall, Laundry, Upper Level
- Amenities:Bay Window(s), Carbon Monoxide Detector(s), Double Pane Windows, Electric Water Heater, High Ceilings, Pulldown Attic Stairs, Security System, Smoke Detector(s), Tray Ceiling(s), Two Story Foyer, Window Treatments
Parking
- Total parking spaces:3
- Parking description:Attached, Garage, Garage Door Opener, Kitchen Level, Parking Pad
- Garage:Yes
 2026 Georgia MLS. All rights reserved. Information Deem Reliable But Not Guaranteed July 28, 2026
New listings near 370 Stonehaven Drive
- New
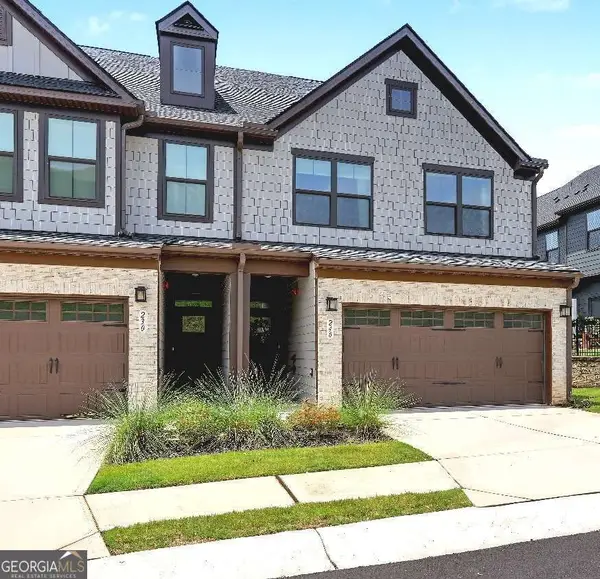 $458,000Active3 beds 3 baths1,933 sq. ft.
240 Somerset Street, Fayetteville, GA 30214
MLS# 10813787Listed by: Coldwell Banker Bullard Realty - New
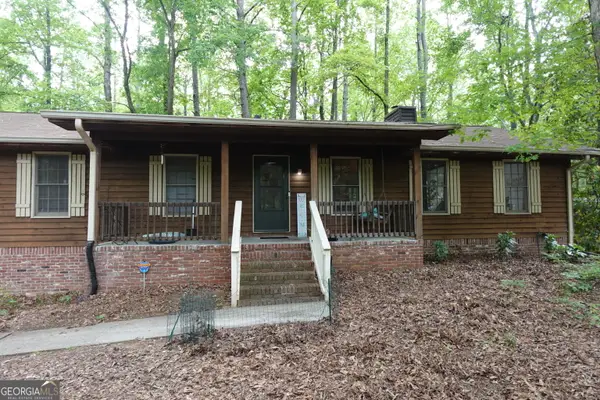 $284,000Active3 beds 2 baths2,605 sq. ft.
870 Highway 314, Fayetteville, GA 30214
MLS# 10813577Listed by: Independent Realty Co. - New
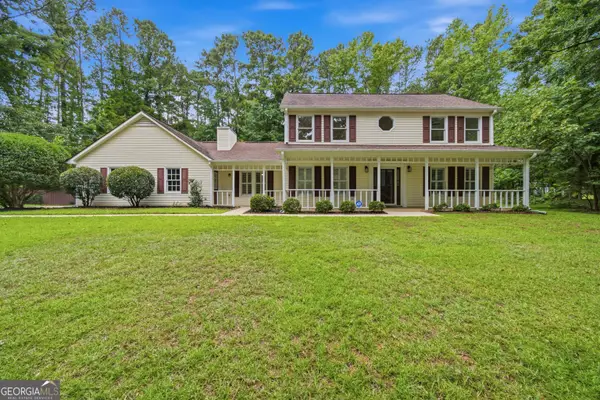 $475,000Active4 beds 3 baths2,168 sq. ft.
175 Old Mill Point, Fayetteville, GA 30214
MLS# 10813601Listed by: Southern Classic Realtors - New
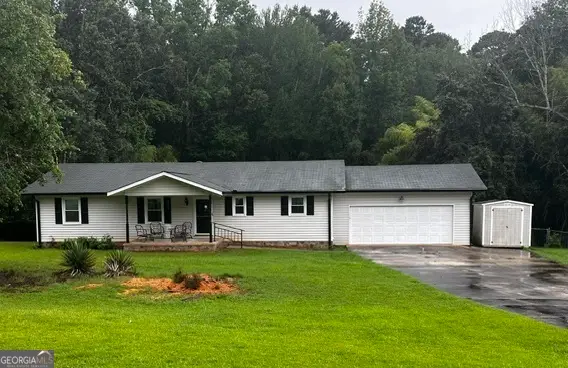 $339,900Active3 beds 2 baths1,560 sq. ft.
110 Drennan Drive, Fayetteville, GA 30215
MLS# 10813549Listed by: SouthSide, REALTORS - New
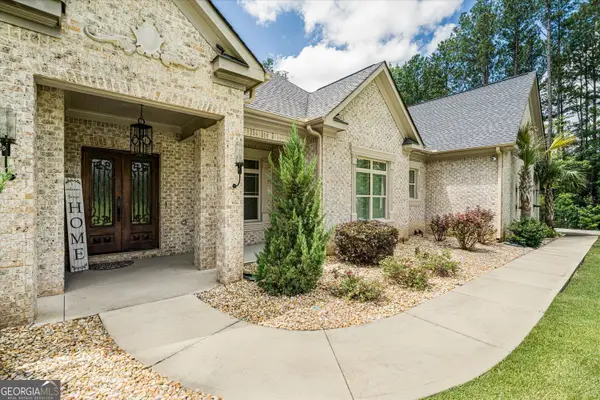 Listed by BHGRE$1,199,999Active5 beds 5 baths6,766 sq. ft.
115 Browning Court, Fayetteville, GA 30214
MLS# 10813494Listed by: BHGRE Metro Brokers - New
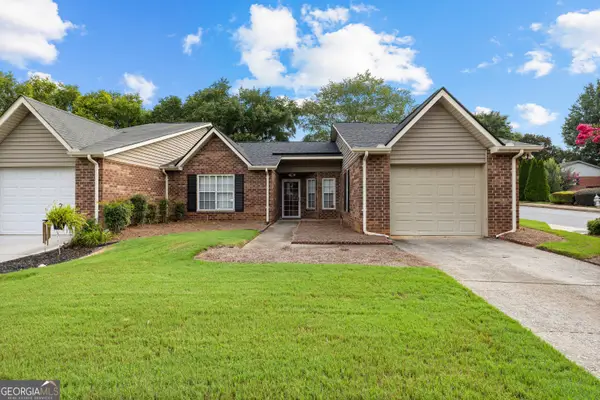 $249,500Active2 beds 2 baths1,350 sq. ft.
180 Monmouth Drive, Fayetteville, GA 30214
MLS# 10813329Listed by: Southern Classic Realtors - New
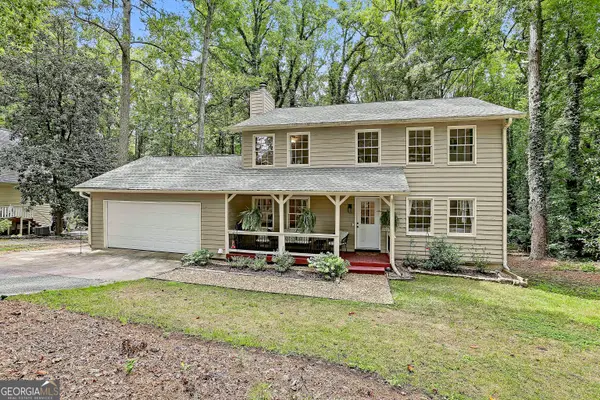 $385,000Active4 beds 3 baths2,040 sq. ft.
195 Oak Street, Fayetteville, GA 30215
MLS# 10813360Listed by: eXp Realty - Coming Soon
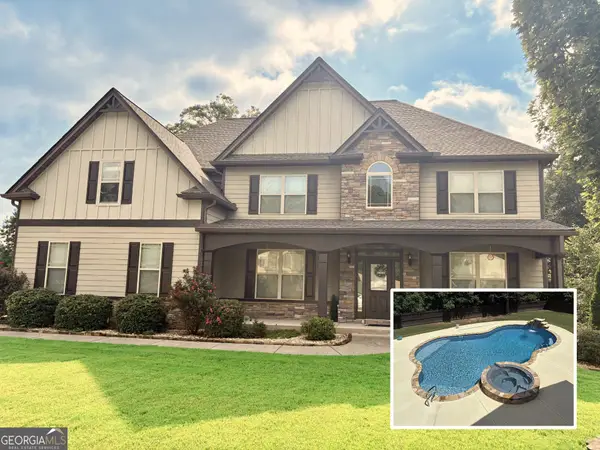 $750,000Coming Soon6 beds 5 baths
340 Seawright Drive, Fayetteville, GA 30215
MLS# 10813158Listed by: BHHS Georgia Properties - New
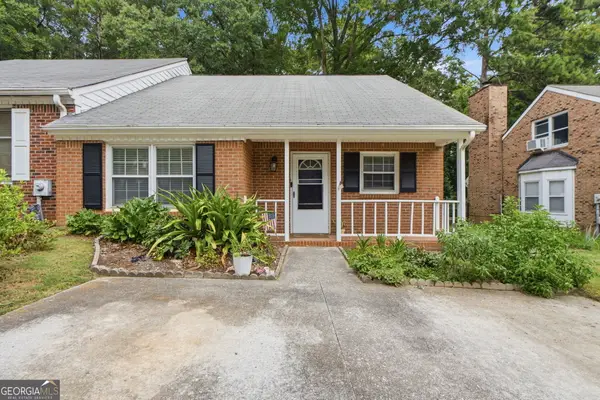 $250,000Active3 beds 3 baths1,549 sq. ft.
320 Williamsburg Way, Fayetteville, GA 30214
MLS# 10813122Listed by: HomeSmart - New
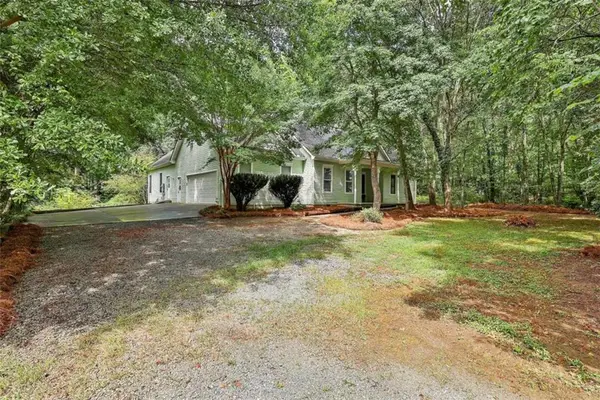 $399,000Active4 beds 4 baths
615 New Hope Road, Fayetteville, GA 30214
MLS# 7810965Listed by: CHAPMAN HALL REALTORS


Protect your home and budget from life's surprises with an Assurant Home Warranty, backed by a partner that supports you through every step of homeownership. Explore Plans.
© 2026 Better Homes and Gardens Real Estate LLC. An Anywhere Real Estate company. All rights reserved. Better Homes and Gardens® Real Estate is a registered trademark owned by Meredith Operations Corporation, licensed to Better Homes and Gardens Real Estate LLC and used with permission. Better Homes and Gardens Real Estate LLC fully supports the principles of the Fair Housing Act and the Equal Opportunity Act. Listing information is deemed reliable but is not guaranteed accurate.
Each office is independently owned and operated.
Any services or products provided by third parties are not provided by, affiliated with or related to Better Homes and Gardens Real Estate LLC, or its affiliated companies.