
4118 Eberly Way #123, Flowery Branch, GA 30542
Local realty services provided by:Better Homes and Gardens Real Estate Jackson Realty
4118 Eberly Way #123,Flowery Branch, GA 30542
$496,040
- 5 Beds
- 4 Baths
- 2,832 sq. ft.
- Single family
- Active
Listed by: leticia reeves
Office: piedmont residential realty
MLS#:10887736
Source:METROMLS
Price summary
- Price:$496,040
- Price per sq. ft.:$175.16
- Monthly HOA dues:$58.33
About this home
NEW CONSTRUCTION COMMUNITY - THE CALLAWAY! Discover this beautiful new construction home in the desirable Flowery Branch area! Conveniently located near shopping, dining, everyday services, and I-985, with the Atlanta Falcons training facility just minutes away. This spacious home features 5 bedrooms and 4 full bathrooms, including a guest bedroom and full bathroom on the main level. The kitchen features LED lighting, 36-inch upper cabinets, beautiful stained wood cabinetry, and granite countertops. The bathrooms also feature stained wood cabinetry and elegant cultured marble countertops on raised-height vanities. The owner's suite offers a spacious bathroom with a 42-inch fiberglass shower and a relaxing fiberglass garden tub. Large walk-in closet and sitting area off the walk-in closet that can transformed into a reading space. GREAT INCENTIVES - CALL TODAY FOR DETAILS!
Contact an agent
Home facts
- Year built:2026
- Subdivision & Development:Falls Creek
- Listing ID #:10887736
- Updated:November 10, 2026 at 01:34 AM
Rooms and interior
- Bedrooms:5
- Total bathrooms:4
- Full bathrooms:4
- Flooring:Carpet, Vinyl
- Dining Description:Seats 12+, Separate Room
- Bathrooms Description:Double Vanity, Separate Shower, Soaking Tub
- Kitchen Description:Breakfast Bar, Dishwasher, Disposal, Pantry
- Bedroom Description:Roommate Plan, Walk-In Closet(s)
- Living area:2,832 sq. ft.
Heating and cooling
- Cooling:Central Air, Electric, Zoned
- Heating:Forced Air, Natural Gas, Zoned
- Central air:Yes
Structure and exterior
- Roof:Composition
- Year built:2026
- Building area:2,832 sq. ft.
- Lot area:0.14 Acres
- Lot Features:Level
- Architectural Style:Craftsman, Traditional
- Construction Materials:Stone
- Exterior Features:Deck/Patio
- Foundation Description:Slab
- Levels:2 Story
Schools
- High school:Flowery Branch
- Middle school:C W Davis
- Elementary school:Martin
Utilities
- Water:Public, Water Available
- Sewer:Public Sewer, Sewer Available
Finances and disclosures
- Price:$496,040
- Price per sq. ft.:$175.16
- Tax amount:$1 (2026)
Features and amenities
- Appliances:Dishwasher, Disposal, Gas Water Heater
- Laundry features:Laundry, Laundry Closet, Upper Level
- Amenities:Carbon Monoxide Detector(s), Double Pane Windows, Gas Water Heater, High Ceilings, Smoke Detector(s), Tray Ceiling(s)
Parking
- Total parking spaces:2
- Parking description:Attached, Garage, Kitchen Level
- Garage:Yes
 2026 Georgia MLS. All rights reserved. Information Deem Reliable But Not Guaranteed November 10, 2026
New listings near 4118 Eberly Way #123
- Coming Soon
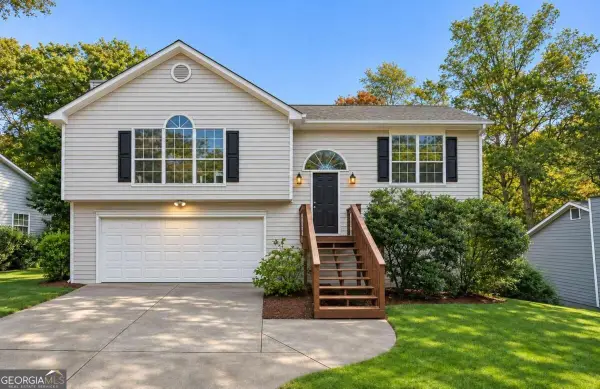 $329,900Coming Soon3 beds 2 baths1,558 sq. ft.
4343 Falcon Crest Drive, Flowery Branch, GA 30542
MLS# 10887452Listed by: Atlantic Real Estate Brokers - Coming Soon
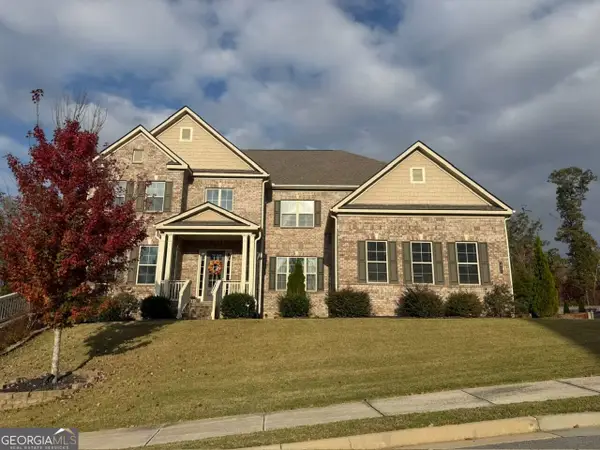 $1,050,000Coming Soon6 beds 6 baths6,456 sq. ft.
5911 Ashley Falls Lane, Flowery Branch, GA 30542
MLS# 10884535Listed by: eXp Realty - New
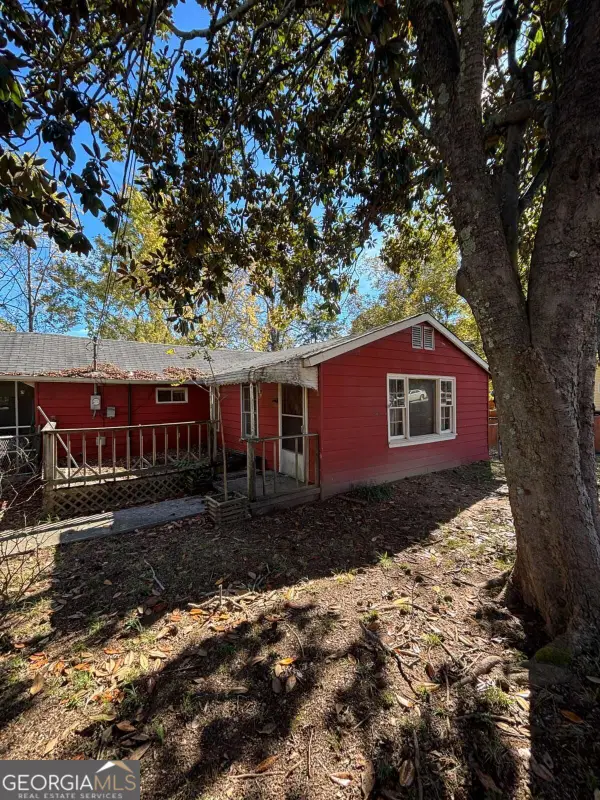 $199,999Active3 beds 1 baths1,090 sq. ft.
5719 Mitchell Street, Flowery Branch, GA 30542
MLS# 10887790Listed by: TOP Brokerage - New
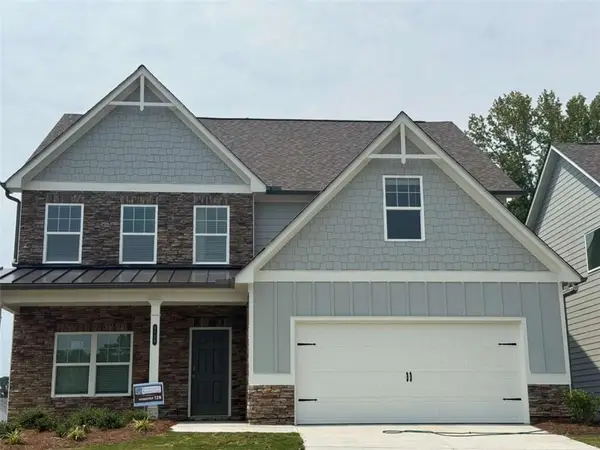 $496,040Active5 beds 4 baths2,832 sq. ft.
4118 Eberly Way, Flowery Branch, GA 30542
MLS# 7866189Listed by: PIEDMONT RESIDENTIAL REALTY, LLC. - New
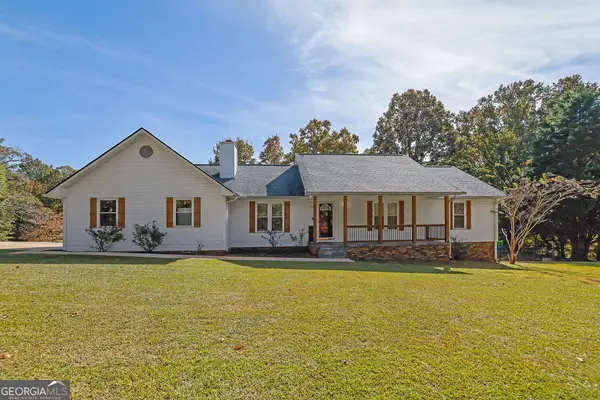 $480,000Active5 beds 3 baths3,680 sq. ft.
4419 Hidden Oaks Drive, Flowery Branch, GA 30542
MLS# 10887394Listed by: Mark Spain Real Estate - New
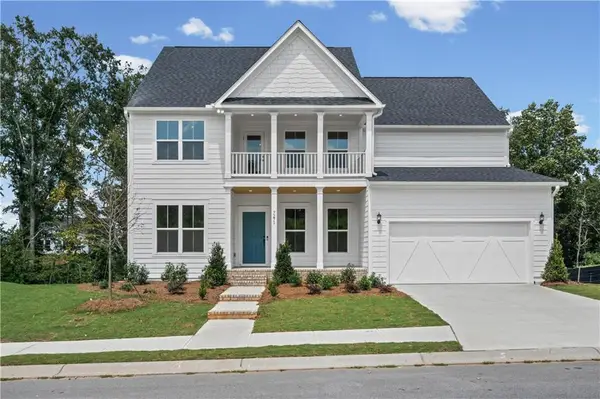 $688,563Active6 beds 4 baths3,230 sq. ft.
7271 Thistle Down Way, Flowery Branch, GA 30542
MLS# 7865877Listed by: PULTE REALTY OF GEORGIA, INC. - New
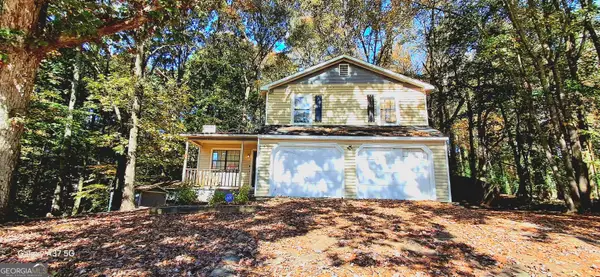 $199,900Active3 beds 2 baths868 sq. ft.
4216 Burgundy Way, Flowery Branch, GA 30542
MLS# 10887289Listed by: Michael Carr and Associates - New
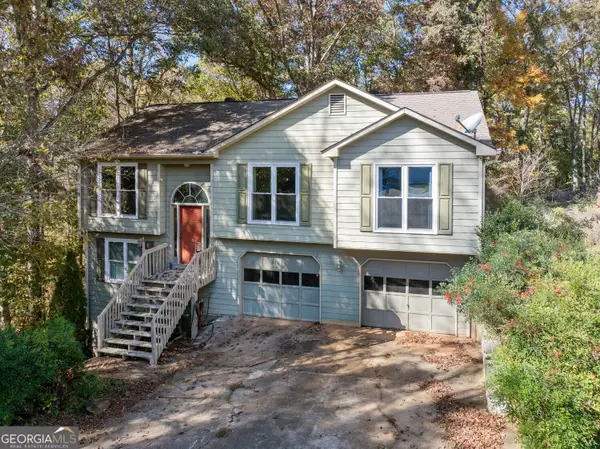 $395,000Active3 beds 2 baths1,932 sq. ft.
5464 Hunnington Mill Drive, Flowery Branch, GA 30542
MLS# 10887194Listed by: Keller Williams Lanier Partners - New
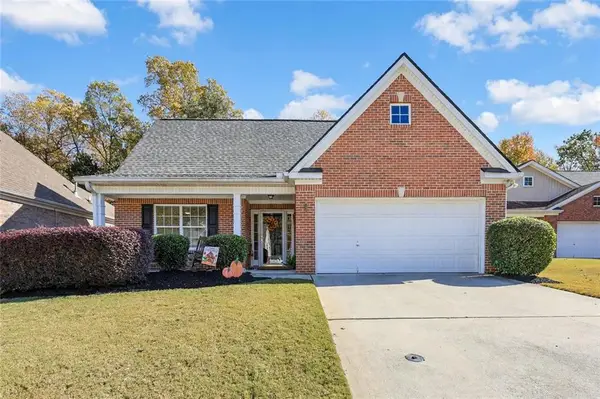 $399,000Active3 beds 2 baths1,994 sq. ft.
5618 Ashmoore Court, Flowery Branch, GA 30542
MLS# 7865760Listed by: CANDLER REAL ESTATE GROUP, LLC


Protect your home and budget from life's surprises with an Assurant Home Warranty, backed by a partner that supports you through every step of homeownership. Explore Plans.
© 2026 Better Homes and Gardens Real Estate LLC. An Anywhere Real Estate company. All rights reserved. Better Homes and Gardens® Real Estate is a registered trademark owned by Meredith Operations Corporation, licensed to Better Homes and Gardens Real Estate LLC and used with permission. Better Homes and Gardens Real Estate LLC fully supports the principles of the Fair Housing Act and the Equal Opportunity Act. Listing information is deemed reliable but is not guaranteed accurate.
Each office is independently owned and operated.
Any services or products provided by third parties are not provided by, affiliated with or related to Better Homes and Gardens Real Estate LLC, or its affiliated companies.