
4405 Park Royal Drive, Flowery Branch, GA 30542
Local realty services provided by:Better Homes and Gardens Real Estate Metro Brokers
4405 Park Royal Drive,Flowery Branch, GA 30542
$899,999
- 5 Beds
- 5 Baths
- 4,170 sq. ft.
- Single family
- Active
Listed by: samuel love
Office: south property collective
MLS#:10868743
Source:METROMLS
Price summary
- Price:$899,999
- Price per sq. ft.:$215.83
About this home
Welcome to an exceptional opportunity at 4405 Park Royal Drive in Flowery Branch, Georgia, where refined living meets breathtaking golf-course views. Perched above the 11th green, this stunning residence offers a rare combination of privacy, elegance, and resort-style outdoor living. The centerpiece of the outdoor experience is the beautiful pool, perfectly positioned to capture sweeping views of the golf course. Imagine leisurely afternoons poolside, entertaining guests against a spectacular backdrop, or enjoying peaceful evenings as the sun sets over the fairways. This is outdoor living at its finest. Inside, the home has been thoughtfully refreshed to create a sophisticated, light-filled ambiance. Fresh interior paint provides a crisp, polished feel, while the beautifully refinished hardwood floors have been transformed with a stunning light oak finish, adding warmth and contemporary elegance throughout the living spaces. Every detail comes together to create a home that feels both luxurious and inviting - a private retreat with an enviable golf-course setting and the lifestyle you've been waiting for....
Contact an agent
Home facts
- Year built:2015
- Subdivision & Development:Royal Lakes
- Listing ID #:10868743
- Updated:October 08, 2026 at 12:40 PM
Rooms and interior
- Bedrooms:5
- Total bathrooms:5
- Full bathrooms:4
- Half bathrooms:1
- Flooring:Carpet, Hardwood
- Bathrooms Description:Separate Shower, Soaking Tub, Whirlpool Bath
- Kitchen Description:Cooktop, Dishwasher
- Basement Description:Bath Finished, Bath/Stubbed, Daylight, Exterior Entry, Finished, Full, Interior Entry
- Living area:4,170 sq. ft.
Heating and cooling
- Cooling:Central Air
- Heating:Central
- Central air:Yes
Structure and exterior
- Roof:Composition
- Year built:2015
- Building area:4,170 sq. ft.
- Lot area:0.58 Acres
- Lot Features:Private, Sloped
- Architectural Style:Craftsman
- Construction Materials:Brick, Concrete, Stone
- Levels:3+ Story
Schools
- High school:Johnson
- Middle school:South Hall
- Elementary school:Chicopee Woods
Utilities
- Water:Public
- Sewer:Septic Tank
Finances and disclosures
- Price:$899,999
- Price per sq. ft.:$215.83
- Tax amount:$7,092 (2025)
Features and amenities
- Appliances:Cooktop, Dishwasher
- Laundry features:Upper Level
- Amenities:High Ceilings, Pulldown Attic Stairs, Two Story Foyer
- Pool features:In Ground
Parking
- Total parking spaces:3
- Parking description:Attached, Garage, Garage Door Opener
- Garage:Yes
 2026 Georgia MLS. All rights reserved. Information Deem Reliable But Not Guaranteed October 8, 2026
New listings near 4405 Park Royal Drive
- Coming Soon
 $629,900Coming Soon5 beds 4 baths3,575 sq. ft.
7451 Shady Glenn Drive, Flowery Branch, GA 30542
MLS# 7848985Listed by: GEORGIA REAL ESTATE DEPOT - New
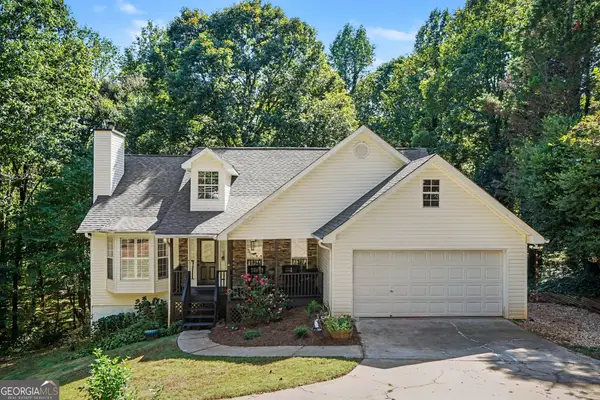 $399,900Active5 beds 3 baths3,083 sq. ft.
6338 Clearbrook Drive, Flowery Branch, GA 30542
MLS# 10868974Listed by: RU4 Homes Group - New
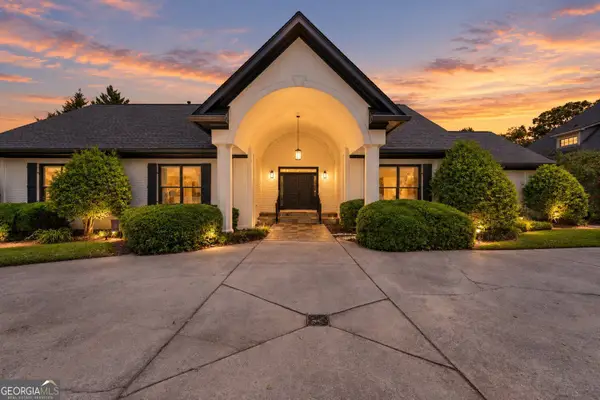 $899,000Active5 beds 4 baths6,256 sq. ft.
4512 Northampton, Flowery Branch, GA 30542
MLS# 10868789Listed by: Keller Williams Lanier Partners - New
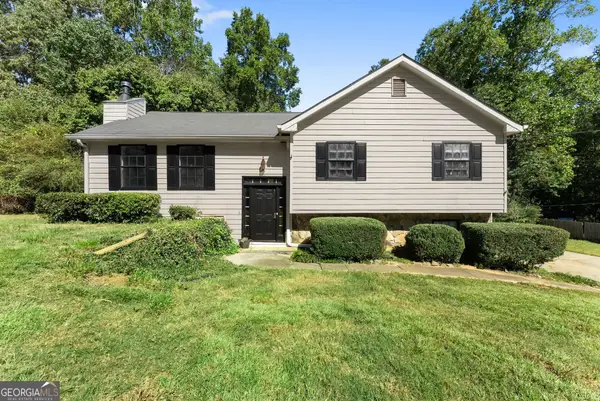 $340,000Active6 beds 5 baths3,184 sq. ft.
6959 Deaton Henry Road, Flowery Branch, GA 30542
MLS# 10868610Listed by: Keller Williams Lanier Partners - New
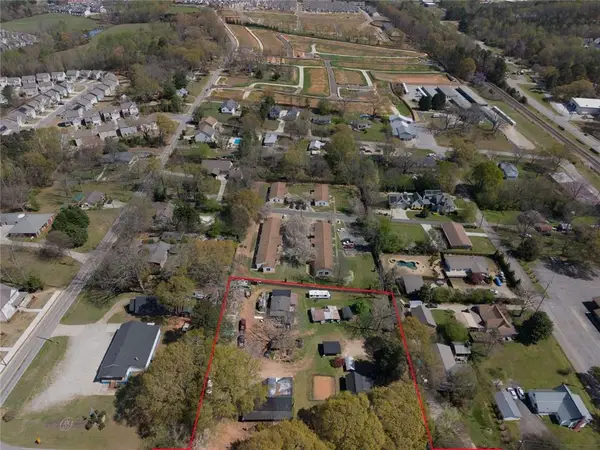 $765,000Active1.4 Acres
5408 Spring Street, Flowery Branch, GA 30542
MLS# 7846591Listed by: AMERIREALTY - New
 $435,000Active5 beds 3 baths2,539 sq. ft.
6012 Screech Owl Drive, Flowery Branch, GA 30542
MLS# 7850662Listed by: PEND REALTY, LLC. - Open Sun, 1 to 3pmNew
 $465,000Active4 beds 2 baths2,714 sq. ft.
6204 Cove Creek Drive, Flowery Branch, GA 30542
MLS# 7850491Listed by: KELLER WILLIAMS LANIER PARTNERS - New
 $379,000Active3 beds 2 baths2,300 sq. ft.
3852 Valley Creek Drive, Flowery Branch, GA 30542
MLS# 10868137Listed by: EveryState - New
 $7,200,000Active9.37 Acres
4611 Thurmon Tanner Road, Flowery Branch, GA 30542
MLS# 10868149Listed by: Keller Williams Realty Atl. Partners


Protect your home and budget from life's surprises with an Assurant Home Warranty, backed by a partner that supports you through every step of homeownership. Explore Plans.
© 2026 Better Homes and Gardens Real Estate LLC. An Anywhere Real Estate company. All rights reserved. Better Homes and Gardens® Real Estate is a registered trademark owned by Meredith Operations Corporation, licensed to Better Homes and Gardens Real Estate LLC and used with permission. Better Homes and Gardens Real Estate LLC fully supports the principles of the Fair Housing Act and the Equal Opportunity Act. Listing information is deemed reliable but is not guaranteed accurate.
Each office is independently owned and operated.
Any services or products provided by third parties are not provided by, affiliated with or related to Better Homes and Gardens Real Estate LLC, or its affiliated companies.