
4611 Chartwell Chase Court, Flowery Branch, GA 30542
Local realty services provided by:Better Homes and Gardens Real Estate Metro Brokers
4611 Chartwell Chase Court,Flowery Branch, GA 30542
$764,500
- 3 Beds
- 4 Baths
- 3,263 sq. ft.
- Single family
- Active
Listed by: craig shoemaker
Office: the norton agency
MLS#:10831446
Source:METROMLS
Price summary
- Price:$764,500
- Price per sq. ft.:$234.29
- Monthly HOA dues:$41.25
About this home
Welcome to 4611 Chartwell Chase Court, a beautifully maintained four sides brick residence set on a generous .59 acre lot in the heart of Flowery Branch. Thoughtfully updated and meticulously cared for, this home blends timeless craftsmanship with modern comfort, offering exceptional indoor and outdoor living spaces. Situated near the 12th hole of Royal Lakes Golf & Country Club, the property offers a rare combination of privacy, prestige, and year round scenic views. A brick laid front porch (8' x 18') sets the tone for the home's classic appeal, complemented by refreshed landscaping, outdoor lighting, and a full sprinkler system. The expansive 25' x 30' patio and screened three season porch (25' x 12') create ideal spaces for entertaining or unwinding under the Georgia sky, with the golf course providing a serene backdrop. Inside, the main level features soaring 9'+ ceilings, architectural lighting, and hardwood floors that enhance the home's refined character. The living room showcases a coffered ceiling, illuminated built ins, and a gas starter fireplace, while the adjacent dining room offers high ceilings and elegant molding architectural lighting and designer wallpaper. The kitchen, renovated five years ago, is equipped with upper end appliances, a warming drawer, cabinet lighting, a wine rack, and a spacious 7' x 12' breakfast nook with built in storage. A large pantry and a laundry room with a sink add convenience and functionality. The main floor also includes two additional bedrooms, one currently used as an office, connected by a full Jack and Jill bath - a thoughtful layout offering comfort and privacy for family or guests. The primary suite is a true retreat, featuring an eight sided tray ceiling, private porch access, and a luxurious bath with heated floors, a separate shower, a soaking tub, and a custom built in closet. Upstairs, a full bath, bedroom, and versatile bonus room offer comfortable accommodation for guests or extended family. The full, basement, approximately 2,500 sq. ft.-provides exceptional potential. One side is dedicated to storage, while the other is framed for six rooms and a full bath, with 9' clear height, abundant windows, and double doors leading outside. Additional features include three HVAC systems with a transferable warranty, a roof replaced three years ago, and a two year old water heater. A three car garage and security system add practicality and peace of mind. With its thoughtful updates, generous spaces, and prime location on the Royal Lakes golf course, 4611 Chartwell Chase Court offers a rare blend of comfort, craftsmanship, and lifestyle....
Contact an agent
Home facts
- Year built:2003
- Subdivision & Development:Royal Lakes
- Listing ID #:10831446
- Updated:August 23, 2026 at 11:26 PM
Rooms and interior
- Bedrooms:3
- Total bathrooms:4
- Full bathrooms:3
- Half bathrooms:1
- Flooring:Carpet, Hardwood
- Dining Description:Seats 12+
- Bathrooms Description:Double Vanity
- Kitchen Description:Breakfast Bar, Breakfast Room, Dishwasher, Disposal, Double Oven, Microwave, Refrigerator, Walk-in Pantry
- Bedroom Description:Master On Main Level, Walk-In Closet(s)
- Basement Description:Bath/Stubbed, Daylight, Exterior Entry, Full
- Living area:3,263 sq. ft.
Heating and cooling
- Cooling:Ceiling Fan(s), Central Air, Electric, Whole House Fan, Zoned
- Heating:Central, Electric, Zoned
- Central air:Yes
Structure and exterior
- Roof:Composition
- Year built:2003
- Building area:3,263 sq. ft.
- Lot area:0.59 Acres
- Lot Features:Cul-De-Sac, Level, Private
- Architectural Style:Brick 4 Side, Traditional
- Construction Materials:Brick
- Exterior Features:Deck/Patio
- Levels:3+ Story
Schools
- High school:Johnson
- Middle school:South Hall
- Elementary school:Flowery Branch
Utilities
- Water:Public, Water Available
- Sewer:Septic Tank
Finances and disclosures
- Price:$764,500
- Price per sq. ft.:$234.29
- Tax amount:$1,913 (2025)
Features and amenities
- Appliances:Dishwasher, Disposal, Double Oven, Electric Water Heater, Microwave, Refrigerator
- Laundry features:Laundry
- Amenities:Bookcases, Double Pane Windows, Electric Water Heater, High Ceilings, Pulldown Attic Stairs, Security System, Smoke Detector(s)
Parking
- Total parking spaces:3
- Parking description:Attached, Garage, Garage Door Opener, Kitchen Level, Side/Rear Entrance
- Garage:Yes
 2026 Georgia MLS. All rights reserved. Information Deem Reliable But Not Guaranteed August 23, 2026
New listings near 4611 Chartwell Chase Court
- Coming Soon
 $2,250,000Coming Soon4 beds 7 baths6,814 sq. ft.
6655 Sweetwater Point, Flowery Branch, GA 30542
MLS# 10830667Listed by: Sheila Davis Group - New
 $4,500,000Active15.2 Acres
4200 Winder Highway, Flowery Branch, GA 30542
MLS# 10831459Listed by: Virtual Properties Realty.com - New
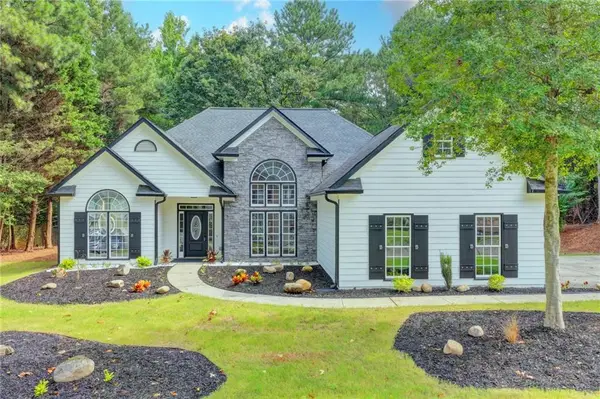 $469,000Active3 beds 2 baths1,860 sq. ft.
6316 Green Oak Ridge, Flowery Branch, GA 30542
MLS# 7825831Listed by: ATLANTA COMMUNITIES - New
 $425,000Active4 beds 2 baths1,765 sq. ft.
6750 Star Gaze Court, Flowery Branch, GA 30542
MLS# 10830590Listed by: Keller Williams Lanier Partners - New
 $395,000Active4 beds 3 baths2,834 sq. ft.
5221 Nimble Wood Way, Flowery Branch, GA 30542
MLS# 10830341Listed by: The Rezerve - New
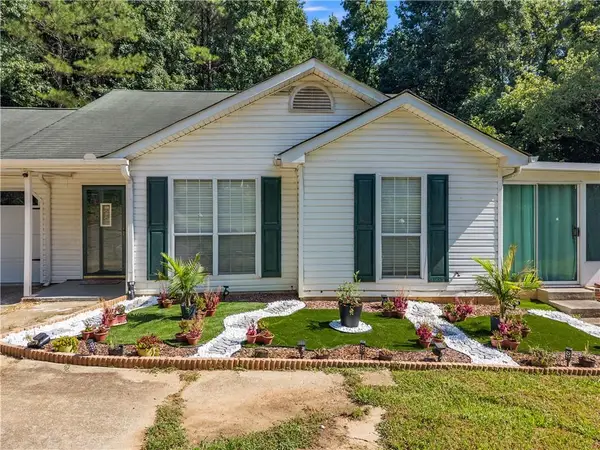 $310,000Active3 beds 2 baths1,165 sq. ft.
3877 Deaton Road, Flowery Branch, GA 30542
MLS# 7823953Listed by: EXP REALTY, LLC. - New
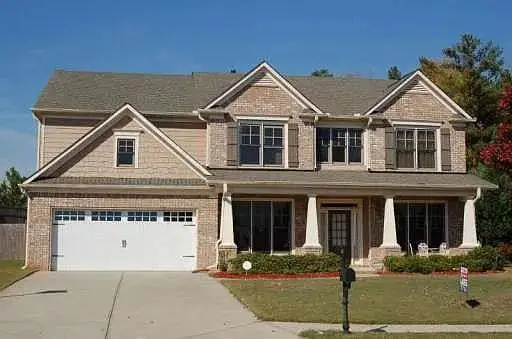 $685,000Active5 beds 3 baths3,404 sq. ft.
6132 Stillwater Trail, Flowery Branch, GA 30542
MLS# 7824832Listed by: KELLER WILLIAMS RLTY, FIRST ATLANTA - New
 $460,080Active4 beds 3 baths2,053 sq. ft.
5355 Callahan Trace, Flowery Branch, GA 30542
MLS# 7824853Listed by: ASHTON WOODS REALTY, LLC  $429,900Active4 beds 3 baths2,200 sq. ft.
4126 Eberly Way, Flowery Branch, GA 30542
MLS# 7754042Listed by: PIEDMONT RESIDENTIAL REALTY, LLC.


Protect your home and budget from life's surprises with an Assurant Home Warranty, backed by a partner that supports you through every step of homeownership. Explore Plans.
© 2026 Better Homes and Gardens Real Estate LLC. An Anywhere Real Estate company. All rights reserved. Better Homes and Gardens® Real Estate is a registered trademark owned by Meredith Operations Corporation, licensed to Better Homes and Gardens Real Estate LLC and used with permission. Better Homes and Gardens Real Estate LLC fully supports the principles of the Fair Housing Act and the Equal Opportunity Act. Listing information is deemed reliable but is not guaranteed accurate.
Each office is independently owned and operated.
Any services or products provided by third parties are not provided by, affiliated with or related to Better Homes and Gardens Real Estate LLC, or its affiliated companies.