
4614 Chartwell Chase Court, Flowery Branch, GA 30542
Local realty services provided by:Better Homes and Gardens Real Estate Metro Brokers
Listed by: erica m williams
Office: keller williams lanier partners
MLS#:7868502
Source:FIRSTMLS
Price summary
- Price:$645,000
- Price per sq. ft.:$210.65
- Monthly HOA dues:$41.25
About this home
GORGEOUS HOME WITH BEAUTIFUL FINISHES & STUNNING FULLY FENCED TERRACED BACKYARD ON 0.64-ACRE CUL-DE-SAC LOT! The fence includes a puppy guard surround. Exterior features include cement and stacked-stone siding, NEW architectural shingle roof approx. 6 years old, updated HVAC units, covered stone front porch, 2-car garage with durable epoxy-coated flooring, driveway with additional parking lane, and screened rear porch with stone floor overlooking the beautifully landscaped yards with brand new irrigation system. MOVE-IN READY! This gorgeous warm and inviting home offers one level living, a thoughtfully designed floor plan with quality construction, beautiful hardwood floors, custom windows, plantation shutters, and extensive moldings throughout. Featuring 4 bedrooms, 3 full baths plus an upstairs bonus room/office with cathedral ceilings. The great room features a beautiful stone gas fireplace with french doors opening to the screened porch—a peaceful setting to enjoy the gardens and outdoor living. The formal dining room flows effortlessly into the living area and showcases the home's exceptional craftsmanship and detailed trim work. The gourmet kitchen features a breakfast bar, double ovens, 5-burner gas cooktop, abundant cabinetry, pantry, and cozy breakfast room/keeping room with a second gas fireplace. The vaulted primary suite is a private retreat with H/H vanities, jetted soaking tub with stain glass window, and beautifully tiled shower. Spacious secondary bedrooms comfortably accommodate family and guests, while the bonus room and separate office provide exceptional flexibility. The laundry room includes a convenient utility tub and storage cabinetry. ADDITIONAL STORAGE POTENTIAL WITH A STAND-UP CRAWL SPACE AND PULL-DOWN ATTIC ACCESS, BOTH OFFERING OPPORTUNITIES TO BE FINISHED FOR EXPANDED STORAGE SPACE! The beautifully terraced backyard is a true highlight, featuring a charming gazebo, water fountain, lush landscaping, and an abundance of beautiful flowers. This gracious home has been exceptionally cared for and offers quality, character, charm, timeless appeal, and thoughtful details throughout. Fabulous location in beautiful Royal Lakes Golf and Country Club Community. SEPTIC LETTER, TERMITE WARRANTY, 1 YEAR HOME WARRANTY INCLUDED. Mandatory Fees - HOA fees $495.00 per year; Master Association Fees $945.00 per year covers the use of the pool, tennis courts, and club facilities; Club Minimum Spend $60.00 per quarter can be used for food in the restaurant, pub, or in the golf pro shop; and Golf membership is optional, not mandatory. Additional one time fee is $910.00 ($495.00 Initiation Fee + $265.00 Closing Letter + $150.00 Transfer Fee)....
Contact an agent
Home facts
- Year built:2002
- Subdivision & Development:Royal Lakes
- Listing ID #:7868502
- Updated:November 17, 2026 at 02:26 PM
Rooms and interior
- Bedrooms:4
- Total bathrooms:3
- Full bathrooms:3
- Flooring:Carpet, Ceramic Tile, Hardwood
- Dining Description:Open Concept, Separate Dining Room
- Bathrooms Description:Double Vanity, Separate Tub/Shower, Soaking Tub, Whirlpool Tub
- Kitchen Description:Breakfast Bar, Breakfast Room, Cabinets Other, Dishwasher, Disposal, Double Oven, Eat-in Kitchen, Gas Cooktop, Microwave, Refrigerator, Self Cleaning Oven
- Bedroom Description:Master on Main
- Basement Description:Crawl Space
- Living area:3,062 sq. ft.
Heating and cooling
- Cooling:Ceiling Fan(s), Central Air, Zoned
- Heating:Central, Natural Gas
- Central air:Yes
Structure and exterior
- Roof:Shingle
- Year built:2002
- Building area:3,062 sq. ft.
- Lot area:0.64 Acres
- Lot Features:Back Yard, Cul-De-Sac, Front Yard, Landscaped, Level, Private
- Architectural Style:Ranch, Traditional
- Construction Materials:Cement Siding, Stone
- Exterior Features:Front Porch, Garden, Private Yard, Screened
- Levels:1 Story
Schools
- High school:Johnson - Hall
- Middle school:South Hall
- Elementary school:Chicopee
Utilities
- Water:Public, Water Available
- Sewer:Septic Tank
Finances and disclosures
- Price:$645,000
- Price per sq. ft.:$210.65
- Tax amount:$1,815 (2025)
Features and amenities
- Appliances:Irrigation Equipment
- Laundry features:Dryer, Laundry Room, Main Level, Washer
- Amenities:Bookcases, Coffered Ceiling(s), Entrance Foyer, Tray Ceiling(s), Walk-In Closet(s)
Parking
- Parking description:Driveway, Garage, Garage Door Opener, Garage Faces Side, Kitchen Level, Level Driveway
- Garage spaces:2
 Listings identified with the FMLS IDX logo come from FMLS and are held by brokerage firms other than the owner of this website. The listing brokerage is identified in any listing details. Information is deemed reliable but is not guaranteed. If you believe any FMLS listing contains material that infringes your copyrighted work please click here (https://www.fmls.com/dmca) to review our DMCA policy and learn how to submit a takedown request. ©2026 First Multiple Listing Service, Inc.
New listings near 4614 Chartwell Chase Court
- Coming Soon
 $389,000Coming Soon4 beds 2 baths1,856 sq. ft.
5374 Amber Cove Way, Flowery Branch, GA 30542
MLS# 7867722Listed by: RE/MAX TRU - New
 $319,900Active3 beds 2 baths
5318 Highpoint Road, Flowery Branch, GA 30542
MLS# 10891535Listed by: Virtual Properties Realty.com - New
 $310,000Active3 beds 2 baths1,165 sq. ft.
3877 Deaton Road, Flowery Branch, GA 30542
MLS# 7868837Listed by: VIRTUAL PROPERTIES REALTY.COM - New
 $442,490Active4 beds 3 baths6,970 sq. ft.
4210 Eberly Way, Flowery Branch, GA 30542
MLS# 7868522Listed by: PIEDMONT RESIDENTIAL REALTY, LLC. - New
 $442,490Active4 beds 3 baths2,024 sq. ft.
4210 Eberly Way #114, Flowery Branch, GA 30542
MLS# 10890777Listed by: Piedmont Residential Realty - New
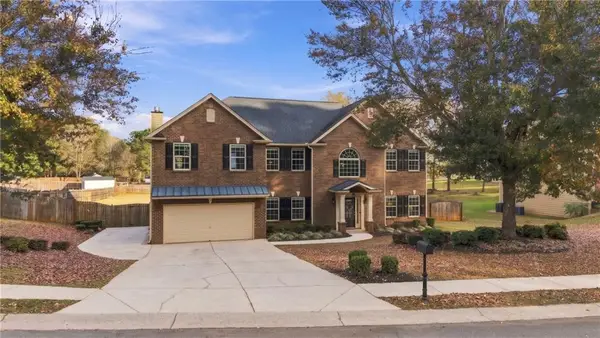 $509,900Active4 beds 3 baths3,550 sq. ft.
5727 Pleasant Woods Drive, Flowery Branch, GA 30542
MLS# 7866861Listed by: CENTURY 21 RESULTS - New
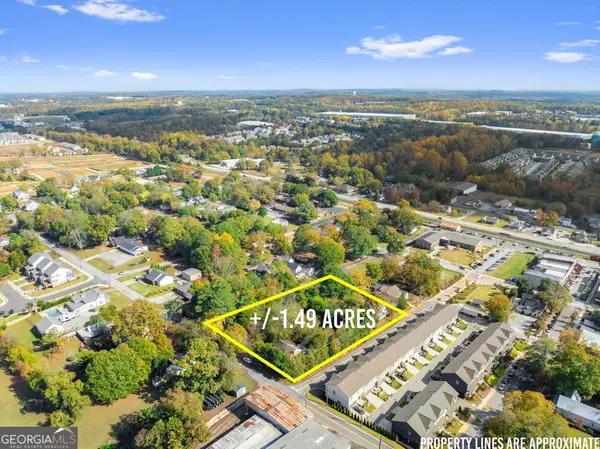 $1,499,000Active3 beds 3 baths2,500 sq. ft.
0 Gainesville Street, Flowery Branch, GA 30542
MLS# 10890211Listed by: Modern Heart Realty - New
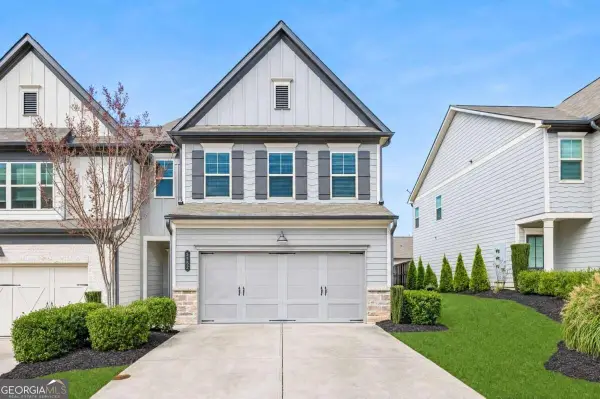 $350,000Active3 beds 3 baths2,027 sq. ft.
5552 Garens Way, Flowery Branch, GA 30542
MLS# 10890216Listed by: BHHS Georgia Properties - New
 $275,900Active4 beds 3 baths2,732 sq. ft.
4807 Clarkstone Drive, Flowery Branch, GA 30542
MLS# 7868109Listed by: PEND REALTY, LLC.


Protect your home and budget from life's surprises with an Assurant Home Warranty, backed by a partner that supports you through every step of homeownership. Explore Plans.
© 2026 Better Homes and Gardens Real Estate LLC. An Anywhere Real Estate company. All rights reserved. Better Homes and Gardens® Real Estate is a registered trademark owned by Meredith Operations Corporation, licensed to Better Homes and Gardens Real Estate LLC and used with permission. Better Homes and Gardens Real Estate LLC fully supports the principles of the Fair Housing Act and the Equal Opportunity Act. Listing information is deemed reliable but is not guaranteed accurate.
Each office is independently owned and operated.
Any services or products provided by third parties are not provided by, affiliated with or related to Better Homes and Gardens Real Estate LLC, or its affiliated companies.