
5552 Garens Way, Flowery Branch, GA 30542
Local realty services provided by:Better Homes and Gardens Real Estate Jackson Realty
5552 Garens Way,Flowery Branch, GA 30542
$350,000
- 3 Beds
- 3 Baths
- 2,027 sq. ft.
- Townhouse
- Active
Listed by: jana waycaster
Office: bhhs georgia properties
MLS#:10890216
Source:METROMLS
Price summary
- Price:$350,000
- Price per sq. ft.:$172.67
- Monthly HOA dues:$120
About this home
Welcome to this beautifully maintained, like-new Craftsman-style townhome in the desirable Village at East Main! Featuring 3 bedrooms, 2.5 baths, and a premium end-unit location, this home offers added privacy and a wonderful combination of style, comfort, and convenience. Just minutes from Downtown Flowery Branch and Lake Lanier, youCOll love everything this location has to offer! Inside, an inviting open-concept design creates the perfect setting for everyday living and entertaining. The well-appointed kitchen features beautiful cabinetry, solid surface textured countertops, stainless steel appliances, a spacious walk-in pantry, and an oversized island with stylish shiplap accents. The kitchen opens to the dining area and spacious family room, highlighted by upgraded flooring, designer lighting, and a charming shiplap fireplace. Upstairs, the generously sized primary suite offers a tray ceiling, room for a sitting area, an oversized walk-in closet, and a private en-suite bath. Two additional bedrooms, a full bath, and conveniently located upstairs laundry complete the second level. Step outside and enjoy the added appeal of a private, fenced backyard with a covered patio, creating the perfect space for relaxing, entertaining, or enjoying time outdoors. Additional features include an attached garage and extended driveway providing extra parking. Lovingly maintained by its original owner, this home showcases thoughtful upgrades and finishes throughout. Its desirable end-unit setting, private fenced backyard, and move-in-ready condition make it a standout opportunity compared to nearby new construction. Located approximately 1.5 miles from Safe Harbor Marina and convenient to parks, shopping, restaurants, and I-985, this home offers the best of low-maintenance living in a fantastic Flowery Branch location!...
Contact an agent
Home facts
- Year built:2020
- Subdivision & Development:Village at East Main
- Listing ID #:10890216
- Updated:November 13, 2026 at 07:28 PM
Rooms and interior
- Bedrooms:3
- Total bathrooms:3
- Full bathrooms:2
- Half bathrooms:1
- Flooring:Carpet, Hardwood
- Bathrooms Description:Double Vanity
- Kitchen Description:Breakfast Bar, Breakfast Room, Cooktop, Dishwasher, Kitchen Island, Microwave, Oven/Range (Combo), Refrigerator, Solid Surface Counters, Stainless Steel Appliance(s), Walk-in Pantry
- Bedroom Description:Walk-In Closet(s)
- Living area:2,027 sq. ft.
Heating and cooling
- Cooling:Ceiling Fan(s), Central Air
- Heating:Central, Electric, Forced Air
- Central air:Yes
Structure and exterior
- Roof:Composition
- Year built:2020
- Building area:2,027 sq. ft.
- Lot area:0.09 Acres
- Lot Features:Level, Private
- Architectural Style:Brick Front, Craftsman
- Construction Materials:Brick, Concrete
- Exterior Features:Deck/Patio
- Foundation Description:Slab
- Levels:2 Story
Schools
- High school:West Hall
- Middle school:West Hall
- Elementary school:Flowery Branch
Utilities
- Water:Public, Water Available
- Sewer:Public Sewer, Sewer Available
Finances and disclosures
- Price:$350,000
- Price per sq. ft.:$172.67
- Tax amount:$3,419 (2025)
Features and amenities
- Appliances:Cooktop, Dishwasher, Electric Water Heater, Microwave, Oven/Range (Combo), Refrigerator, Stainless Steel Appliance(s)
- Laundry features:Laundry, Upper Level
- Amenities:Carbon Monoxide Detector(s), Double Pane Windows, Electric Water Heater, High Ceilings, Smoke Detector(s)
Parking
- Total parking spaces:2
- Parking description:Attached, Garage, Garage Door Opener, Kitchen Level
- Garage:Yes
 2026 Georgia MLS. All rights reserved. Information Deem Reliable But Not Guaranteed November 13, 2026
New listings near 5552 Garens Way
- Coming Soon
 $389,000Coming Soon4 beds 2 baths1,633 sq. ft.
5374 Amber Cove Way, Flowery Branch, GA 30542
MLS# 7867722Listed by: RE/MAX TRU - New
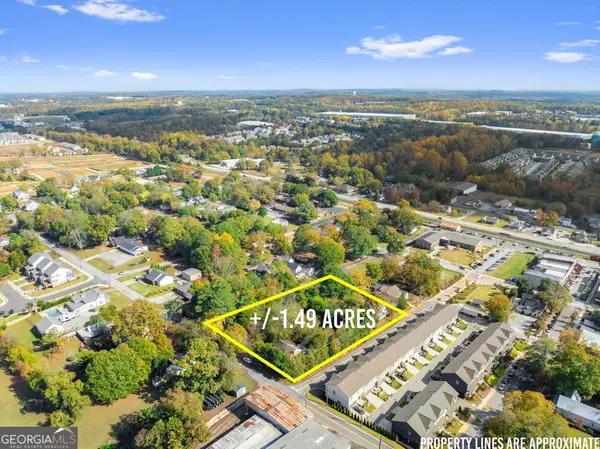 $1,499,000Active3 beds 3 baths2,500 sq. ft.
0 Gainesville Street, Flowery Branch, GA 30542
MLS# 10890211Listed by: Modern Heart Realty - New
 $365,000Active3 beds 2 baths1,362 sq. ft.
5017 Old Orr Road, Flowery Branch, GA 30542
MLS# 7867677Listed by: ELATED REAL ESTATE CORPORATION - Open Fri, 11am to 1pmNew
 $275,900Active4 beds 3 baths2,732 sq. ft.
4807 Clarkstone Drive, Flowery Branch, GA 30542
MLS# 10889714Listed by: PEND Realty, LLC - New
 $375,000Active3 beds 2 baths1,818 sq. ft.
7481 Majestic Lane, Flowery Branch, GA 30542
MLS# 7867598Listed by: CENTURY 21 RESULTS - New
 $299,000Active3 beds 2 baths1,608 sq. ft.
6023 Rose Court, Flowery Branch, GA 30542
MLS# 7867643Listed by: KELLER WILLIAMS REALTY ATLANTA PARTNERS - New
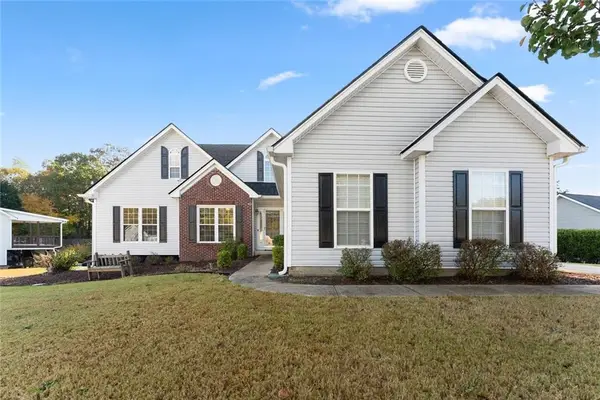 $524,900Active5 beds 4 baths25,700 sq. ft.
7227 Litany Court, Flowery Branch, GA 30542
MLS# 7867348Listed by: VIRTUAL PROPERTIES REALTY.COM - New
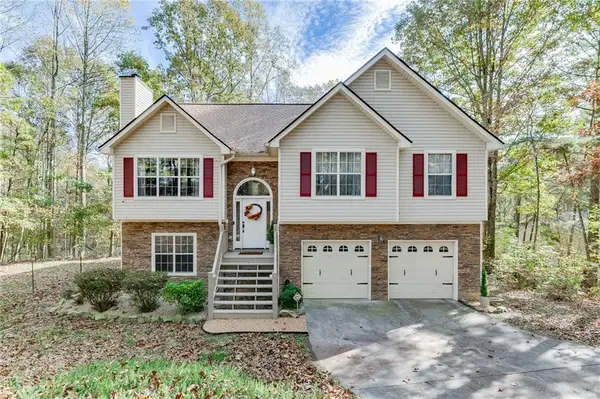 $385,000Active4 beds 3 baths1,962 sq. ft.
4855 Remington Drive, Flowery Branch, GA 30542
MLS# 7864710Listed by: PEND REALTY, LLC. - New
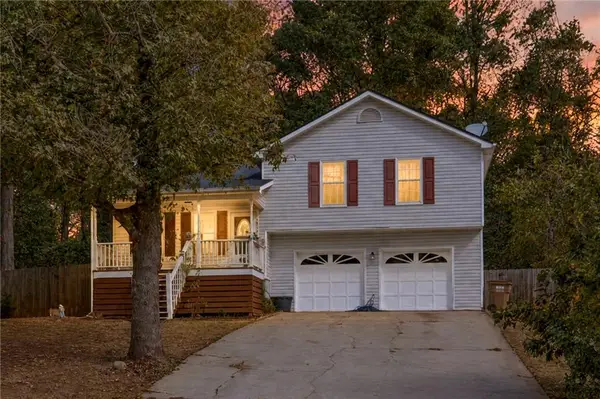 $319,900Active3 beds 2 baths1,140 sq. ft.
5318 Highpoint Road, Flowery Branch, GA 30542
MLS# 7866754Listed by: VIRTUAL PROPERTIES REALTY.COM


Protect your home and budget from life's surprises with an Assurant Home Warranty, backed by a partner that supports you through every step of homeownership. Explore Plans.
© 2026 Better Homes and Gardens Real Estate LLC. An Anywhere Real Estate company. All rights reserved. Better Homes and Gardens® Real Estate is a registered trademark owned by Meredith Operations Corporation, licensed to Better Homes and Gardens Real Estate LLC and used with permission. Better Homes and Gardens Real Estate LLC fully supports the principles of the Fair Housing Act and the Equal Opportunity Act. Listing information is deemed reliable but is not guaranteed accurate.
Each office is independently owned and operated.
Any services or products provided by third parties are not provided by, affiliated with or related to Better Homes and Gardens Real Estate LLC, or its affiliated companies.