
5270 Union Circle, Flowery Branch, GA 30542
Local realty services provided by:Better Homes and Gardens Real Estate Metro Brokers
Listed by: jeff pierce
Office: keller williams elevate
MLS#:10721959
Source:METROMLS
Price summary
- Price:$460,000
- Price per sq. ft.:$233.03
About this home
PRICE IMPROVEMENT!! Set on nearly two unrestricted acres with no HOA and no subdivision covenants, this custom, owner built residence offers a rare combination in Flowery Branch: privacy, space, and complete freedom of use in a setting that feels like your own private retreat. Opportunities like this seldom reach the market, and they are quickly claimed when they do. Inside, a gracious open concept living and dining space sets the stage for both quiet evenings and effortless entertainment, anchored by a handsome stone fireplace with a gas log starter that has never been lit, awaiting its first fire with the home's new owner. Curated finishes carry through every room: granite countertops, a full suite of brand new appliances, custom tile showers, and rich LVP flooring, along with a dedicated office for refined work from home living. The craftsmanship extends to what you cannot see, including a dry slab crawlspace foundation with interior storage access, a level of thoughtful construction found only in an owner built home and difficult to replicate at this price today. A poured concrete drive makes an elegant approach to the home, with generous room to add a garage. At the rear, the patio overlooks a canvas of private hardwoods and open lawn, an idyllic setting for morning coffee or evening unwinding. Photographs simply cannot capture the scale and serenity of this land; it must be walked to be appreciated. To complete the offering, the seller is providing $7,500 toward buyer closing costs. Owner built, move in ready, and gracefully priced. Homes of this character and freedom are seldom available. Arrange your private showing today....
Contact an agent
Home facts
- Year built:2017
- Subdivision & Development:None
- Listing ID #:10721959
- Updated:August 24, 2026 at 08:32 PM
Rooms and interior
- Bedrooms:4
- Total bathrooms:3
- Full bathrooms:3
- Flooring:Laminate, Tile
- Dining Description:Living Room/Dining Room Combo
- Bathrooms Description:Double Vanity, Tile Bath
- Kitchen Description:Dishwasher, Kitchen Island, Microwave, Oven/Range (Combo), Refrigerator, Solid Surface Counters, Stainless Steel Appliance(s)
- Bedroom Description:Walk-In Closet(s)
- Basement Description:Concrete, Crawl Space
- Living area:1,974 sq. ft.
Heating and cooling
- Cooling:Ceiling Fan(s), Central Air, Electric
- Heating:Central, Electric
- Central air:Yes
Structure and exterior
- Roof:Composition
- Year built:2017
- Building area:1,974 sq. ft.
- Lot area:1.7 Acres
- Lot Features:Level
- Architectural Style:Traditional
- Construction Materials:Vinyl Siding
- Foundation Description:Slab
- Levels:Multi/Split
Schools
- High school:Cherokee Bluff
- Middle school:Cherokee Bluff
- Elementary school:Chestnut Mountain
Utilities
- Water:Public
- Sewer:Septic Tank
Finances and disclosures
- Price:$460,000
- Price per sq. ft.:$233.03
- Tax amount:$4,029 (24)
Features and amenities
- Appliances:Dishwasher, Electric Water Heater, Microwave, Oven/Range (Combo), Refrigerator, Stainless Steel Appliance(s)
- Amenities:Double Pane Windows, Electric Water Heater, High Ceilings, Smoke Detector(s)
Parking
- Parking description:Parking Pad
 2026 Georgia MLS. All rights reserved. Information Deem Reliable But Not Guaranteed August 24, 2026
New listings near 5270 Union Circle
- Coming Soon
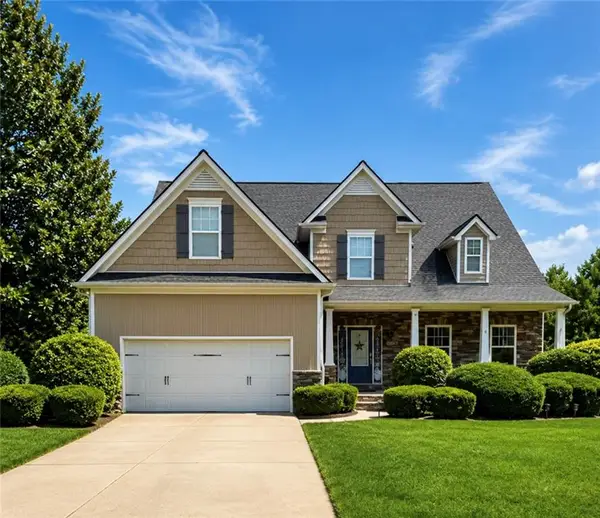 $595,000Coming Soon4 beds 5 baths3,274 sq. ft.
5538 Mulberry Preserve Drive, Flowery Branch, GA 30542
MLS# 7826142Listed by: MARK SPAIN REAL ESTATE - Coming Soon
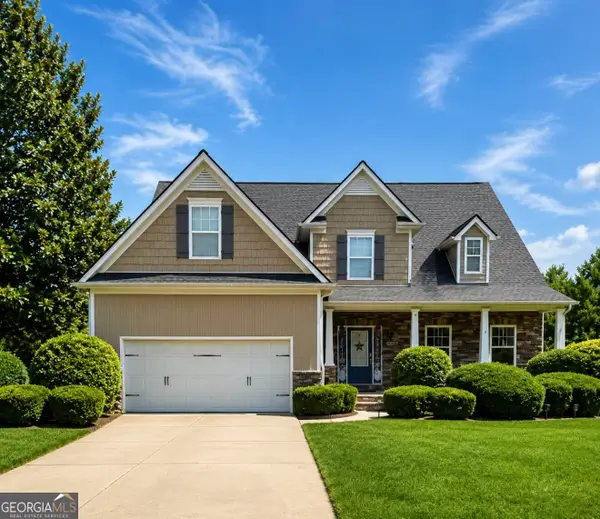 $595,000Coming Soon4 beds 5 baths4,743 sq. ft.
5538 Mulberry Preserve Drive, Flowery Branch, GA 30542
MLS# 10831611Listed by: Mark Spain Real Estate - Coming Soon
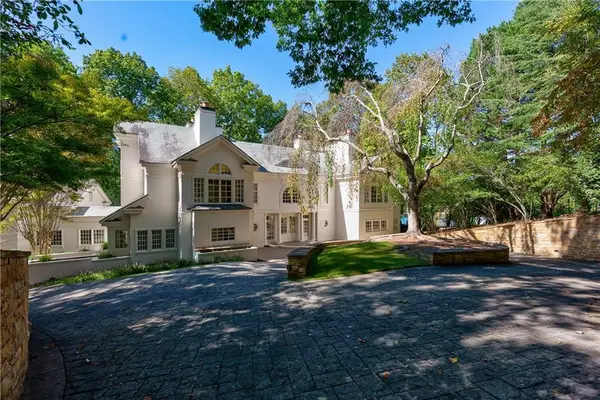 $2,250,000Coming Soon4 beds 7 baths6,814 sq. ft.
6655 Sweetwater Point, Flowery Branch, GA 30542
MLS# 7824741Listed by: SHEILA DAVIS GROUP - New
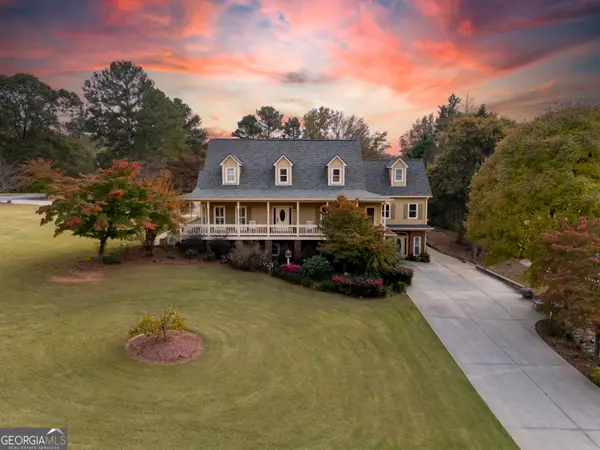 $775,000Active5 beds 6 baths4,716 sq. ft.
4604 Midlands Green, Flowery Branch, GA 30542
MLS# 10831710Listed by: RE/MAX Signature - New
 $764,500Active3 beds 4 baths3,263 sq. ft.
4611 Chartwell Chase Court, Flowery Branch, GA 30542
MLS# 10831446Listed by: The Norton Agency - New
 $4,500,000Active15.2 Acres
4200 Winder Highway, Flowery Branch, GA 30542
MLS# 10831459Listed by: Virtual Properties Realty.com - New
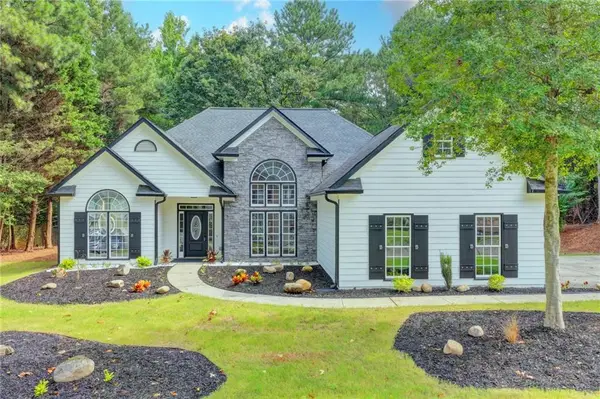 $469,000Active3 beds 2 baths1,860 sq. ft.
6316 Green Oak Ridge, Flowery Branch, GA 30542
MLS# 7825831Listed by: ATLANTA COMMUNITIES - New
 $425,000Active4 beds 2 baths1,765 sq. ft.
6750 Star Gaze Court, Flowery Branch, GA 30542
MLS# 10830590Listed by: Keller Williams Lanier Partners - New
 $395,000Active4 beds 3 baths2,834 sq. ft.
5221 Nimble Wood Way, Flowery Branch, GA 30542
MLS# 7825155Listed by: THE REZERVE, LLC - New
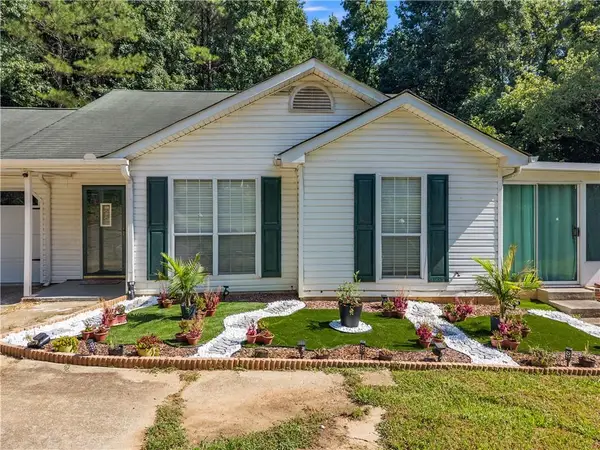 $310,000Active3 beds 2 baths1,165 sq. ft.
3877 Deaton Road, Flowery Branch, GA 30542
MLS# 7823953Listed by: EXP REALTY, LLC.


Protect your home and budget from life's surprises with an Assurant Home Warranty, backed by a partner that supports you through every step of homeownership. Explore Plans.
© 2026 Better Homes and Gardens Real Estate LLC. An Anywhere Real Estate company. All rights reserved. Better Homes and Gardens® Real Estate is a registered trademark owned by Meredith Operations Corporation, licensed to Better Homes and Gardens Real Estate LLC and used with permission. Better Homes and Gardens Real Estate LLC fully supports the principles of the Fair Housing Act and the Equal Opportunity Act. Listing information is deemed reliable but is not guaranteed accurate.
Each office is independently owned and operated.
Any services or products provided by third parties are not provided by, affiliated with or related to Better Homes and Gardens Real Estate LLC, or its affiliated companies.