
5381 Frontier Court, Flowery Branch, GA 30542
Local realty services provided by:Better Homes and Gardens Real Estate Jackson Realty
Listed by: devyn leblanc
Office: keller williams realty atl. partners
MLS#:10884858
Source:METROMLS
Price summary
- Price:$360,000
- Price per sq. ft.:$200
- Monthly HOA dues:$120
About this home
Beautifully maintained and just one year young, this stunning end unit townhome is full of natural light and low maintenance living and the seller will pay your HOA Initiation fee! Ideally situated on a culdesac in a beautiful neighborhood situated near downtown Flowery Branch, this home features a bright open floor plan with abundant natural light and no carpet on the main level. The gorgeous kitchen is sure to impress with beautiful quartz countertops, a custom backsplash, large island, and an open view to the spacious living and dining areas. The generous eating area leads to a covered back porch overlooking a private backyard with no neighbors on one side, creating the perfect spot to relax or entertain. Upstairs you will find a large primary suite with ensuite bathroom and a massive walk in closet, along with 2 additional bedrooms, a bathroom to share, and the large laundry room. As an added bonus, the end unit location provides extra parking right out front. Enjoy an incredible array of community amenities, including a pool, pickleball courts, a sports playground, along with the convenience of exterior yard maintenance and termite treatment included in the low HOA fees. Just minutes from shopping, restaurants, charming downtown Flowery Branch and beautiful Lake Lanier....
Contact an agent
Home facts
- Year built:2025
- Subdivision & Development:Eastlyn Crossing
- Listing ID #:10884858
- Updated:November 09, 2026 at 12:16 PM
Rooms and interior
- Bedrooms:3
- Total bathrooms:3
- Full bathrooms:2
- Half bathrooms:1
- Flooring:Carpet
- Kitchen Description:Breakfast Room, Dishwasher, Disposal, Kitchen Island, Microwave, Pantry, Refrigerator
- Bedroom Description:Roommate Plan, Split Bedroom Plan, Walk-In Closet(s)
- Living area:1,800 sq. ft.
Heating and cooling
- Cooling:Ceiling Fan(s), Central Air, Electric
- Heating:Central, Electric
- Central air:Yes
Structure and exterior
- Roof:Composition
- Year built:2025
- Building area:1,800 sq. ft.
- Lot area:0.03 Acres
- Lot Features:Cul-De-Sac, Level
- Architectural Style:Brick Front, Craftsman
- Construction Materials:Concrete
- Exterior Features:Deck/Patio
- Foundation Description:Slab
- Levels:2 Story
Schools
- High school:West Hall
- Middle school:West Hall
- Elementary school:Flowery Branch
Utilities
- Water:Public, Water Available
- Sewer:Public Sewer, Sewer Available
Finances and disclosures
- Price:$360,000
- Price per sq. ft.:$200
- Tax amount:$3,201 (2026)
Features and amenities
- Appliances:Dishwasher, Disposal, Dryer, Electric Water Heater, Microwave, Refrigerator, Washer
- Laundry features:Dryer, Laundry, Upper Level, Washer
- Amenities:Double Pane Windows, Electric Water Heater, Smoke Detector(s)
Parking
- Total parking spaces:2
- Parking description:Garage, Garage Door Opener, Kitchen Level
- Garage:Yes
 2026 Georgia MLS. All rights reserved. Information Deem Reliable But Not Guaranteed November 9, 2026
New listings near 5381 Frontier Court
- Coming Soon
 $329,900Coming Soon3 beds 2 baths1,558 sq. ft.
4343 Falcon Crest Drive, Flowery Branch, GA 30542
MLS# 7864892Listed by: ATLANTIC REAL ESTATE BROKERS, LLC - Coming Soon
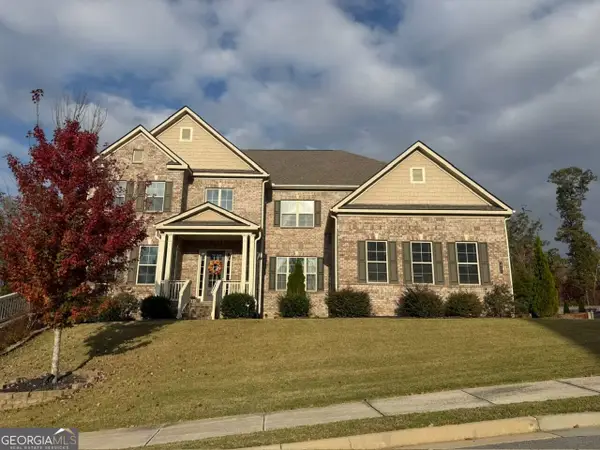 $1,050,000Coming Soon6 beds 6 baths6,456 sq. ft.
5911 Ashley Falls Lane, Flowery Branch, GA 30542
MLS# 10884535Listed by: eXp Realty - New
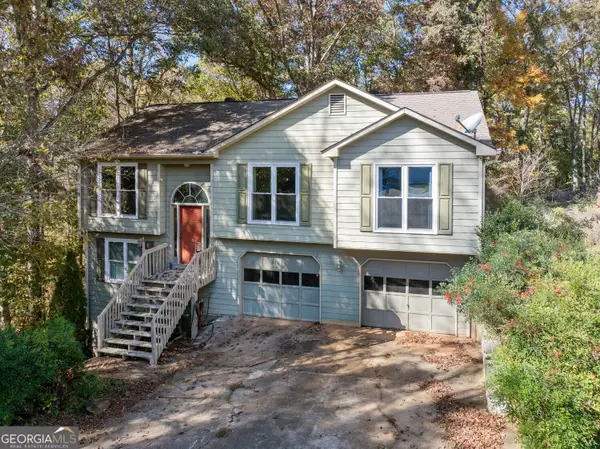 $395,000Active3 beds 2 baths1,932 sq. ft.
5464 Hunnington Mill Drive, Flowery Branch, GA 30542
MLS# 10887194Listed by: Keller Williams Lanier Partners - New
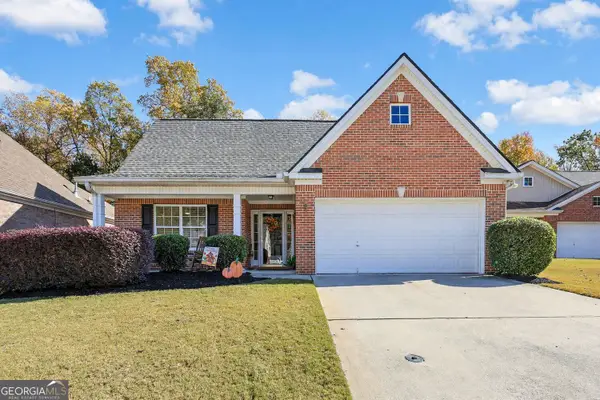 $399,000Active3 beds 2 baths1,994 sq. ft.
5618 Ashmoore Court, Flowery Branch, GA 30542
MLS# 10887178Listed by: Candler Real Estate Group - New
 $425,620Active4 beds 3 baths2,078 sq. ft.
5334 Magnolia Trace Drive, Flowery Branch, GA 30542
MLS# 7865622Listed by: PIEDMONT RESIDENTIAL REALTY, LLC. - New
 $975,000Active6 beds 6 baths5,203 sq. ft.
6051 Wade Orr Road, Flowery Branch, GA 30542
MLS# 10887004Listed by: Sperry Brokerage Services - New
 $408,000Active4 beds 2 baths1,839 sq. ft.
5410 Amber Cove Way, Flowery Branch, GA 30542
MLS# 10886880Listed by: Virtual Properties Realty.com - New
 $380,000Active12.53 Acres
4315 Falcon Crest Dr & Martin Rd, Flowery Branch, GA 30542
MLS# 10886596Listed by: Tenure Land Group - New
 $424,900Active4 beds 3 baths2,255 sq. ft.
7772 Copper Kettle Way, Flowery Branch, GA 30542
MLS# 10886557Listed by: BHHS Georgia Properties - New
 $481,143Active4 beds 3 baths2,626 sq. ft.
7371 Rocklin Lane, Flowery Branch, GA 30542
MLS# 7864930Listed by: MCKINLEY PROPERTIES, LLC.


Protect your home and budget from life's surprises with an Assurant Home Warranty, backed by a partner that supports you through every step of homeownership. Explore Plans.
© 2026 Better Homes and Gardens Real Estate LLC. An Anywhere Real Estate company. All rights reserved. Better Homes and Gardens® Real Estate is a registered trademark owned by Meredith Operations Corporation, licensed to Better Homes and Gardens Real Estate LLC and used with permission. Better Homes and Gardens Real Estate LLC fully supports the principles of the Fair Housing Act and the Equal Opportunity Act. Listing information is deemed reliable but is not guaranteed accurate.
Each office is independently owned and operated.
Any services or products provided by third parties are not provided by, affiliated with or related to Better Homes and Gardens Real Estate LLC, or its affiliated companies.