
5453 Copper Creek Road, Flowery Branch, GA 30542
Local realty services provided by:Better Homes and Gardens Real Estate Metro Brokers
Listed by:
 Amy Cook(404) 843 - 2500Better Homes and Gardens Real Estate Metro Brokers
Office: bhgre metro brokers
MLS#:7834093
Source:FIRSTMLS
Price summary
- Price:$725,000
- Price per sq. ft.:$163.62
- Monthly HOA dues:$5
About this home
Unparalleled Versatility | 4,431 Sq Ft Brick Ranch on finished basement | Attached 2-Car + Separate Freestanding 2-Car Garage Welcome to a truly special property in Flowery Branch, GA, where space, comfort, and unparalleled versatility come together. Situated on a corner lot in Deaton's Crossing Subdivision, this 4,431 sq ft ranch-style home offers an exceptional blend of thoughtfully designed living spaces, beautiful outdoor areas, abundant storage, and an impressive four-car garage configuration. Upon arriving you are welcomed by an expansive front porch with beautiful pillars beckoning you to come inside. Opening the front door you are welcomed by a large foyer that opens to spacious, light filled interiors featuring 9' and 12' ceilings with crown molding throughout much of the home. Your living room features a beautiful brick fireplace that adds warmth and character along with views to both the kitchen as well as dining room. The main level offers 3 bedrooms and 3 full baths, including a generous primary suite with a spa tub, separate shower, double vanity, and beautifully designed walk-in closet with organizer systems. The inviting kitchen boasts a center island, double oven, and eat-in area, with a formal dining room right off the kitchen to accommodate all your entertaining needs. A dedicated office or flex room with full walk in closet, sits just off the kitchen allowing you a quiet space for work, hobbies or craft room. A laundry room and stairwell for attic access add convenience and functionality while rounding off the main level. The finished daylight basement provides an exceptional extension of the home. Offering a full eat-in kitchen with large walk in pantry, second laundry room and over sized living room, you will never feel crowded for space. A bedroom with walk-in closet and full bath also leads to to a flex room perfect for a home gym, flex space, or additional storage. A large cedar-lined closet, two storage rooms and two bonus rooms with windows, give you plenty of options for all your needs. A private exterior entrance opens directly onto your patio and to the second level driveway and freestanding garage, creating remarkable flexibility for a variety of uses such as, work-from-home space, recreation, hobbies, storage, multigenerational living or roommate plan. The garage configuration is truly a standout feature of this home. In addition to the attached 2-car garage with high ceilings and excellent overhead storage potential, the property includes a separate freestanding 3-sided-brick 2-car garage with its own dedicated driveway. The freestanding garage is equipped with independent climate control, 220V through-wall HVAC, and a dedicated 60-amp sub-panel, providing an exceptional space for hobbies, workshop activities, equipment, boat storage, or vehicles. Outside of the main level you will find a large deck, along with a fenced side yard featuring attractive aluminum fencing and sprinkler system. Mature trees throughout the subdivision add to the established and welcoming setting. Conveniently located in Flowery Branch, with easy access to shopping, restaurants, schools, and major interstate routes. With its generous living spaces, flexible daylight basement, dedicated office, abundant storage, two driveways, both attached and freestanding garages, this is a property that offers unparalleled versatility today and for years to come. Schedule your showing today!...
Contact an agent
Home facts
- Year built:2004
- Subdivision & Development:DEATONS CROSSING PH 03
- Listing ID #:7834093
- Updated:September 09, 2026 at 12:40 AM
Rooms and interior
- Bedrooms:4
- Total bathrooms:4
- Full bathrooms:4
- Flooring:Hardwood
- Dining Description:Separate Dining Room
- Bathrooms Description:Double Vanity, Separate Tub/Shower, Whirlpool Tub
- Kitchen Description:Cabinets Stain, Dishwasher, Double Oven, Eat-in Kitchen, Electric Cooktop, Electric Oven, Electric Range, Kitchen Island, Microwave, Refrigerator, Second Kitchen, Stone Counters
- Bedroom Description:Master on Main
- Basement Description:Daylight, Driveway Access, Exterior Entry, Finished, Finished Bath, Full
- Living area:4,431 sq. ft.
Heating and cooling
- Cooling:Central Air
- Heating:Central
- Central air:Yes
Structure and exterior
- Roof:Composition
- Year built:2004
- Building area:4,431 sq. ft.
- Lot area:0.6 Acres
- Lot Features:Back Yard, Corner Lot, Front Yard, Landscaped, Level
- Architectural Style:Ranch
- Construction Materials:Brick 3 Sides, Cement Siding
- Exterior Features:Deck, Patio, Rain Gutters, Rear Stairs
- Levels:1 Story
Schools
- High school:Flowery Branch
- Middle school:C.W. Davis
- Elementary school:Chestnut Mountain
Utilities
- Water:Public
- Sewer:Septic Tank
Finances and disclosures
- Price:$725,000
- Price per sq. ft.:$163.62
- Tax amount:$1,877 (2025)
Features and amenities
- Appliances:Irrigation Equipment
- Laundry features:Dryer, In Basement, Lower Level, Main Level, Washer
- Amenities:Electric Water Heater, Entrance Foyer, High Ceilings 10 ft Main, High Ceilings 9 ft Main, Permanent Attic Stairs, Walk-In Closet(s)
Parking
- Total parking spaces:7
- Parking description:Attached, Detached, Garage, Garage Door Opener, Garage Faces Front, Garage Faces Side, Level Driveway
- Garage spaces:4
Listings identified with the FMLS IDX logo come from FMLS and are held by brokerage firms other than the owner of this website. The listing brokerage is identified in any listing details. Information is deemed reliable but is not guaranteed. If you believe any FMLS listing contains material that infringes your copyrighted work please click here (https://www.fmls.com/dmca) to review our DMCA policy and learn how to submit a takedown request. ©2026 First Multiple Listing Service, Inc.New listings near 5453 Copper Creek Road
- Coming Soon
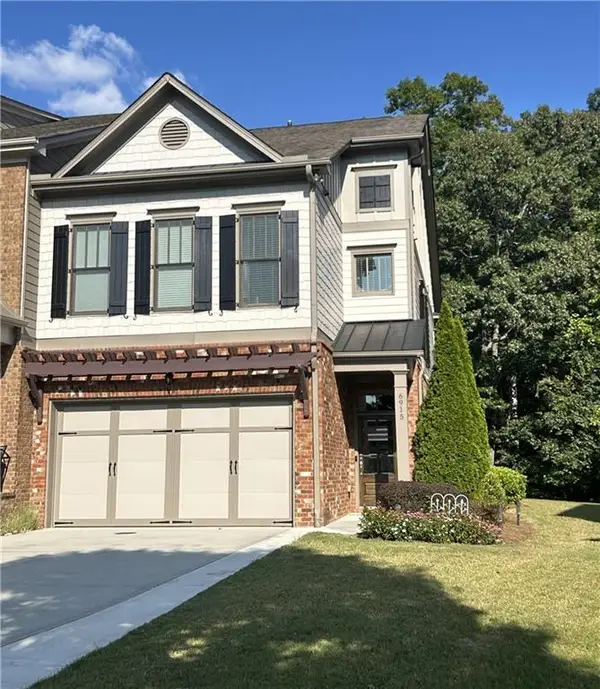 $499,900Coming Soon3 beds 4 baths2,450 sq. ft.
6915 Fellowship Lane, Flowery Branch, GA 30542
MLS# 7833937Listed by: GEORGIA REAL ESTATE DEPOT - Coming Soon
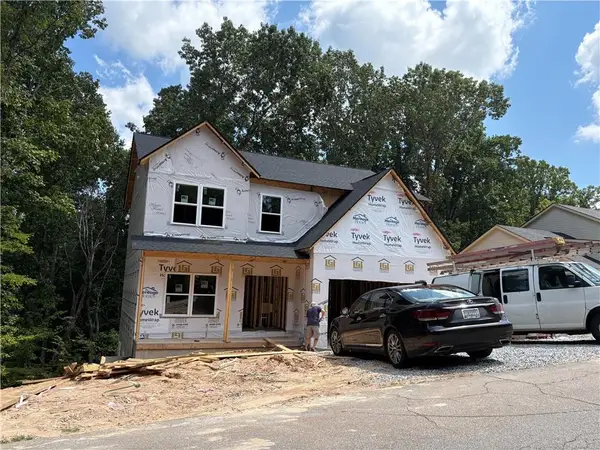 $575,000Coming Soon4 beds 4 baths2,296 sq. ft.
4939 Old Orr Road, Flowery Branch, GA 30542
MLS# 7833228Listed by: VIRTUAL PROPERTIES REALTY.COM - Coming Soon
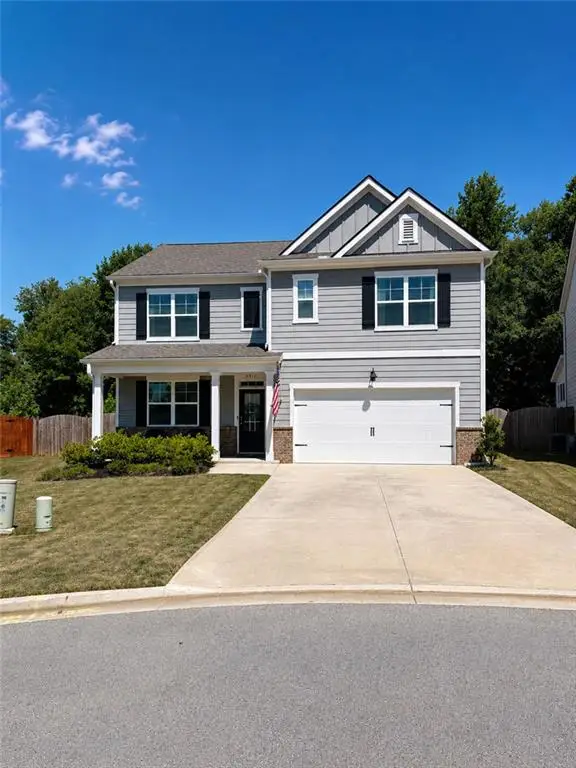 $425,000Coming Soon5 beds 3 baths2,496 sq. ft.
5911 Screech Owl Drive, Flowery Branch, GA 30542
MLS# 7826670Listed by: HEARTLAND REAL ESTATE, LLC - Coming SoonOpen Sat, 1 to 3pm
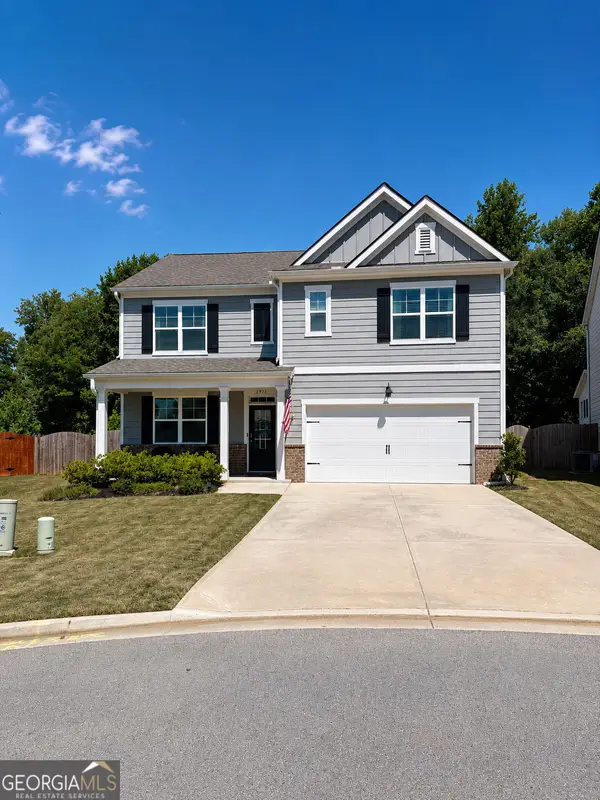 $425,000Coming Soon5 beds 3 baths2,496 sq. ft.
5911 Screech Owl Drive, Flowery Branch, GA 30542
MLS# 10832191Listed by: Heartland Real Estate - New
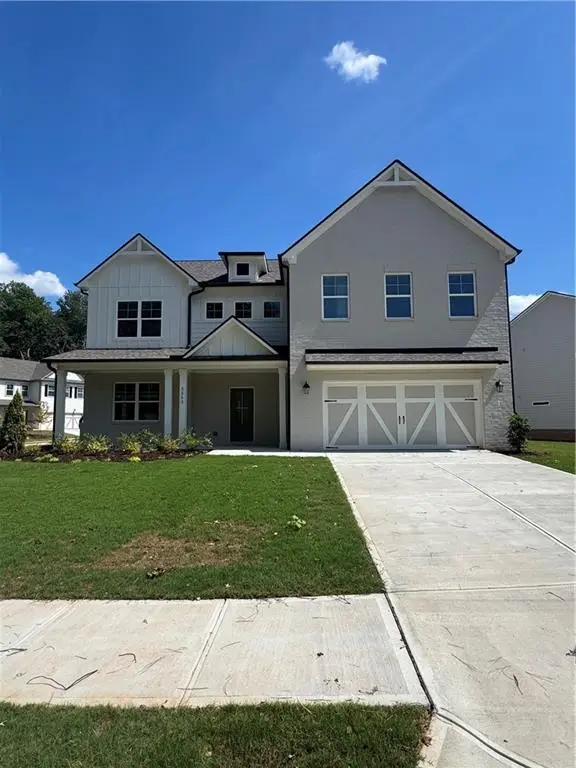 $569,900Active4 beds 4 baths3,126 sq. ft.
5553 Keswick Drive, Flowery Branch, GA 30542
MLS# 7834309Listed by: PEGGY SLAPPEY PROPERTIES INC. - New
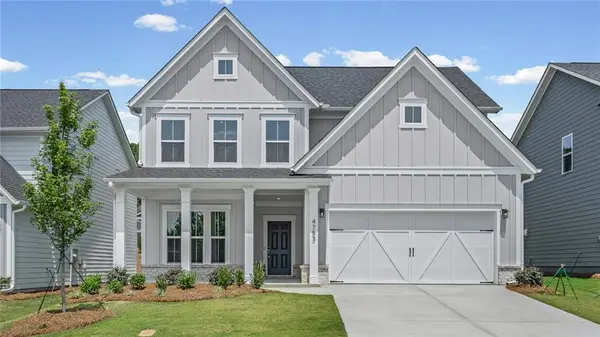 $507,840Active3 beds 3 baths2,444 sq. ft.
4753 Sunburst Street, Flowery Branch, GA 30542
MLS# 7832866Listed by: PULTE REALTY OF GEORGIA, INC. - New
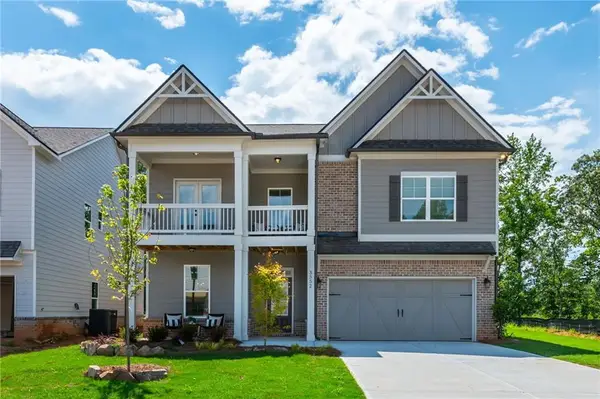 $549,900Active4 beds 4 baths3,000 sq. ft.
5570 Overview Drive, Flowery Branch, GA 30542
MLS# 7834253Listed by: PEGGY SLAPPEY PROPERTIES INC. - New
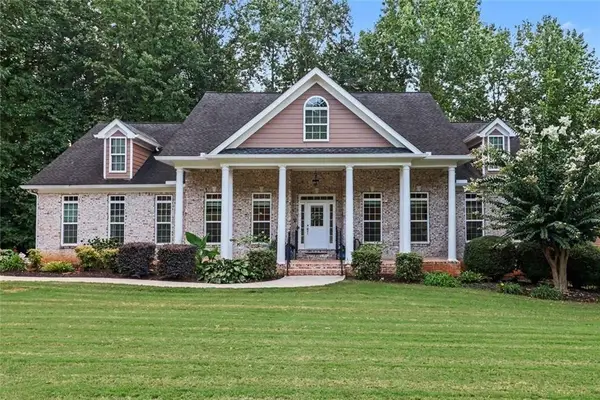 Listed by BHGRE$725,000Active4 beds 4 baths4,431 sq. ft.
5453 Copper Creek Road, Flowery Branch, GA 30542
MLS# 7834093Listed by: BHGRE METRO BROKERS  $491,775Active5 beds 4 baths2,801 sq. ft.
5347 Callahan Trace, Flowery Branch, GA 30542
MLS# 7820278Listed by: ASHTON WOODS REALTY, LLC- New
 $476,050Active5 beds 4 baths
5597 Keswick Drive, Flowery Branch, GA 30542
MLS# 10841413Listed by: McKinley Properties LLC


Protect your home and budget from life's surprises with an Assurant Home Warranty, backed by a partner that supports you through every step of homeownership. Explore Plans.
© 2026 Better Homes and Gardens Real Estate LLC. An Anywhere Real Estate company. All rights reserved. Better Homes and Gardens® Real Estate is a registered trademark owned by Meredith Operations Corporation, licensed to Better Homes and Gardens Real Estate LLC and used with permission. Better Homes and Gardens Real Estate LLC fully supports the principles of the Fair Housing Act and the Equal Opportunity Act. Listing information is deemed reliable but is not guaranteed accurate.
Each office is independently owned and operated.
Any services or products provided by third parties are not provided by, affiliated with or related to Better Homes and Gardens Real Estate LLC, or its affiliated companies.