
5496 Amber Cove Way, Flowery Branch, GA 30542
Local realty services provided by:Better Homes and Gardens Real Estate Jackson Realty
5496 Amber Cove Way,Flowery Branch, GA 30542
$459,900
- 4 Beds
- 2 Baths
- - sq. ft.
- Single family
- Active
Listed by: jose gabriel cueva
Office: maximum one executive realtors
MLS#:10847316
Source:METROMLS
Price summary
- Price:$459,900
- Monthly HOA dues:$13.75
About this home
Welcome to 5496 Amber Cove Way! This beautiful home is located in a peaceful and welcoming neighborhood, offering the comfort, privacy, and space your family has been looking for.**The home is in excellent, move-in-ready condition and features several valuable updates, including a completely remodeled kitchen, renovated bathrooms, fresh interior paint, and a new roof. The spectacular kitchen has been thoughtfully remodeled with a modern and functional design, creating the perfect space for cooking, entertaining, and making lasting memories with family and friends.**The property offers spacious bedrooms and comfortable living areas, providing plenty of room for the entire family. The fully fenced backyard is ideal for children, pets, family gatherings, or simply relaxing and enjoying your private outdoor space.**One of the home's unique features is its exterior lighting system, designed to provide excellent illumination at night. It enhances the home's exterior appearance while providing greater visibility and a welcoming atmosphere around the property after dark.**The home also includes a whole-house water purification system, adding comfort and convenience to everyday living.**Located in a quiet and growing area, with excellent schools and convenient access to shopping centers, restaurants, everyday amenities, and major roadways. This is the perfect place to step away from the daily work routine, relax, and enjoy the peace and comfort your family deserves. A beautifully updated home that is ready for its next chapter. This home is waiting for a family like yours to make it their own, create lasting memories, and enjoy everything it has to offer. Come see it today!...
Contact an agent
Home facts
- Year built:2001
- Subdivision & Development:Evergreen
- Listing ID #:10847316
- Updated:September 19, 2026 at 11:01 AM
Rooms and interior
- Bedrooms:4
- Total bathrooms:2
- Full bathrooms:2
- Flooring:Hardwood
- Kitchen Description:Breakfast Area, Breakfast Bar, Dishwasher, Disposal
- Bedroom Description:Master On Main Level
Heating and cooling
- Cooling:Ceiling Fan(s)
- Heating:Central, Electric
Structure and exterior
- Roof:Composition
- Year built:2001
- Lot area:0.99 Acres
- Lot Features:Private
- Architectural Style:Contemporary, Craftsman
- Construction Materials:Vinyl Siding
- Exterior Features:Deck, Deck/Patio
- Foundation Description:Slab
- Levels:2 Story
Schools
- High school:Cherokee Bluff
- Middle school:Cherokee Bluff
- Elementary school:Chestnut Mountain
Utilities
- Water:Public
- Sewer:Septic Tank
Finances and disclosures
- Price:$459,900
- Tax amount:$3,916 (2025)
Features and amenities
- Appliances:Dishwasher, Disposal
- Laundry features:Common Area, In Hall, Laundry
- Amenities:Carbon Monoxide Detector(s), Double Pane Windows, Smoke Detector(s)
Parking
- Total parking spaces:1
- Parking description:Attached, Garage
- Garage:Yes
 2026 Georgia MLS. All rights reserved. Information Deem Reliable But Not Guaranteed September 19, 2026
New listings near 5496 Amber Cove Way
- Coming Soon
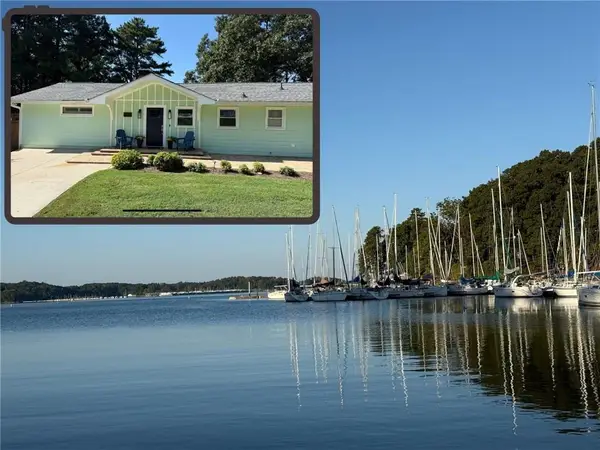 $1,100,000Coming Soon3 beds 3 baths2,600 sq. ft.
6216 Old Stringer Road, Flowery Branch, GA 30542
MLS# 7839616Listed by: VIRTUAL PROPERTIES REALTY.NET, LLC. - New
 $359,900Active3 beds 2 baths
6035 Daffodil Drive, Flowery Branch, GA 30542
MLS# 7840611Listed by: EXP REALTY, LLC. - New
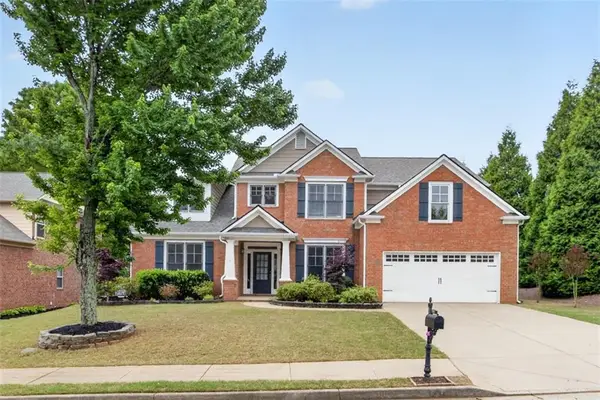 $539,990Active4 beds 3 baths2,511 sq. ft.
6121 Stillwater Trail, Flowery Branch, GA 30542
MLS# 7840144Listed by: ONEDOOR INC. - New
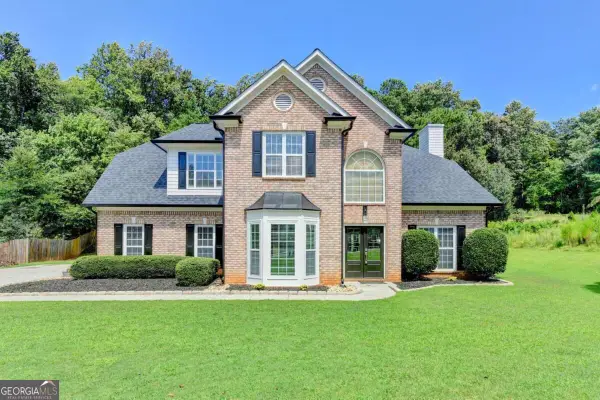 $599,000Active4 beds 3 baths3,100 sq. ft.
6336 Spring Lake Drive, Flowery Branch, GA 30542
MLS# 10848612Listed by: Keller Williams Realty Atl. Partners - Open Sat, 4 to 6pmNew
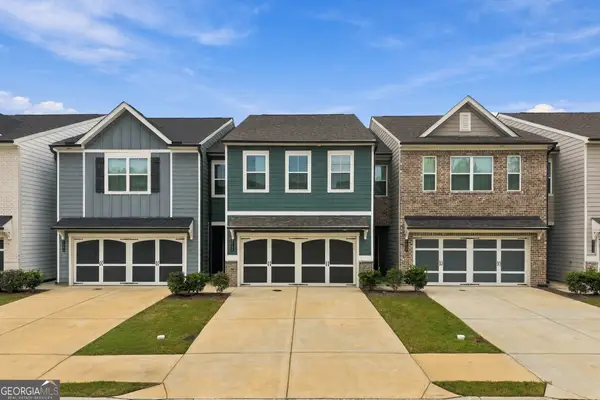 $335,000Active3 beds 3 baths1,842 sq. ft.
5313 Melbourne Lane, Flowery Branch, GA 30542
MLS# 10848335Listed by: eXp Realty - Open Sat, 12 to 2pmNew
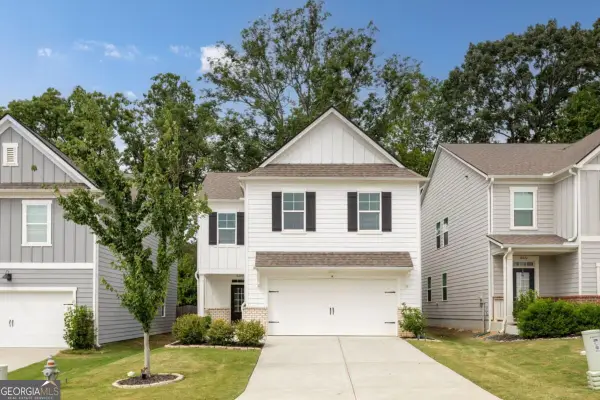 $370,000Active4 beds 3 baths2,136 sq. ft.
6007 Hoot Owl Lane, Flowery Branch, GA 30542
MLS# 10848356Listed by: Keller Williams Realty - New
 $429,000Active5 beds 3 baths2,788 sq. ft.
6078 Trumpet Flower Avenue, Flowery Branch, GA 30542
MLS# 10848149Listed by: PEND Realty, LLC - New
 $425,000Active5 beds 3 baths2,460 sq. ft.
5748 Screech Owl Drive, Flowery Branch, GA 30542
MLS# 10848010Listed by: Payne Real Estate - New
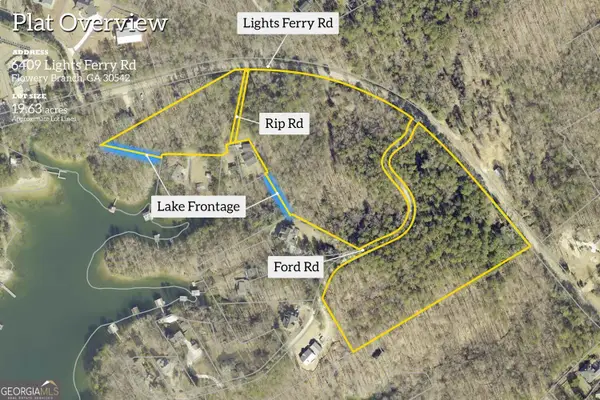 $2,750,000Active19.63 Acres
6409 Lights Ferry Road, Flowery Branch, GA 30542
MLS# 10848064Listed by: BHHS Georgia Properties - New
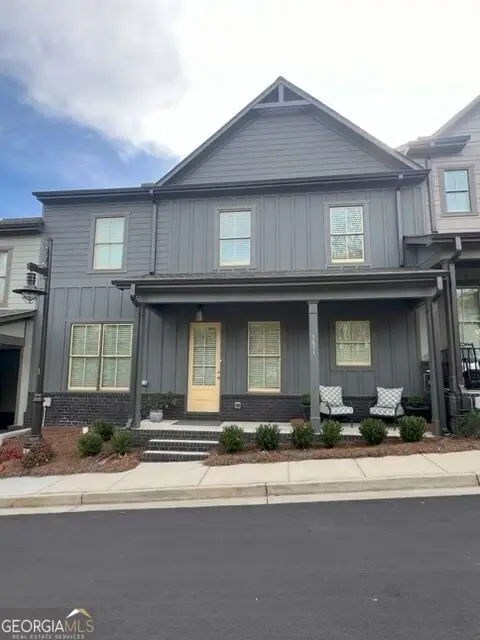 $475,000Active3 beds 3 baths2,200 sq. ft.
5611 Pine Street, Flowery Branch, GA 30542
MLS# 10847398Listed by: Coldwell Banker Realty


Protect your home and budget from life's surprises with an Assurant Home Warranty, backed by a partner that supports you through every step of homeownership. Explore Plans.
© 2026 Better Homes and Gardens Real Estate LLC. An Anywhere Real Estate company. All rights reserved. Better Homes and Gardens® Real Estate is a registered trademark owned by Meredith Operations Corporation, licensed to Better Homes and Gardens Real Estate LLC and used with permission. Better Homes and Gardens Real Estate LLC fully supports the principles of the Fair Housing Act and the Equal Opportunity Act. Listing information is deemed reliable but is not guaranteed accurate.
Each office is independently owned and operated.
Any services or products provided by third parties are not provided by, affiliated with or related to Better Homes and Gardens Real Estate LLC, or its affiliated companies.