
7227 Litany Court, Flowery Branch, GA 30542
Local realty services provided by:Better Homes and Gardens Real Estate Metro Brokers
7227 Litany Court,Flowery Branch, GA 30542
$524,900
- 5 Beds
- 4 Baths
- 25,700 sq. ft.
- Single family
- Active
Listed by: barbie seaton
Office: virtual properties realty.com
MLS#:7867348
Source:FIRSTMLS
Price summary
- Price:$524,900
- Price per sq. ft.:$20.42
- Monthly HOA dues:$8.33
About this home
BEAUTIFULLY RENOVATED 5BR/4BA RANCH HOME WITH FULL FINISHED DAYLIGHT TERRACE LEVEL! Step inside to discover a bright, open floor plan featuring soaring ceilings and large windows that flood the home with an abundance of natural light! Extensively renovated from top to bottom, this move-in-ready home boasts a NEW ROOF, TWO NEW HVAC SYSTEMS, ALL NEW LVP FLOORING, and FRESH INTERIOR PAINT throughout! The beautifully updated kitchen is sure to impress with stunning quartz countertops, white cabinetry, and ALL NEW STAINLESS STEEL APPLIANCES! The main level primary suite features his-and-hers closets and a private bathroom with double vanities. Upstairs, you'll find a HUGE BONUS ROOM complete with its own private bathroom and walk-in closet! This versatile space serves as the fifth bedroom but also offers endless possibilities as a home office, playroom, media room, or additional living area. THE FINISHED DAYLIGHT TERRACE LEVEL IS TRULY EXCEPTIONAL! This spacious lower level features a SECOND FULL KITCHEN with granite countertops, a comfortable living room, an additional LARGE PRIMARY SUITE, and a full bathroom! Even better, the terrace level offers its own SEPARATE EXTERIOR ENTRANCE, DRIVE-AROUND ACCESS, ADDITIONAL GARAGE, and dedicated parking! This unique layout provides incredible flexibility for multi-generational living, extended family, guests, or a private in-law suite or additional flexible living space. Enjoy outdoor living on the spacious back deck or covered patio overlooking the private, level backyard, offering plenty of room for outdoor entertaining and the possibility of a future pool! This beautiful home is situated on a spacious 0.59-ACRE LOT in the established Legend Falls subdivision of Flowery Branch. Located in the sought after Spout Springs Elementary, Cherokee Bluff Middle, and Cherokee Bluff High School districts! Just minutes from I-985, restaurants, shopping, schools, Lake Lanier, marinas, Northeast Georgia Medical Center Braselton, and more! DON'T MISS THIS BEAUTIFULLY RENOVATED, MOVE-IN-READY HOME - JUST IN TIME FOR THE HOLIDAYS!...
Contact an agent
Home facts
- Year built:2002
- Subdivision & Development:LEGEND FALLS
- Listing ID #:7867348
- Updated:November 13, 2026 at 06:49 PM
Rooms and interior
- Bedrooms:5
- Total bathrooms:4
- Full bathrooms:4
- Flooring:Vinyl
- Dining Description:Seats 12+, Separate Dining Room
- Bathrooms Description:Double Vanity, Separate Tub/Shower
- Kitchen Description:Breakfast Bar, Breakfast Room, Cabinets White, Country Kitchen, Dishwasher, Eat-in Kitchen, Electric Oven, Microwave, Pantry, Refrigerator, Second Kitchen, Self Cleaning Oven
- Bedroom Description:In-Law Floorplan, Master on Main, Split Bedroom Plan
- Basement Description:Daylight, Driveway Access, Exterior Entry, Finished, Finished Bath, Full
- Living area:25,700 sq. ft.
Heating and cooling
- Cooling:Central Air
- Heating:Heat Pump
- Central air:Yes
Structure and exterior
- Roof:Composition, Shingle
- Year built:2002
- Building area:25,700 sq. ft.
- Lot area:0.59 Acres
- Lot Features:Back Yard, Front Yard, Landscaped
- Architectural Style:Patio Home, Ranch
- Construction Materials:Vinyl Siding
- Exterior Features:Deck, Patio, Private Yard
- Levels:1.5 Story
Schools
- High school:Cherokee Bluff
- Middle school:Cherokee Bluff
- Elementary school:Spout Springs
Utilities
- Water:Public, Water Available
- Sewer:Septic Tank
Finances and disclosures
- Price:$524,900
- Price per sq. ft.:$20.42
- Tax amount:$4,265 (2026)
Features and amenities
- Laundry features:Laundry Room, Main Level
- Amenities:Electric Water Heater, Entrance Foyer, Walk-In Closet(s)
Parking
- Parking description:Garage, Garage Door Opener, Garage Faces Side, Kitchen Level
- Garage spaces:3
 Listings identified with the FMLS IDX logo come from FMLS and are held by brokerage firms other than the owner of this website. The listing brokerage is identified in any listing details. Information is deemed reliable but is not guaranteed. If you believe any FMLS listing contains material that infringes your copyrighted work please click here (https://www.fmls.com/dmca) to review our DMCA policy and learn how to submit a takedown request. ©2026 First Multiple Listing Service, Inc.
New listings near 7227 Litany Court
- Coming Soon
 $389,000Coming Soon4 beds 2 baths1,633 sq. ft.
5374 Amber Cove Way, Flowery Branch, GA 30542
MLS# 7867722Listed by: RE/MAX TRU - New
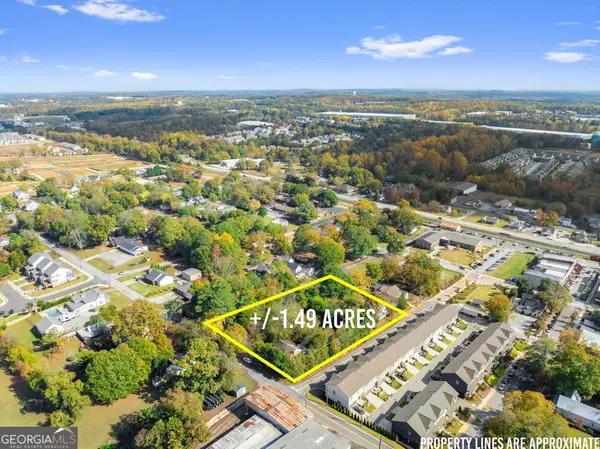 $1,499,000Active3 beds 3 baths2,500 sq. ft.
0 Gainesville Street, Flowery Branch, GA 30542
MLS# 10890211Listed by: Modern Heart Realty - New
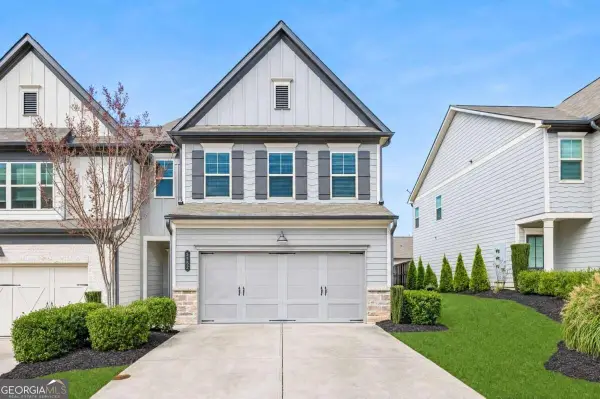 $350,000Active3 beds 3 baths2,027 sq. ft.
5552 Garens Way, Flowery Branch, GA 30542
MLS# 10890216Listed by: BHHS Georgia Properties - New
 $275,900Active4 beds 3 baths2,732 sq. ft.
4807 Clarkstone Drive, Flowery Branch, GA 30542
MLS# 7868109Listed by: PEND REALTY, LLC. - New
 $365,000Active3 beds 2 baths1,362 sq. ft.
5017 Old Orr Road, Flowery Branch, GA 30542
MLS# 7867677Listed by: ELATED REAL ESTATE CORPORATION - New
 $375,000Active3 beds 2 baths1,818 sq. ft.
7481 Majestic Lane, Flowery Branch, GA 30542
MLS# 7867598Listed by: CENTURY 21 RESULTS - New
 $299,000Active3 beds 2 baths1,608 sq. ft.
6023 Rose Court, Flowery Branch, GA 30542
MLS# 7867643Listed by: KELLER WILLIAMS REALTY ATLANTA PARTNERS - New
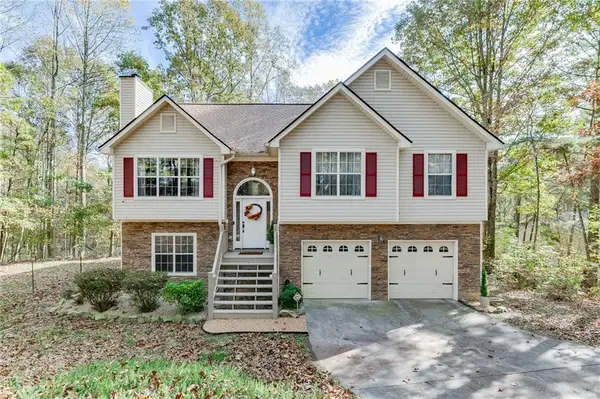 $385,000Active4 beds 3 baths1,962 sq. ft.
4855 Remington Drive, Flowery Branch, GA 30542
MLS# 7864710Listed by: PEND REALTY, LLC. - New
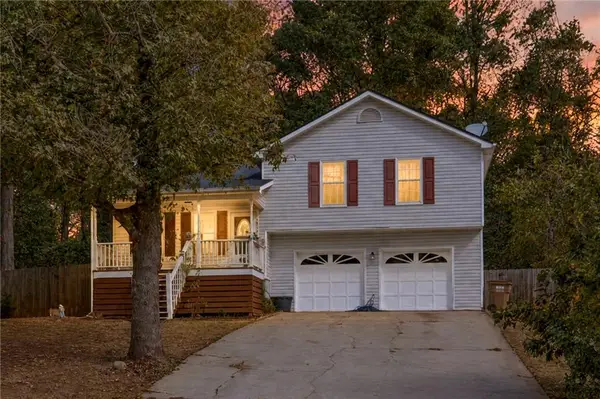 $319,900Active3 beds 2 baths1,140 sq. ft.
5318 Highpoint Road, Flowery Branch, GA 30542
MLS# 7866754Listed by: VIRTUAL PROPERTIES REALTY.COM


Protect your home and budget from life's surprises with an Assurant Home Warranty, backed by a partner that supports you through every step of homeownership. Explore Plans.
© 2026 Better Homes and Gardens Real Estate LLC. An Anywhere Real Estate company. All rights reserved. Better Homes and Gardens® Real Estate is a registered trademark owned by Meredith Operations Corporation, licensed to Better Homes and Gardens Real Estate LLC and used with permission. Better Homes and Gardens Real Estate LLC fully supports the principles of the Fair Housing Act and the Equal Opportunity Act. Listing information is deemed reliable but is not guaranteed accurate.
Each office is independently owned and operated.
Any services or products provided by third parties are not provided by, affiliated with or related to Better Homes and Gardens Real Estate LLC, or its affiliated companies.