
5620 Battle Ridge Drive, Flowery Branch, GA 30542
Local realty services provided by:Better Homes and Gardens Real Estate Metro Brokers
5620 Battle Ridge Drive,Flowery Branch, GA 30542
$669,000
- 4 Beds
- 6 Baths
- 3,718 sq. ft.
- Single family
- Active
Listed by: linda jane orr
Office: keller williams lanier partners
MLS#:10814809
Source:METROMLS
Price summary
- Price:$669,000
- Price per sq. ft.:$179.94
- Monthly HOA dues:$5
About this home
Welcome to this beautifully updated custom home offering timeless curb appeal, exceptional living space, and thoughtful design throughout. The freshly painted (2025) three-sided brick and Hardie Plank exterior, striking rooflines, and mature landscaping create a stunning first impression. Inside, you'll find rich hardwood floors flowing throughout the main living areas and a highly desirable main-level primary suite featuring dual vanities, a whirlpool tub, separate shower, water closet, and a spacious walk-in closet. The dramatic two-story family room showcases soaring ceilings, a floor-to-ceiling stacked stone gas fireplace, and custom built-in cabinetry, creating the perfect gathering space for family and friends. Just beyond, the chef's kitchen is beautifully appointed with granite countertops, a center island, richly stained cabinetry, double wall ovens, and a smooth-top cooktop, making entertaining and everyday living effortless. Enjoy your morning coffee while taking in the sunrise from the expansive rear deck, or unwind on the lower patio overlooking the peaceful, private backyard. Upstairs, you'll find four spacious secondary bedrooms, each with walk-in closets, including one with a private en-suite bath. Ideal for guests, older children, or multigenerational living. The finished terrace level offers endless possibilities with a finished room and full bath, perfect for a media room, home office, fitness room, playroom, or guest suite, while still providing abundant unfinished storage space. Outside, the fenced backyard backs to a tranquil creek and serene wooded views, creating a private outdoor retreat. An oversized two-car garage provides plenty of storage and workspace, while major system components replaced approximately seven years ago offer added peace of mind. Conveniently located just minutes from everyday essentials, this home is within approximately 10 minutes of numerous grocery stores, restaurants, Starbucks, and Northeast Georgia Medical Center Braselton, providing the perfect blend of peaceful living and modern convenience. This exceptional home offers quality craftsmanship, flexible living spaces, privacy, and a location that's hard to beat....
Contact an agent
Home facts
- Year built:2004
- Subdivision & Development:Deatons Crossing
- Listing ID #:10814809
- Updated:September 26, 2026 at 12:27 AM
Rooms and interior
- Bedrooms:4
- Total bathrooms:6
- Full bathrooms:5
- Half bathrooms:1
- Flooring:Carpet, Hardwood, Tile
- Dining Description:Seats 12+, Separate Room
- Bathrooms Description:Double Vanity, Whirlpool Bath
- Kitchen Description:Breakfast Area, Breakfast Bar, Dishwasher, Disposal, Kitchen Island, Microwave, Oven (Wall), Pantry, Solid Surface Counters
- Bedroom Description:Master On Main Level, Walk-In Closet(s)
- Basement Description:Bath Finished, Daylight, Exterior Entry, Full
- Living area:3,718 sq. ft.
Heating and cooling
- Cooling:Central Air, Electric, Zoned
- Heating:Central, Natural Gas
- Central air:Yes
Structure and exterior
- Roof:Composition
- Year built:2004
- Building area:3,718 sq. ft.
- Lot area:0.62 Acres
- Lot Features:Cul-De-Sac, Private
- Architectural Style:Brick 3 Side, Brick/Frame, Craftsman
- Construction Materials:Brick, Concrete
- Exterior Features:Deck, Deck/Patio, Sprinkler System
- Foundation Description:Block
- Levels:3+ Story
Schools
- High school:Cherokee Bluff
- Middle school:Cherokee Bluff
- Elementary school:Chestnut Mountain
Utilities
- Water:Public, Water Available
- Sewer:Septic Tank
Finances and disclosures
- Price:$669,000
- Price per sq. ft.:$179.94
- Tax amount:$5,110 (2025)
Features and amenities
- Appliances:Dishwasher, Disposal, Electric Water Heater, Microwave, Oven (Wall)
- Laundry features:In Hall, Laundry
- Amenities:Bookcases, Double Pane Windows, Electric Water Heater, High Ceilings, Pulldown Attic Stairs, Security System, Smoke Detector(s), Tray Ceiling(s), Two Story Foyer, Vaulted Ceiling(s)
Parking
- Total parking spaces:2
- Parking description:Attached, Garage, Garage Door Opener, Kitchen Level
- Garage:Yes
 2026 Georgia MLS. All rights reserved. Information Deem Reliable But Not Guaranteed September 26, 2026
New listings near 5620 Battle Ridge Drive
- New
 $428,000Active4 beds 3 baths2,831 sq. ft.
6608 Windbrook Way, Flowery Branch, GA 30542
MLS# 10853672Listed by: Opendoor Brokerage - New
 $589,900Active4 beds 3 baths2,910 sq. ft.
6623 Trail Side Drive, Flowery Branch, GA 30542
MLS# 7844763Listed by: VIRTUAL PROPERTIES REALTY.COM - New
 $610,000Active5 beds 3 baths3,316 sq. ft.
5883 Heritage Ridge, Flowery Branch, GA 30542
MLS# 10853499Listed by: BHHS Georgia Properties - New
 $464,900Active3 beds 3 baths2,874 sq. ft.
7719 Copper Kettle Way, Flowery Branch, GA 30542
MLS# 10853273Listed by: Georgia Real Estate Depot 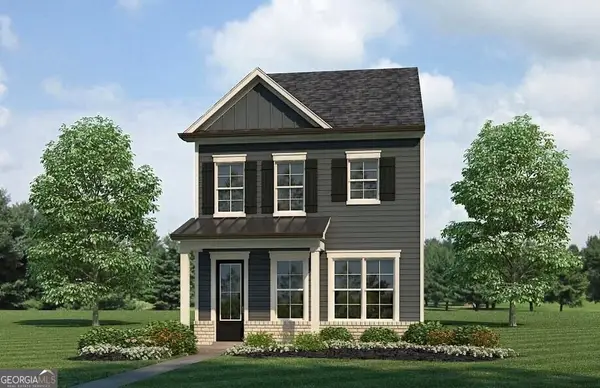 $324,900Active3 beds 3 baths1,900 sq. ft.
5525 Leyland Drive #79, Flowery Branch, GA 30542
MLS# 10829439Listed by: Millard Bowen Realty Group- New
 $305,000Active3 beds 2 baths1,068 sq. ft.
5511 Pond Mill Court, Flowery Branch, GA 30542
MLS# 7844200Listed by: OPENDOOR BROKERAGE, LLC - New
 $344,900Active3 beds 3 baths2,012 sq. ft.
5357 Gray Birch Bend, Flowery Branch, GA 30542
MLS# 7844097Listed by: MILLARD BOWEN REALTY GROUP 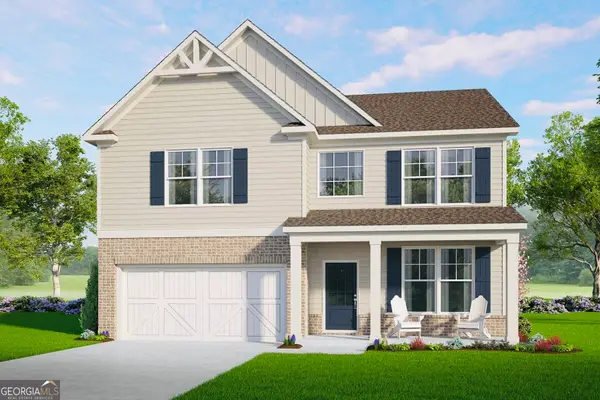 $468,500Active5 beds 3 baths
5548 Keswick Drive, Flowery Branch, GA 30542
MLS# 10836028Listed by: McKinley Properties LLC- New
 $344,900Active3 beds 3 baths2,100 sq. ft.
5357 Gray Birch Bend #91, Flowery Branch, GA 30542
MLS# 10852638Listed by: Millard Bowen Realty Group - New
 $275,000Active3 beds 3 baths1,692 sq. ft.
4612 Beacon Ridge Lane, Flowery Branch, GA 30542
MLS# 7842573Listed by: ATLANTA COMMUNITIES


Protect your home and budget from life's surprises with an Assurant Home Warranty, backed by a partner that supports you through every step of homeownership. Explore Plans.
© 2026 Better Homes and Gardens Real Estate LLC. An Anywhere Real Estate company. All rights reserved. Better Homes and Gardens® Real Estate is a registered trademark owned by Meredith Operations Corporation, licensed to Better Homes and Gardens Real Estate LLC and used with permission. Better Homes and Gardens Real Estate LLC fully supports the principles of the Fair Housing Act and the Equal Opportunity Act. Listing information is deemed reliable but is not guaranteed accurate.
Each office is independently owned and operated.
Any services or products provided by third parties are not provided by, affiliated with or related to Better Homes and Gardens Real Estate LLC, or its affiliated companies.