
5643 Chickory Drive, Flowery Branch, GA 30542
Local realty services provided by:Better Homes and Gardens Real Estate Metro Brokers
Listed by: reshmi gomes
Office: mckinley properties, llc.
MLS#:7781214
Source:FIRSTMLS
Price summary
- Price:$343,622
- Price per sq. ft.:$192.4
- Monthly HOA dues:$66.67
About this home
LOT 120 – MOVE-IN READY!
Welcome Home to Mulberry Summit in the charming city of Flowery Branch!
Discover the Grantham floor plan, offering the perfect blend of peace, tranquility, and modern convenience. Move-in ready opportunities like this are limited, so don't miss your chance to call this beautiful community home!
The Grantham is the largest of our standard townhome floor plans, featuring 1,786 sq. ft. of thoughtfully designed living space with 3 bedrooms, 2.5 bathrooms, and an open-concept layout that's perfect for entertaining or relaxing with family and friends. The seamless flow between the family room, dining area, and kitchen creates a bright, inviting atmosphere, while the oversized 2-car garage provides plenty of storage and everyday convenience.
Mulberry Summit's architecturally designed townhomes feature stylish finishes, modern interiors, and low-maintenance living in a peaceful community. Residents will enjoy outstanding amenities, including a community pool, green spaces, and scenic walking trails.
Conveniently located just minutes from I-985, Mulberry Summit offers easy access to the Mall of Georgia, downtown Flowery Branch, and Lake Lanier, placing shopping, dining, entertainment, and outdoor recreation right at your doorstep.
If you're looking for maximum space, modern style, and exceptional value, Lot 120 is the perfect place to call home. Schedule your private tour today before this move-in ready opportunity is gone!...
Contact an agent
Home facts
- Year built:2025
- Subdivision & Development:Mulberry Summit
- Listing ID #:7781214
- Updated:September 21, 2026 at 01:37 PM
Rooms and interior
- Bedrooms:3
- Total bathrooms:3
- Full bathrooms:2
- Half bathrooms:1
- Flooring:Carpet, Ceramic Tile
- Dining Description:Open Concept
- Bathrooms Description:Double Vanity, Shower Only
- Kitchen Description:Cabinets Stain, Dishwasher, Disposal, Electric Cooktop, Electric Oven, Electric Range, Kitchen Island, Microwave, Pantry, Stone Counters, View to Family Room
- Living area:1,786 sq. ft.
Heating and cooling
- Cooling:Ceiling Fan(s), Central Air, Zoned
- Heating:Electric, Heat Pump, Zoned
- Central air:Yes
Structure and exterior
- Roof:Composition, Shingle
- Year built:2025
- Building area:1,786 sq. ft.
- Lot area:0.05 Acres
- Lot Features:Back Yard, Level, Private
- Architectural Style:Craftsman, Townhouse
- Construction Materials:Concrete, Fiber Cement
- Exterior Features:Covered, Patio, Private Yard, Rain Gutters
- Levels:2 Story
Schools
- High school:West Hall
- Middle school:West Hall
- Elementary school:Flowery Branch
Utilities
- Water:Public, Water Available
- Sewer:Public Sewer, Sewer Available
Finances and disclosures
- Price:$343,622
- Price per sq. ft.:$192.4
Features and amenities
- Laundry features:In Hall, Laundry Room, Upper Level
- Amenities:Disappearing Attic Stairs, Electric Water Heater, Entrance Foyer, High Ceilings 9 ft Main, Permanent Attic Stairs, Walk-In Closet(s)
Parking
- Parking description:Driveway, Garage, Garage Door Opener, Garage Faces Front, Kitchen Level
- Garage spaces:2
 Listings identified with the FMLS IDX logo come from FMLS and are held by brokerage firms other than the owner of this website. The listing brokerage is identified in any listing details. Information is deemed reliable but is not guaranteed. If you believe any FMLS listing contains material that infringes your copyrighted work please click here (https://www.fmls.com/dmca) to review our DMCA policy and learn how to submit a takedown request. ©2026 First Multiple Listing Service, Inc.
New listings near 5643 Chickory Drive
- Coming Soon
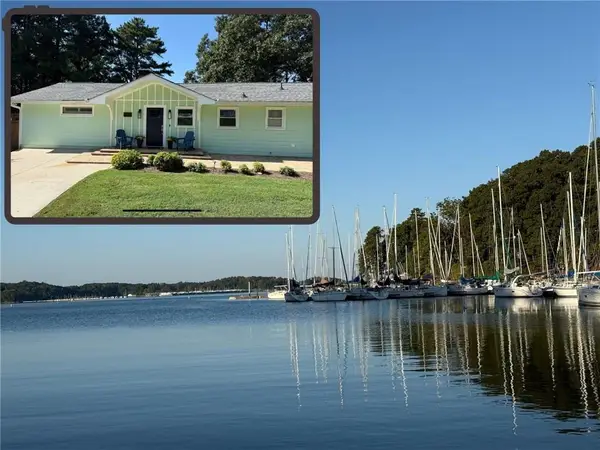 $1,100,000Coming Soon3 beds 3 baths2,600 sq. ft.
6216 Old Stringer Road, Flowery Branch, GA 30542
MLS# 7839616Listed by: VIRTUAL PROPERTIES REALTY.NET, LLC. - New
 $359,900Active3 beds 2 baths
6035 Daffodil Drive, Flowery Branch, GA 30542
MLS# 7840611Listed by: EXP REALTY, LLC. - New
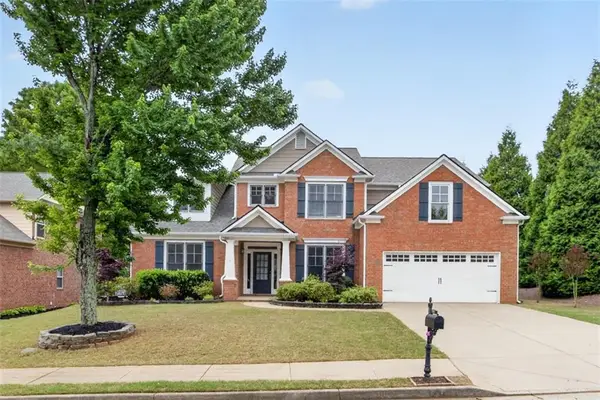 $539,990Active4 beds 3 baths2,511 sq. ft.
6121 Stillwater Trail, Flowery Branch, GA 30542
MLS# 7840144Listed by: ONEDOOR INC. - New
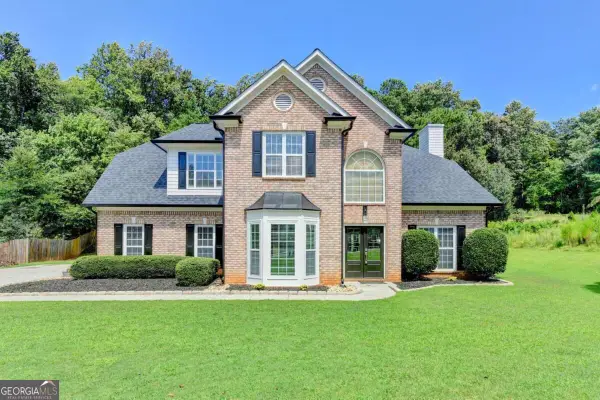 $599,000Active4 beds 3 baths3,100 sq. ft.
6336 Spring Lake Drive, Flowery Branch, GA 30542
MLS# 10848612Listed by: Keller Williams Realty Atl. Partners - New
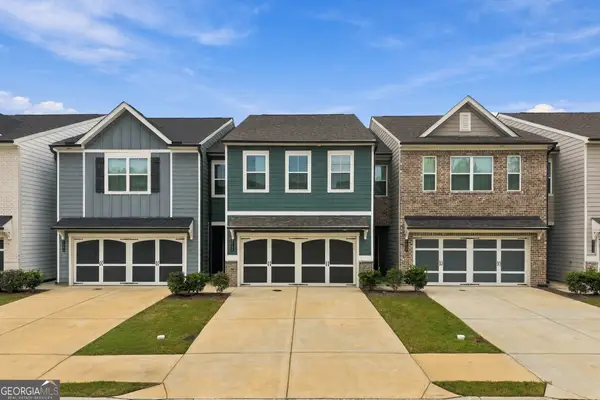 $335,000Active3 beds 3 baths1,842 sq. ft.
5313 Melbourne Lane, Flowery Branch, GA 30542
MLS# 10848335Listed by: eXp Realty - New
 $370,000Active4 beds 3 baths2,136 sq. ft.
6007 Hoot Owl Lane, Flowery Branch, GA 30542
MLS# 7839204Listed by: KELLER WILLIAMS REALTY INTOWN ATL - New
 $2,750,000Active19.63 Acres
6409 Lights Ferry Road, Flowery Branch, GA 30542
MLS# 7839609Listed by: BERKSHIRE HATHAWAY HOMESERVICES GEORGIA PROPERTIES - New
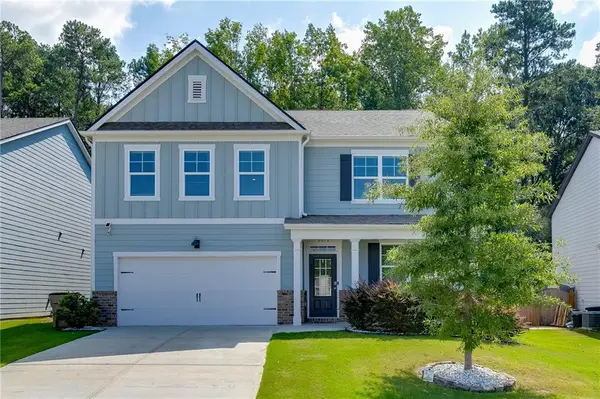 $429,000Active5 beds 3 baths2,788 sq. ft.
6078 Trumpet Flower Avenue, Flowery Branch, GA 30542
MLS# 7839658Listed by: PEND REALTY, LLC. - New
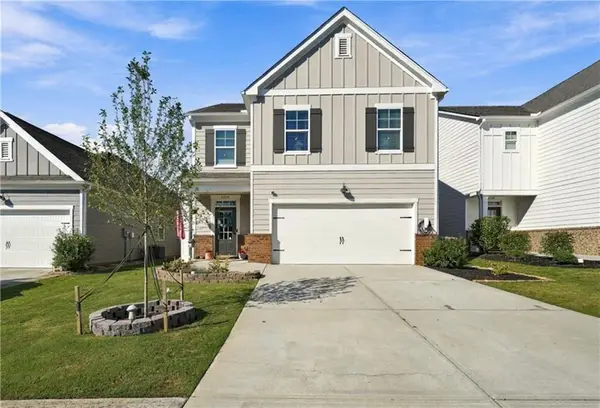 $419,000Active5 beds 3 baths2,460 sq. ft.
5748 Screech Owl Drive, Flowery Branch, GA 30542
MLS# 7839324Listed by: PAYNE REAL ESTATE - New
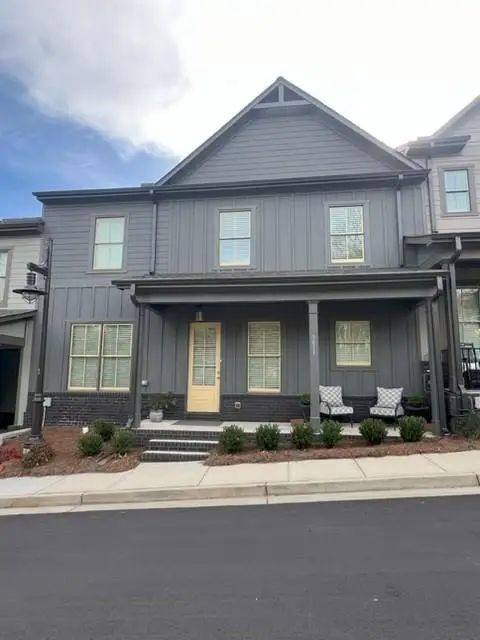 $475,000Active3 beds 3 baths2,200 sq. ft.
5611 Pine Street, Flowery Branch, GA 30542
MLS# 7837709Listed by: COLDWELL BANKER REALTY


Protect your home and budget from life's surprises with an Assurant Home Warranty, backed by a partner that supports you through every step of homeownership. Explore Plans.
© 2026 Better Homes and Gardens Real Estate LLC. An Anywhere Real Estate company. All rights reserved. Better Homes and Gardens® Real Estate is a registered trademark owned by Meredith Operations Corporation, licensed to Better Homes and Gardens Real Estate LLC and used with permission. Better Homes and Gardens Real Estate LLC fully supports the principles of the Fair Housing Act and the Equal Opportunity Act. Listing information is deemed reliable but is not guaranteed accurate.
Each office is independently owned and operated.
Any services or products provided by third parties are not provided by, affiliated with or related to Better Homes and Gardens Real Estate LLC, or its affiliated companies.