
5748 Screech Owl Drive, Flowery Branch, GA 30542
Local realty services provided by:Better Homes and Gardens Real Estate Metro Brokers
5748 Screech Owl Drive,Flowery Branch, GA 30542
$410,000
- 5 Beds
- 3 Baths
- 2,460 sq. ft.
- Single family
- Active
Listed by: zach payne
Office: payne real estate
MLS#:10848010
Source:METROMLS
Price summary
- Price:$410,000
- Price per sq. ft.:$166.67
- Monthly HOA dues:$66.67
About this home
ASSUMABLE LOAN at a 2.5% interest rate, subject to lender approval and the loan's remaining terms! Some homes give you more rooms - the better ones give every room a reason to exist. At 5748 Screech Owl Drive, 2,460 square feet have been shaped around real life: the mornings that begin around the kitchen island, the nights that end by the fire, the guests who stay longer than planned, and the need for a little space apart without feeling disconnected. The main level carries that balance easily. White cabinetry, granite countertops, a beveled subway-tile backsplash, stainless appliances, a gas range, and a walk-in pantry give the kitchen a clean, timeless presence. An oversized island anchors the room with space for four, while the open dining area and fireside great room keep conversation moving from one space to the next. Large windows and doors draw in natural light and lead to a covered patio, extending daily life into a flat, fully fenced backyard. It is the kind of outdoor space that does not need an explanation-room for a garden, a game of catch, a quiet cup of coffee, or dinner outside when the weather gets it right. A main-level bedroom and full bath create options that matter: a private office, comfortable guest quarters, or space for a longer stay. Upstairs, the plan continues to work without wasting motion. Four additional bedrooms surround a generous loft, creating a second place to gather that can change with the season of life-media room now, study space later, or simply somewhere to close the door on the toys. The primary suite feels appropriately removed from the activity below, with a tray ceiling, large walk-in closet, double vanity, soaking tub, and separate shower. Throughout the home, crisp trim, warm wood-toned flooring, and a straightforward palette allow the architecture and natural light to do the work. Summit Lake adds another layer without competing with the home itself: a clubhouse, pool, playground, pavilion, community lake with fishing, sidewalks, and shared green space. From here, Lake Lanier sits just beyond the neighborhood, while downtown Flowery Branch and I-985 keep weekends, commutes, and everything in between within easy reach. Nothing here is trying too hard. It is simply thoughtful, connected, and ready to keep pace with whatever comes next....
Contact an agent
Home facts
- Year built:2020
- Subdivision & Development:Summit Lake
- Listing ID #:10848010
- Updated:November 09, 2026 at 12:17 PM
Rooms and interior
- Bedrooms:5
- Total bathrooms:3
- Full bathrooms:3
- Flooring:Laminate
- Dining Description:Living Room/Dining Room Combo
- Bathrooms Description:Double Vanity, Separate Shower, Soaking Tub
- Kitchen Description:Breakfast Bar, Dishwasher, Kitchen Island, Microwave, Oven/Range (Combo), Pantry, Refrigerator, Solid Surface Counters, Stainless Steel Appliance(s)
- Bedroom Description:Walk-In Closet(s)
- Living area:2,460 sq. ft.
Heating and cooling
- Cooling:Ceiling Fan(s), Central Air
- Heating:Central
- Central air:Yes
Structure and exterior
- Roof:Composition
- Year built:2020
- Building area:2,460 sq. ft.
- Lot area:0.11 Acres
- Lot Features:Level
- Architectural Style:Craftsman, Traditional
- Exterior Features:Deck/Patio, Sprinkler System
- Foundation Description:Slab
- Levels:2 Story
Schools
- High school:West Hall
- Middle school:West Hall
- Elementary school:Flowery Branch
Utilities
- Water:Public
- Sewer:Public Sewer, Sewer Available
Finances and disclosures
- Price:$410,000
- Price per sq. ft.:$166.67
- Tax amount:$4,049 (2025)
Features and amenities
- Appliances:Dishwasher, Electric Water Heater, Microwave, Oven/Range (Combo), Refrigerator, Stainless Steel Appliance(s)
- Laundry features:Laundry, Upper Level
- Amenities:Double Pane Windows, Electric Water Heater, High Ceilings, Smoke Detector(s)
Parking
- Total parking spaces:2
- Parking description:Garage, Garage Door Opener
- Garage:Yes
 2026 Georgia MLS. All rights reserved. Information Deem Reliable But Not Guaranteed November 9, 2026
New listings near 5748 Screech Owl Drive
- Coming Soon
 $329,900Coming Soon3 beds 2 baths1,558 sq. ft.
4343 Falcon Crest Drive, Flowery Branch, GA 30542
MLS# 7864892Listed by: ATLANTIC REAL ESTATE BROKERS, LLC - Coming Soon
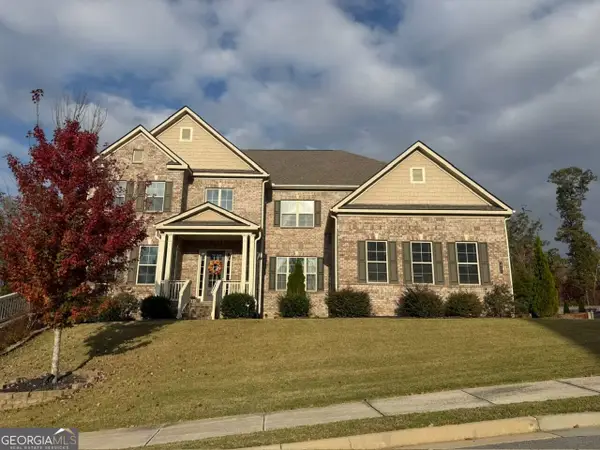 $1,050,000Coming Soon6 beds 6 baths6,456 sq. ft.
5911 Ashley Falls Lane, Flowery Branch, GA 30542
MLS# 10884535Listed by: eXp Realty - New
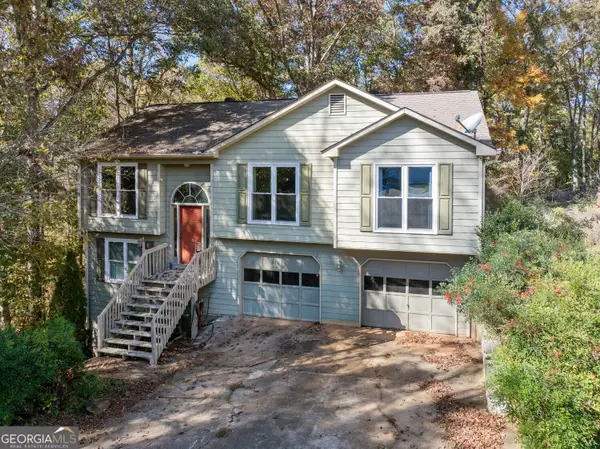 $395,000Active3 beds 2 baths1,932 sq. ft.
5464 Hunnington Mill Drive, Flowery Branch, GA 30542
MLS# 10887194Listed by: Keller Williams Lanier Partners - New
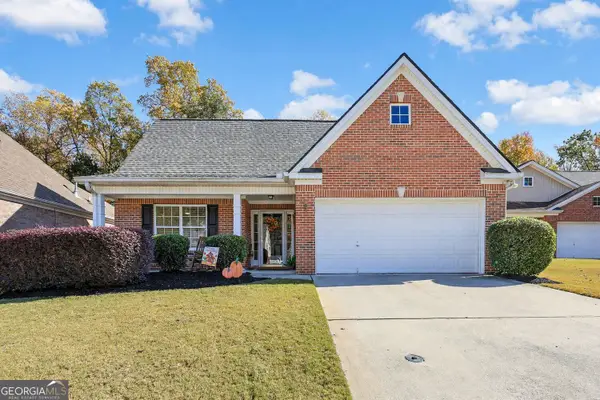 $399,000Active3 beds 2 baths1,994 sq. ft.
5618 Ashmoore Court, Flowery Branch, GA 30542
MLS# 10887178Listed by: Candler Real Estate Group - New
 $425,620Active4 beds 3 baths2,078 sq. ft.
5334 Magnolia Trace Drive, Flowery Branch, GA 30542
MLS# 7865622Listed by: PIEDMONT RESIDENTIAL REALTY, LLC. - New
 $975,000Active6 beds 6 baths5,203 sq. ft.
6051 Wade Orr Road, Flowery Branch, GA 30542
MLS# 10887004Listed by: Sperry Brokerage Services - New
 $408,000Active4 beds 2 baths1,839 sq. ft.
5410 Amber Cove Way, Flowery Branch, GA 30542
MLS# 10886880Listed by: Virtual Properties Realty.com - New
 $380,000Active12.53 Acres
4315 Falcon Crest Dr & Martin Rd, Flowery Branch, GA 30542
MLS# 10886596Listed by: Tenure Land Group - New
 $424,900Active4 beds 3 baths2,255 sq. ft.
7772 Copper Kettle Way, Flowery Branch, GA 30542
MLS# 10886557Listed by: BHHS Georgia Properties - New
 $481,143Active4 beds 3 baths2,626 sq. ft.
7371 Rocklin Lane, Flowery Branch, GA 30542
MLS# 7864930Listed by: MCKINLEY PROPERTIES, LLC.


Protect your home and budget from life's surprises with an Assurant Home Warranty, backed by a partner that supports you through every step of homeownership. Explore Plans.
© 2026 Better Homes and Gardens Real Estate LLC. An Anywhere Real Estate company. All rights reserved. Better Homes and Gardens® Real Estate is a registered trademark owned by Meredith Operations Corporation, licensed to Better Homes and Gardens Real Estate LLC and used with permission. Better Homes and Gardens Real Estate LLC fully supports the principles of the Fair Housing Act and the Equal Opportunity Act. Listing information is deemed reliable but is not guaranteed accurate.
Each office is independently owned and operated.
Any services or products provided by third parties are not provided by, affiliated with or related to Better Homes and Gardens Real Estate LLC, or its affiliated companies.