
5883 Heritage Ridge, Flowery Branch, GA 30542
Local realty services provided by:Better Homes and Gardens Real Estate Jackson Realty
5883 Heritage Ridge,Flowery Branch, GA 30542
$610,000
- 5 Beds
- 3 Baths
- 3,316 sq. ft.
- Single family
- Active
Listed by: jana waycaster
Office: bhhs georgia properties
MLS#:10853499
Source:METROMLS
Price summary
- Price:$610,000
- Price per sq. ft.:$183.96
- Monthly HOA dues:$18.75
About this home
PRICE IMPROVEMENT + $7,500 BUYER CREDIT! Don't miss this exceptional opportunity in The Park at Chestnut Mountain! This beautifully maintained 5-bedroom, 3-bath home with a spacious bonus/media room and outdoor fireplace offers the space, flexibility, and outdoor living today's buyers are looking for-all on a large, professionally landscaped lot. Inside, you'll find an inviting open floor plan filled with natural light and designed for both everyday living and entertaining. The spacious kitchen features a large island with seating, granite countertops, tile backsplash, abundant cabinetry, large pantry, and new stainless-steel appliances, opening directly to the impressive family room with soaring ceilings, stacked-stone fireplace, and custom built-ins. A separate dining room with coffered ceilings provides an elegant space for gatherings and holidays. A spacious main-level bedroom and full bath provide excellent flexibility for guests, a home office, or multigenerational living. Upstairs, the spacious owner's suite offers double vanities, oversized soaking tub, separate shower, and two walk-in closets. You will also find three additional bedrooms and a large bonus/media room that provides plenty of space for everyone, along with a full bathroom featuring a double vanity. But the real showstopper is outside. The expansive backyard features a custom covered outdoor living area with a tongue and groove wood ceiling, outdoor fireplace, and professionally installed turf, creating an incredible space to entertain or unwind year-round. Enjoy the hot tub, gather around the fire pit, or watch the kids play in the dedicated play area. With so much usable outdoor space, this backyard offers a lifestyle that is difficult to replicate. Major peace-of-mind updates and maintenance include a newer roof, HVAC system professionally inspected and operating properly, and a recently emptied and evaluated septic system with an all-clear inspection report. Located minutes from Lake Lanier, downtown Flowery Branch, restaurants, shopping, and highly rated schools, this home combines a desirable location with generous living space and truly exceptional outdoor amenities. PLUS: $7,500 BUYER CREDIT to be used toward a mortgage rate buydown or closing costs! If you're looking for a move-in-ready home with room to spread out, an incredible backyard, and an outdoor entertaining space you'll actually use, this is one you won't want to miss. Schedule your showing today!...
Contact an agent
Home facts
- Year built:2016
- Subdivision & Development:The Park at Chestnut Mountain
- Listing ID #:10853499
- Updated:September 25, 2026 at 10:26 PM
Rooms and interior
- Bedrooms:5
- Total bathrooms:3
- Full bathrooms:3
- Flooring:Carpet, Hardwood, Tile
- Dining Description:Separate Room
- Bathrooms Description:Double Vanity
- Kitchen Description:Breakfast Room, Convection Oven, Dishwasher, Kitchen Island, Microwave, Oven (Wall), Pantry, Solid Surface Counters, Stainless Steel Appliance(s), Walk-in Pantry
- Bedroom Description:Walk-In Closet(s)
- Living area:3,316 sq. ft.
Heating and cooling
- Cooling:Ceiling Fan(s), Central Air, Electric
- Heating:Central, Forced Air
- Central air:Yes
Structure and exterior
- Roof:Composition, Tar/Gravel
- Year built:2016
- Building area:3,316 sq. ft.
- Lot area:0.73 Acres
- Lot Features:Level, Private, Sloped
- Architectural Style:Brick Front, Craftsman, Traditional
- Construction Materials:Concrete
- Exterior Features:Deck/Patio
- Foundation Description:Slab
- Levels:2 Story
Schools
- High school:Cherokee Bluff
- Middle school:Cherokee Bluff
- Elementary school:Chestnut Mountain
Utilities
- Water:Public, Water Available
- Sewer:Septic Tank
Finances and disclosures
- Price:$610,000
- Price per sq. ft.:$183.96
- Tax amount:$4,997 (2025)
Features and amenities
- Appliances:Convection Oven, Dishwasher, Electric Water Heater, Microwave, Oven (Wall), Stainless Steel Appliance(s)
- Laundry features:Laundry, Upper Level
- Amenities:Bookcases, Double Pane Windows, Electric Water Heater, Smoke Detector(s), Two Story Foyer
Parking
- Total parking spaces:2
- Parking description:Attached, Garage
- Garage:Yes
 2026 Georgia MLS. All rights reserved. Information Deem Reliable But Not Guaranteed September 25, 2026
New listings near 5883 Heritage Ridge
- New
 $464,900Active3 beds 3 baths2,874 sq. ft.
7719 Copper Kettle Way, Flowery Branch, GA 30542
MLS# 10853273Listed by: Georgia Real Estate Depot 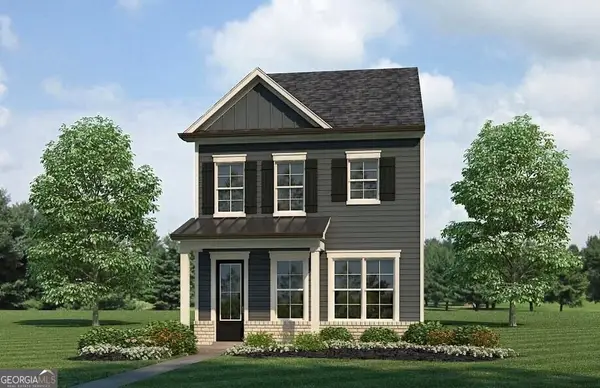 $324,900Active3 beds 3 baths1,900 sq. ft.
5525 Leyland Drive #79, Flowery Branch, GA 30542
MLS# 10829439Listed by: Millard Bowen Realty Group- New
 $305,000Active3 beds 2 baths1,068 sq. ft.
5511 Pond Mill Court, Flowery Branch, GA 30542
MLS# 7844200Listed by: OPENDOOR BROKERAGE, LLC - New
 $344,900Active3 beds 3 baths2,012 sq. ft.
5357 Gray Birch Bend, Flowery Branch, GA 30542
MLS# 7844097Listed by: MILLARD BOWEN REALTY GROUP 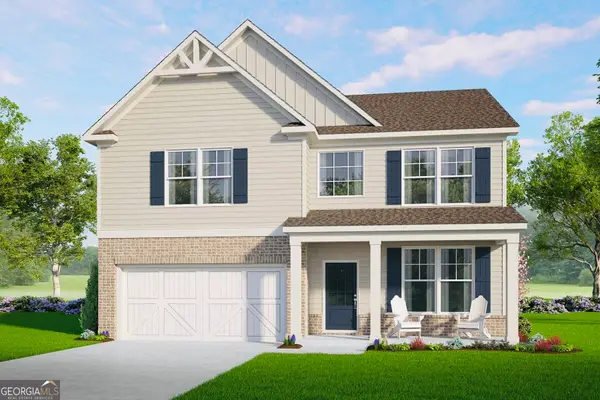 $468,500Active5 beds 3 baths
5548 Keswick Drive, Flowery Branch, GA 30542
MLS# 10836028Listed by: McKinley Properties LLC- New
 $344,900Active3 beds 3 baths2,100 sq. ft.
5357 Gray Birch Bend #91, Flowery Branch, GA 30542
MLS# 10852638Listed by: Millard Bowen Realty Group - New
 $275,000Active3 beds 3 baths1,692 sq. ft.
4612 Beacon Ridge Lane, Flowery Branch, GA 30542
MLS# 7842573Listed by: ATLANTA COMMUNITIES - New
 $599,000Active5 beds 4 baths3,363 sq. ft.
4834 Upper Berkshire Road, Flowery Branch, GA 30542
MLS# 10852412Listed by: Keller Williams Lanier Partners - New
 $625,000Active5 beds 5 baths5,037 sq. ft.
4649 Windsor Drive, Flowery Branch, GA 30542
MLS# 10852207Listed by: Chris McCall Realty


Protect your home and budget from life's surprises with an Assurant Home Warranty, backed by a partner that supports you through every step of homeownership. Explore Plans.
© 2026 Better Homes and Gardens Real Estate LLC. An Anywhere Real Estate company. All rights reserved. Better Homes and Gardens® Real Estate is a registered trademark owned by Meredith Operations Corporation, licensed to Better Homes and Gardens Real Estate LLC and used with permission. Better Homes and Gardens Real Estate LLC fully supports the principles of the Fair Housing Act and the Equal Opportunity Act. Listing information is deemed reliable but is not guaranteed accurate.
Each office is independently owned and operated.
Any services or products provided by third parties are not provided by, affiliated with or related to Better Homes and Gardens Real Estate LLC, or its affiliated companies.