
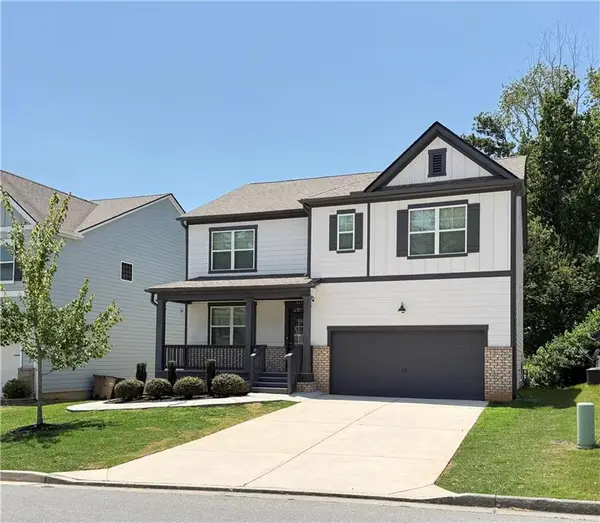
5920 Mitchell Street, Flowery Branch, GA 30542
Local realty services provided by:Better Homes and Gardens Real Estate Metro Brokers
5920 Mitchell Street,Flowery Branch, GA 30542
$630,000
- 4 Beds
- 4 Baths
- 2,982 sq. ft.
- Single family
- Active
Listed by: laura mccook
Office: bhhs georgia properties
MLS#:10810988
Source:METROMLS
Price summary
- Price:$630,000
- Price per sq. ft.:$211.27
About this home
Welcome Home to 5920 Mitchell Street Some homes simply check the boxes. Others make you fall in love the moment you walk through the door. Welcome to 5920 Mitchell Street, where timeless design, thoughtful architecture, and professionally curated interiors come together to create a home that is as beautiful as it is welcoming. From the moment you arrive, you'll be captivated by the inviting covered front porch, impeccably maintained landscaping, and undeniable curb appeal. Every inch of this home reflects pride of ownership, from the professionally landscaped grounds to the carefully selected designer finishes that make each space feel warm, elegant, and effortlessly livable. Inside, light-filled open living spaces were designed for both everyday living and entertaining. The stunning chef's kitchen features abundant cabinetry, granite countertops, stainless steel appliances, a spacious center island, and seamlessly opens to the dining area and inviting family room, creating the perfect gathering place for family and friends. The spacious main-level owner's suite offers a private retreat complete with a spa-inspired bath featuring dual vanities, a luxurious soaking tub, a beautifully tiled walk-in shower, and generous closet space. Upstairs, you'll find spacious secondary bedrooms, beautifully appointed baths, and additional flexible living space ideal for guests, a home office, media room, or hobby area. One of this home's most impressive features is the expansive walk-in crawl space with approximately 10-foot ceilings, providing an incredible amount of easily accessible storage that's rarely found and perfect for seasonal decor, workshop space, or all of your Lake Lanier toys. Enjoy peaceful mornings with coffee on the covered front porch, unwind on the covered back porch, or simply relax while overlooking the beautifully landscaped yard. The oversized two-car garage and exceptional storage throughout make everyday living both comfortable and convenient. Perfectly located just a short stroll from the shops, restaurants, farmers market, concerts, and community events of historic downtown Flowery Branch, you'll enjoy the charm of small-town living while being just minutes from Lake Lanier, making it easy to spend weekends boating, fishing, kayaking, or enjoying everything the lake lifestyle has to offer. Beautifully designed, professionally decorated, impeccably maintained, and ideally located, 5920 Mitchell Street is more than just a home it's a lifestyle. This is a rare opportunity to own a truly move-in-ready home where every detail has already been thoughtfully completed....
Contact an agent
Home facts
- Year built:2021
- Listing ID #:10810988
- Updated:July 23, 2026 at 01:46 PM
Rooms and interior
- Bedrooms:4
- Total bathrooms:4
- Full bathrooms:3
- Half bathrooms:1
- Flooring:Hardwood
- Bathrooms Description:Double Vanity
- Kitchen Description:Breakfast Bar, Breakfast Room, Dishwasher, Disposal, Kitchen Island, Microwave, Pantry
- Bedroom Description:Walk-In Closet(s)
- Basement Description:Crawl Space, Partial
- Living area:2,982 sq. ft.
Heating and cooling
- Cooling:Central Air
- Heating:Central
- Central air:Yes
Structure and exterior
- Roof:Composition
- Year built:2021
- Building area:2,982 sq. ft.
- Lot area:0.16 Acres
- Lot Features:City Lot
- Architectural Style:Craftsman
- Construction Materials:Brick
- Exterior Features:Deck
- Foundation Description:Block
- Levels:2 Story
Schools
- High school:West Hall
- Middle school:West Hall
- Elementary school:Flowery Branch
Utilities
- Water:Public, Water Available
- Sewer:Public Sewer, Sewer Connected
Finances and disclosures
- Price:$630,000
- Price per sq. ft.:$211.27
- Tax amount:$6,088 (2025)
Features and amenities
- Appliances:Dishwasher, Disposal, Gas Water Heater, Microwave
- Laundry features:Common Area
- Amenities:Bookcases, Double Pane Windows, Gas Water Heater, Smoke Detector(s)
Parking
- Total parking spaces:2
- Parking description:Garage, Kitchen Level
- Garage:Yes
 2026 Georgia MLS. All rights reserved. Information Deem Reliable But Not Guaranteed July 23, 2026
New listings near 5920 Mitchell Street
- New
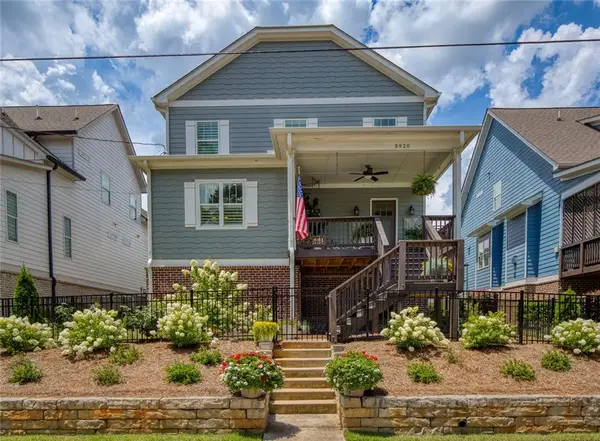 $630,000Active4 beds 4 baths2,982 sq. ft.
5920 Mitchell Street, Flowery Branch, GA 30542
MLS# 7809384Listed by: BERKSHIRE HATHAWAY HOMESERVICES GEORGIA PROPERTIES - New
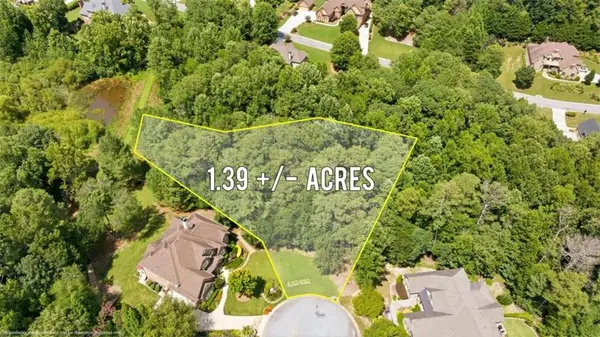 $140,000Active1.39 Acres
4860 Wildlife Way, Flowery Branch, GA 30542
MLS# 7809340Listed by: THE NORTON AGENCY - New
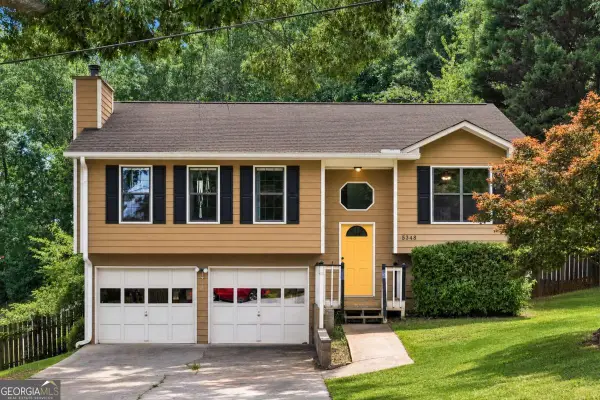 $330,000Active3 beds 3 baths1,654 sq. ft.
5548 Elderberry Lane, Flowery Branch, GA 30542
MLS# 10810945Listed by: Keller Williams Realty Atl. Partners - New
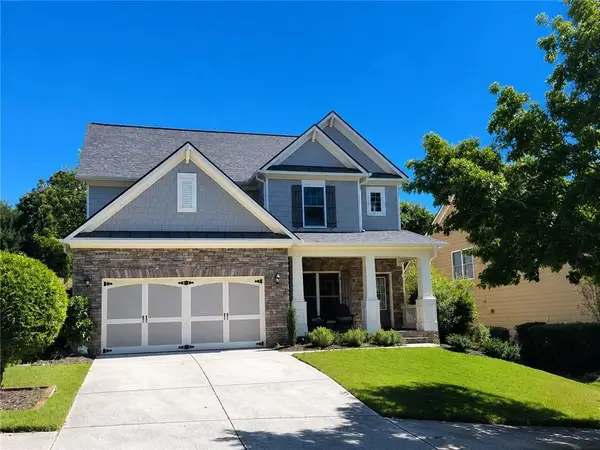 $425,000Active3 beds 3 baths2,238 sq. ft.
7521 Mourning Dove Way, Flowery Branch, GA 30542
MLS# 7808646Listed by: D.R.. HORTON REALTY OF GEORGIA, INC - New
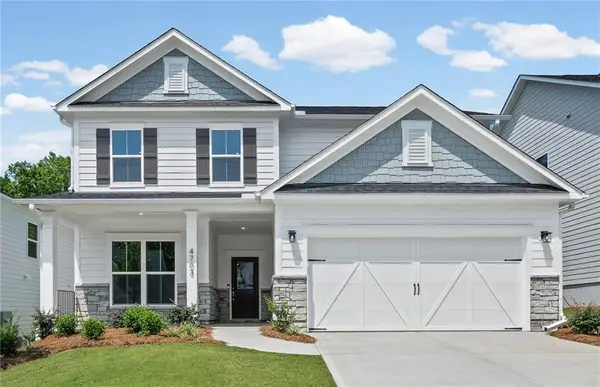 $480,022Active3 beds 3 baths2,444 sq. ft.
4703 Wilderness Trail, Flowery Branch, GA 30542
MLS# 7808600Listed by: PULTE REALTY OF GEORGIA, INC. - New
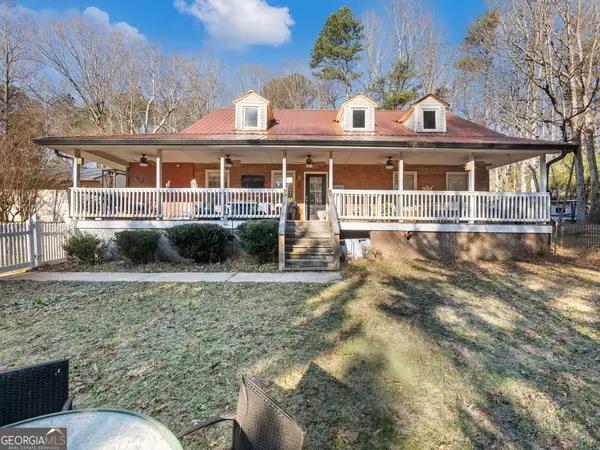 $509,900Active3 beds 3 baths1,476 sq. ft.
7389 Williams Road, Flowery Branch, GA 30542
MLS# 10809881Listed by: Keller Williams Realty First Atlanta - New
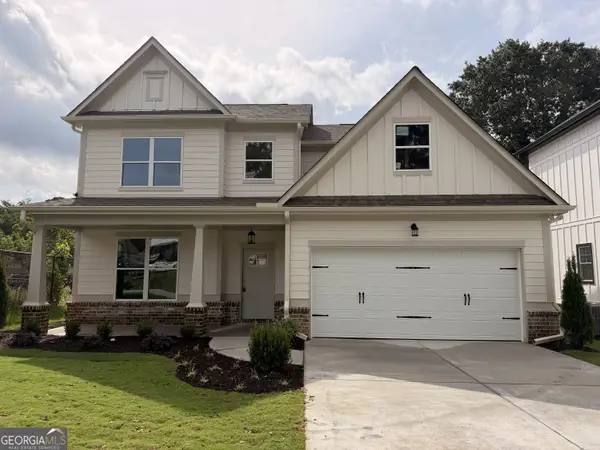 $479,900Active3 beds 3 baths1,926 sq. ft.
5201 Mulberry Street, Flowery Branch, GA 30542
MLS# 10809725Listed by: Chestatee Brokers Inc. - New
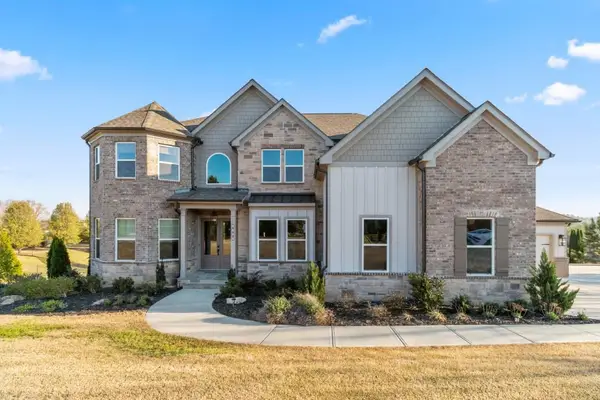 $995,000Active5 beds 5 baths4,004 sq. ft.
4725 Cardinal Ridge Way, Flowery Branch, GA 30542
MLS# 7808207Listed by: RE/MAX TRU - New
 $454,900Active5 beds 3 baths2,539 sq. ft.
5634 Cricket Melody Lane, Flowery Branch, GA 30542
MLS# 7807700Listed by: VIRTUAL PROPERTIES REALTY. BIZ


Protect your home and budget from life's surprises with an Assurant Home Warranty, backed by a partner that supports you through every step of homeownership. Explore Plans.
© 2026 Better Homes and Gardens Real Estate LLC. An Anywhere Real Estate company. All rights reserved. Better Homes and Gardens® Real Estate is a registered trademark owned by Meredith Operations Corporation, licensed to Better Homes and Gardens Real Estate LLC and used with permission. Better Homes and Gardens Real Estate LLC fully supports the principles of the Fair Housing Act and the Equal Opportunity Act. Listing information is deemed reliable but is not guaranteed accurate.
Each office is independently owned and operated.
Any services or products provided by third parties are not provided by, affiliated with or related to Better Homes and Gardens Real Estate LLC, or its affiliated companies.