
6012 Screech Owl Drive, Flowery Branch, GA 30542
Local realty services provided by:Better Homes and Gardens Real Estate Metro Brokers
6012 Screech Owl Drive,Flowery Branch, GA 30542
$435,000
- 5 Beds
- 3 Baths
- 2,539 sq. ft.
- Single family
- Active
Listed by: jennifer milz
Office: pend realty, llc.
MLS#:7850662
Source:FIRSTMLS
Price summary
- Price:$435,000
- Price per sq. ft.:$171.33
- Monthly HOA dues:$66.67
About this home
Welcome to 6012 Screech Owl Drive where thoughtful design, stylish upgrades, and an exceptional Flowery Branch location come together. This beautifully maintained 5-bedroom, 3-bath home in the desirable Summit Lake community offers the space, flexibility, and lifestyle today's buyers are looking for.
From the moment you enter, you'll notice the attention to detail, with upgraded flooring and designer light fixtures throughout adding a sophisticated touch to the home's inviting interior. The thoughtfully designed floor plan includes a bedroom and full bath on the main level, creating an ideal private retreat for overnight guests, an office, or multigenerational living.
Upstairs, a generous loft area provides valuable additional living space and endless possibilities—perfect for a media room, playroom, home office, or second gathering space. Spacious bedrooms and a well-appointed layout make this home as functional as it is beautiful.
Outside, enjoy your own private, fenced-in backyard, offering a wonderful space for pets, entertaining, gardening, or simply relaxing at the end of the day.
And then there's the location. Situated in Summit Lake, residents enjoy access to an array of community amenities, including a swimming pool, scenic lake, clubhouse, playground, and walking trails. Even better, you're just minutes from the charm of Downtown Flowery Branch, with restaurants, shopping, local events, and community attractions close by. Downtown is also conveniently accessible by a short walk or golf-cart ride.
With five bedrooms, three full baths, a main-level guest suite, spacious loft, upgraded finishes, private fenced yard, and an amenity-rich community in one of Flowery Branch's desirable locations, 6012 Screech Owl Drive is a home you'll want to see in person....
Contact an agent
Home facts
- Year built:2022
- Subdivision & Development:Summit Lake
- Listing ID #:7850662
- Updated:October 08, 2026 at 10:38 AM
Rooms and interior
- Bedrooms:5
- Total bathrooms:3
- Full bathrooms:3
- Flooring:Hardwood, Laminate, Stone
- Dining Description:Open Concept
- Bathrooms Description:Double Vanity, Soaking Tub
- Kitchen Description:Cabinets White, Dishwasher, Disposal, Gas Oven, Gas Range, Kitchen Island, Pantry Walk-In, Stone Counters
- Bedroom Description:Roommate Floor Plan
- Living area:2,539 sq. ft.
Heating and cooling
- Cooling:Ceiling Fan(s), Central Air
- Heating:Central
- Central air:Yes
Structure and exterior
- Roof:Shingle
- Year built:2022
- Building area:2,539 sq. ft.
- Lot area:0.14 Acres
- Lot Features:Level
- Architectural Style:Traditional
- Construction Materials:Cement Siding
- Exterior Features:Rear Porch
- Levels:2 Story
Schools
- High school:West Hall
- Middle school:West Hall
- Elementary school:Flowery Branch
Utilities
- Water:Public
- Sewer:Public Sewer, Sewer Available
Finances and disclosures
- Price:$435,000
- Price per sq. ft.:$171.33
- Tax amount:$3,637 (2025)
Features and amenities
- Laundry features:Laundry Room, Upper Level
- Amenities:Entrance Foyer, Walk-In Closet(s)
Parking
- Parking description:Driveway, Garage
- Garage spaces:2
 Listings identified with the FMLS IDX logo come from FMLS and are held by brokerage firms other than the owner of this website. The listing brokerage is identified in any listing details. Information is deemed reliable but is not guaranteed. If you believe any FMLS listing contains material that infringes your copyrighted work please click here (https://www.fmls.com/dmca) to review our DMCA policy and learn how to submit a takedown request. ©2026 First Multiple Listing Service, Inc.
New listings near 6012 Screech Owl Drive
- Coming Soon
 $629,900Coming Soon5 beds 4 baths3,575 sq. ft.
7451 Shady Glenn Drive, Flowery Branch, GA 30542
MLS# 7848985Listed by: GEORGIA REAL ESTATE DEPOT - New
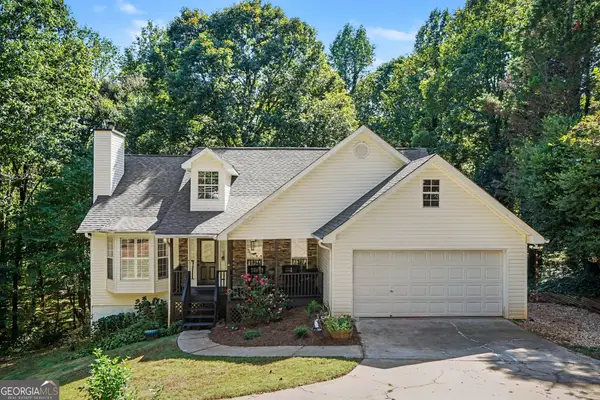 $399,900Active5 beds 3 baths3,083 sq. ft.
6338 Clearbrook Drive, Flowery Branch, GA 30542
MLS# 10868974Listed by: RU4 Homes Group - New
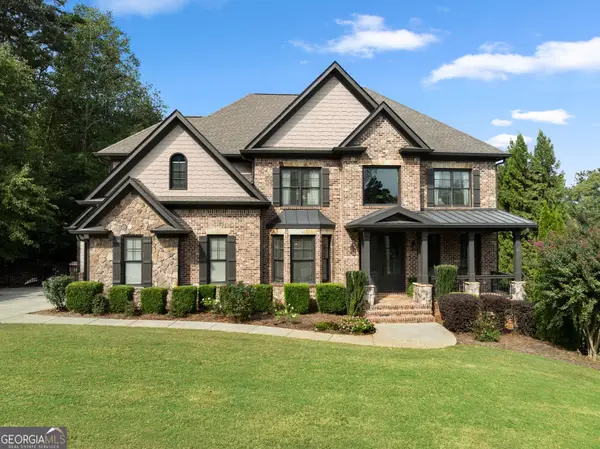 $899,999Active5 beds 5 baths4,170 sq. ft.
4405 Park Royal Drive, Flowery Branch, GA 30542
MLS# 10868743Listed by: South Property Collective - New
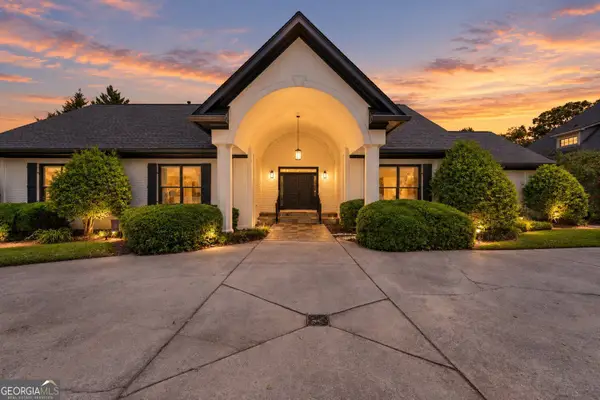 $899,000Active5 beds 4 baths6,256 sq. ft.
4512 Northampton, Flowery Branch, GA 30542
MLS# 10868789Listed by: Keller Williams Lanier Partners - New
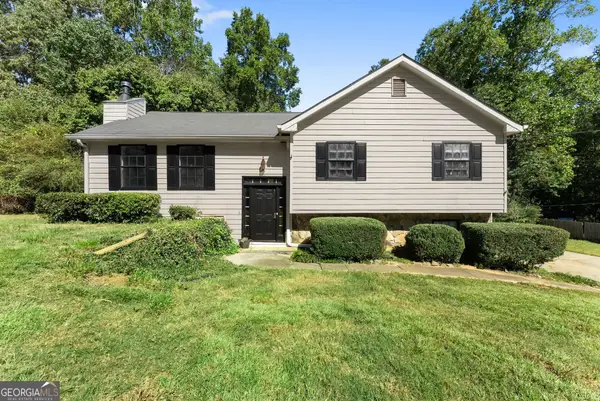 $340,000Active6 beds 5 baths3,184 sq. ft.
6959 Deaton Henry Road, Flowery Branch, GA 30542
MLS# 10868610Listed by: Keller Williams Lanier Partners - New
 $765,000Active1.4 Acres
5408 Spring Street, Flowery Branch, GA 30542
MLS# 7846591Listed by: AMERIREALTY - Open Sun, 1 to 3pmNew
 $465,000Active4 beds 2 baths2,714 sq. ft.
6204 Cove Creek Drive, Flowery Branch, GA 30542
MLS# 7850491Listed by: KELLER WILLIAMS LANIER PARTNERS - New
 $379,000Active3 beds 2 baths2,300 sq. ft.
3852 Valley Creek Drive, Flowery Branch, GA 30542
MLS# 10868137Listed by: EveryState - New
 $7,200,000Active9.37 Acres
4611 Thurmon Tanner Road, Flowery Branch, GA 30542
MLS# 10868149Listed by: Keller Williams Realty Atl. Partners


Protect your home and budget from life's surprises with an Assurant Home Warranty, backed by a partner that supports you through every step of homeownership. Explore Plans.
© 2026 Better Homes and Gardens Real Estate LLC. An Anywhere Real Estate company. All rights reserved. Better Homes and Gardens® Real Estate is a registered trademark owned by Meredith Operations Corporation, licensed to Better Homes and Gardens Real Estate LLC and used with permission. Better Homes and Gardens Real Estate LLC fully supports the principles of the Fair Housing Act and the Equal Opportunity Act. Listing information is deemed reliable but is not guaranteed accurate.
Each office is independently owned and operated.
Any services or products provided by third parties are not provided by, affiliated with or related to Better Homes and Gardens Real Estate LLC, or its affiliated companies.