
6107 Stillwater Place, Flowery Branch, GA 30542
Local realty services provided by:Better Homes and Gardens Real Estate Metro Brokers
Listed by: bill reed, amy reed
Office: remax center
MLS#:7809959
Source:FIRSTMLS
Price summary
- Price:$690,000
- Price per sq. ft.:$197.59
- Monthly HOA dues:$87.5
About this home
HUGE Price Improvement on this Beautiful 5-Bedroom Home with Full Basement in Stillwater – Buford City Schools & Hall County!
Welcome to this beautifully maintained 5-bedroom, 3-bath home in the highly sought-after Stillwater community, offering the desirable combination of Buford City Schools and a Hall County location. With spacious living areas, a full unfinished basement, an expansive backyard, and outstanding neighborhood amenities, this home offers exceptional space and flexibility for everyday living and entertaining. Step inside to find real hardwood floors and an inviting floor plan filled with natural light. The spacious kitchen serves as the heart of the home, featuring a large center island, granite countertops, stainless steel appliances, abundant cabinetry, and plenty of workspace. The kitchen flows seamlessly into the main living areas, creating an ideal layout for gathering with family and friends. A main-level guest bedroom with an adjacent full bath provides excellent flexibility for overnight guests, extended family, or a private home office. Upstairs, the impressive oversized primary suite is a true retreat, featuring a vaulted ceiling, private fireplace, spacious sitting area, and generous proportions. Three additional bedrooms provide plenty of room for family, guests, or additional office space. One of the home's standout features is the screened-in porch, complete with a daybed and overlooking the large backyard. Whether enjoying morning coffee, relaxing at the end of the day, or watching a game, this inviting outdoor living space is designed to be enjoyed throughout the seasons. The full unfinished basement provides tremendous potential for future expansion while currently offering exceptional storage, workshop, fitness, or recreational space. Finish it to create additional bedrooms, a media room, home gym, or entertaining area—the possibilities are extensive. Outside, the expansive backyard offers plenty of room to play, entertain, garden, or simply enjoy the outdoors. Additional upgrades and features include a new HVAC system, recently painted interior & exterior, irrigation around the home, updated security system, and landscape lighting. Residents of Stillwater enjoy access to wonderful community amenities including swimming, tennis, and a playground. Conveniently located near Downtown Buford, Lake Lanier, shopping, dining, entertainment, and major roadways, this exceptional home combines space, location, neighborhood amenities, and access to Buford City Schools in one outstanding property....
Contact an agent
Home facts
- Year built:2006
- Subdivision & Development:Stillwater
- Listing ID #:7809959
- Updated:September 14, 2026 at 01:28 PM
Rooms and interior
- Bedrooms:5
- Total bathrooms:3
- Full bathrooms:3
- Flooring:Carpet, Hardwood
- Dining Description:Seats 12+, Separate Dining Room
- Bathrooms Description:Double Vanity, Separate Tub/Shower, Vaulted Ceiling(s), Whirlpool Tub
- Kitchen Description:Breakfast Room, Cabinets Stain, Dishwasher, Disposal, Double Oven, Eat-in Kitchen, Kitchen Island, Microwave, Pantry Walk-In, Self Cleaning Oven, Stone Counters, View to Family Room
- Bedroom Description:Oversized Master, Sitting Room
- Basement Description:Bath/Stubbed, Daylight, Exterior Entry, Full, Unfinished
- Living area:3,492 sq. ft.
Heating and cooling
- Cooling:Ceiling Fan(s), Central Air
- Heating:Central
- Central air:Yes
Structure and exterior
- Roof:Shingle
- Year built:2006
- Building area:3,492 sq. ft.
- Lot area:0.27 Acres
- Lot Features:Back Yard, Front Yard, Landscaped, Level
- Architectural Style:Craftsman
- Construction Materials:Brick 3 Sides, Cement Siding, Stone
- Exterior Features:Deck, Front Porch, Rear Porch, Screened
- Levels:3+ Story
Schools
- High school:Buford
- Middle school:Buford
- Elementary school:Buford
Utilities
- Water:Public, Water Available
- Sewer:Public Sewer, Sewer Available
Finances and disclosures
- Price:$690,000
- Price per sq. ft.:$197.59
- Tax amount:$2,164 (2025)
Features and amenities
- Appliances:Irrigation Equipment
- Laundry features:Laundry Room, Upper Level
- Amenities:Disappearing Attic Stairs, Entrance Foyer, Entrance Foyer 2 Story, High Ceilings 9 ft Lower, Walk-In Closet(s)
Parking
- Parking description:Attached, Garage, Garage Faces Front, Kitchen Level, Level Driveway
- Garage spaces:2
 Listings identified with the FMLS IDX logo come from FMLS and are held by brokerage firms other than the owner of this website. The listing brokerage is identified in any listing details. Information is deemed reliable but is not guaranteed. If you believe any FMLS listing contains material that infringes your copyrighted work please click here (https://www.fmls.com/dmca) to review our DMCA policy and learn how to submit a takedown request. ©2026 First Multiple Listing Service, Inc.
New listings near 6107 Stillwater Place
- Coming Soon
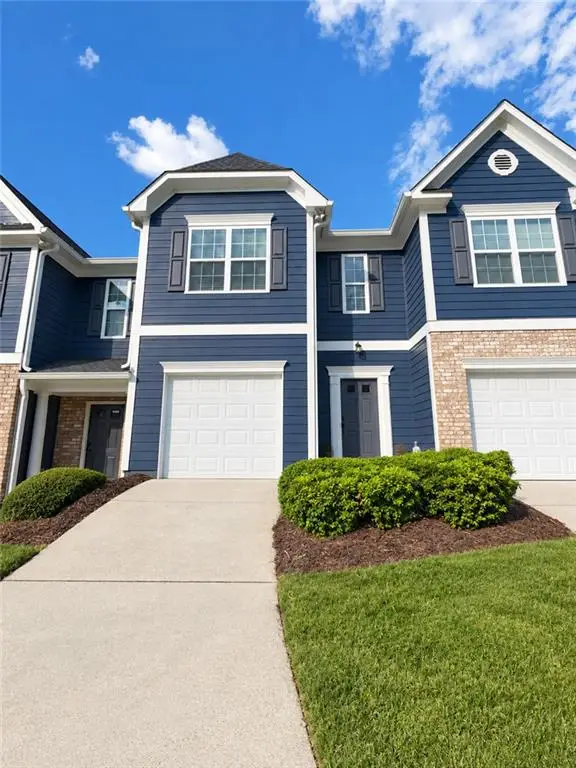 $285,000Coming Soon3 beds 3 baths1,548 sq. ft.
6608 Splashwater Drive, Flowery Branch, GA 30542
MLS# 7837134Listed by: MARK SPAIN REAL ESTATE - Coming Soon
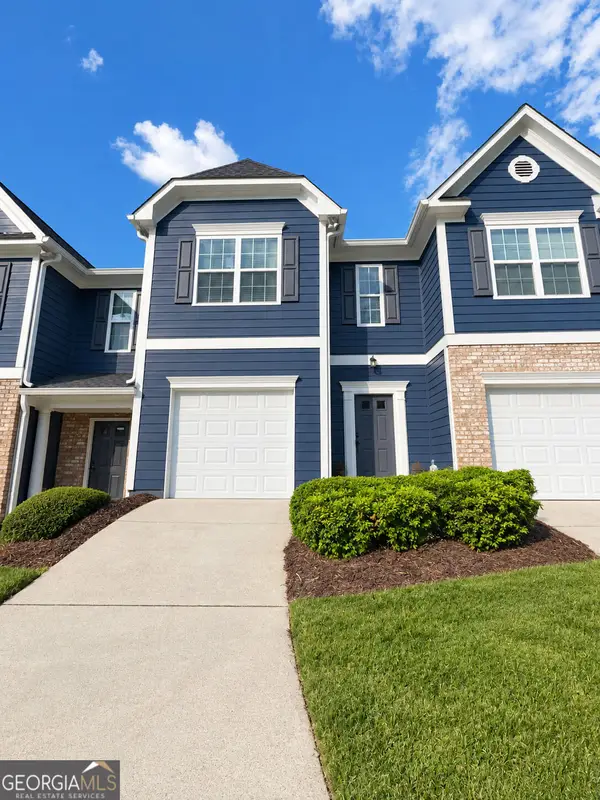 $285,000Coming Soon3 beds 3 baths1,548 sq. ft.
6608 Splashwater Drive, Flowery Branch, GA 30542
MLS# 10845235Listed by: Mark Spain Real Estate - New
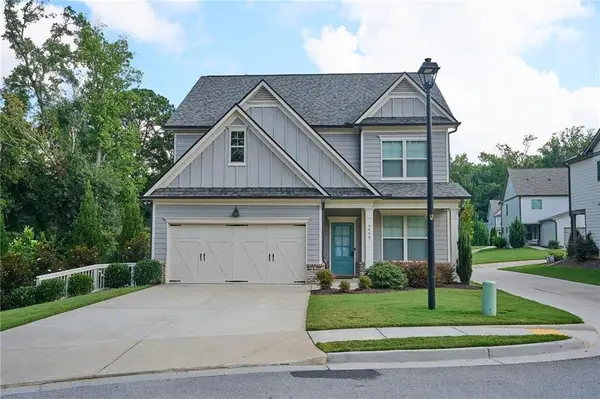 $419,700Active3 beds 3 baths2,508 sq. ft.
5440 Falling Branch Court, Flowery Branch, GA 30542
MLS# 7837157Listed by: VIRTUAL PROPERTIES REALTY.COM - New
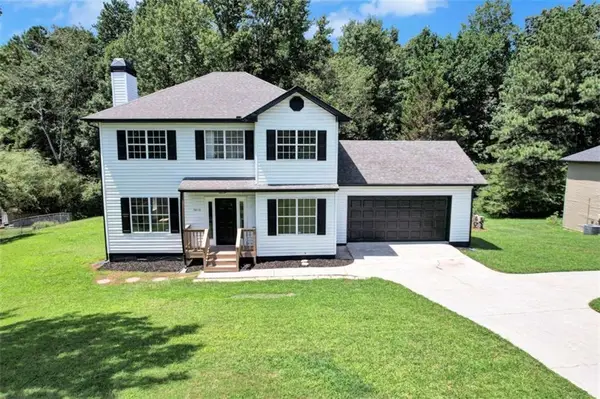 $399,900Active3 beds 3 baths1,594 sq. ft.
5010 Old Orr Road, Flowery Branch, GA 30542
MLS# 7837013Listed by: KELLER WILLIAMS REALTY ATLANTA PARTNERS - New
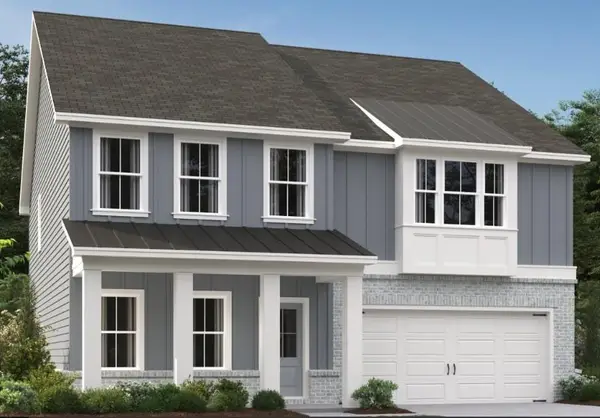 $449,900Active5 beds 4 baths2,843 sq. ft.
5452 Hargrove Way, Flowery Branch, GA 30542
MLS# 7836565Listed by: ASHTON WOODS REALTY, LLC - New
 $715,000Active3 beds 2 baths
6442 Ford Road, Flowery Branch, GA 30542
MLS# 7836460Listed by: ALGIN REALTY, INC. - New
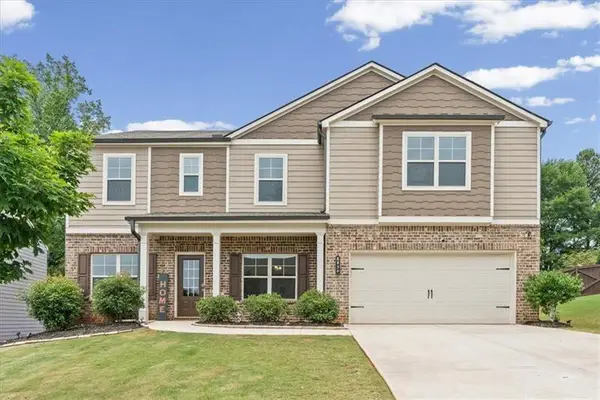 $510,000Active5 beds 3 baths3,586 sq. ft.
6830 Lancaster Crossing, Flowery Branch, GA 30542
MLS# 7836286Listed by: ATLANTA COMMUNITIES - New
 $524,900Active4 beds 3 baths2,662 sq. ft.
6280 Clear Spring Lane, Flowery Branch, GA 30542
MLS# 7836311Listed by: BERKSHIRE HATHAWAY HOMESERVICES GEORGIA PROPERTIES - New
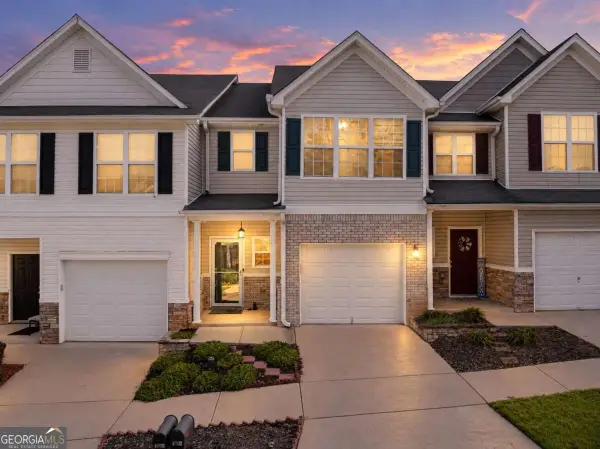 $275,000Active2 beds 3 baths1,692 sq. ft.
4817 Zephyr Cove Place, Flowery Branch, GA 30542
MLS# 10843957Listed by: eXp Realty - New
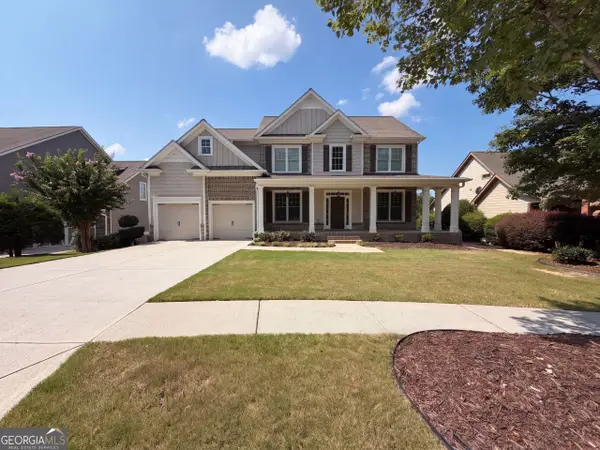 $580,000Active5 beds 4 baths3,883 sq. ft.
7047 Tree House Way, Flowery Branch, GA 30542
MLS# 10843989Listed by: Opendoor Brokerage


Protect your home and budget from life's surprises with an Assurant Home Warranty, backed by a partner that supports you through every step of homeownership. Explore Plans.
© 2026 Better Homes and Gardens Real Estate LLC. An Anywhere Real Estate company. All rights reserved. Better Homes and Gardens® Real Estate is a registered trademark owned by Meredith Operations Corporation, licensed to Better Homes and Gardens Real Estate LLC and used with permission. Better Homes and Gardens Real Estate LLC fully supports the principles of the Fair Housing Act and the Equal Opportunity Act. Listing information is deemed reliable but is not guaranteed accurate.
Each office is independently owned and operated.
Any services or products provided by third parties are not provided by, affiliated with or related to Better Homes and Gardens Real Estate LLC, or its affiliated companies.