
6382 Snelling Mill Road, Flowery Branch, GA 30542
Local realty services provided by:Better Homes and Gardens Real Estate Jackson Realty
6382 Snelling Mill Road,Flowery Branch, GA 30542
$875,000
- 4 Beds
- 3 Baths
- 2,951 sq. ft.
- Single family
- Active
Listed by: stacey dodson, mike dodson
Office: keller williams realty north atlanta
MLS#:10802164
Source:METROMLS
Price summary
- Price:$875,000
- Price per sq. ft.:$296.51
About this home
Immaculate and thoughtfully designed, this four sided brick traditional offers over 4,000 square feet of exceptional space, versatility, and privacy. Pride of ownership is evident throughout this meticulously maintained home. The main level features a spacious primary suite, formal dining room, inviting family room, and a well-appointed kitchen with fireplace in the keeping room-perfect for everyday living and entertaining. The laundry room on the main level also simplifies life! Step outside to the sizable screened porch overlooking a private wooded lot accented by beautiful flowers and mature landscaping. You will surely enjoy starting your day with coffee and listening to the birds! Upstairs, you'll find three additional bedrooms, two full bathrooms, and a versatile flex room ideal for a home office, craft room, study, or playroom. The terrace level provides even more possibilities with a dedicated workshop, finished areas offering flexibility for future needs, and a full-size single car garage with private driveway access. Your future in-law suite is waiting for you to finish! Enjoy quick access to Lake Lanier while remaining conveniently located near schools, shopping, and major thoroughfares. With its peaceful setting, generous living spaces, exceptional garage and workshop capacity, and room to grow, this home offers it all! Schedule your showing today-you won't be disappointed!...
Contact an agent
Home facts
- Year built:2007
- Subdivision & Development:None
- Listing ID #:10802164
- Updated:August 24, 2026 at 11:05 AM
Rooms and interior
- Bedrooms:4
- Total bathrooms:3
- Full bathrooms:2
- Half bathrooms:1
- Flooring:Carpet, Hardwood, Tile
- Dining Description:Separate Room
- Kitchen Description:Breakfast Bar, Breakfast Room, Dishwasher, Kitchen Island, Microwave, Solid Surface Counters
- Bedroom Description:Master On Main Level
- Basement Description:Boat Door, Full
- Living area:2,951 sq. ft.
Heating and cooling
- Cooling:Ceiling Fan(s), Central Air
- Heating:Central
- Central air:Yes
Structure and exterior
- Roof:Composition
- Year built:2007
- Building area:2,951 sq. ft.
- Lot area:2.06 Acres
- Lot Features:Sloped
- Architectural Style:Brick 4 Side, Craftsman, Traditional
- Construction Materials:Brick
- Exterior Features:Garden, Screened, Sprinkler System
- Foundation Description:Slab
- Levels:2 Story
Schools
- High school:West Hall
- Middle school:West Hall
- Elementary school:Flowery Branch
Utilities
- Water:Public
- Sewer:Septic Tank
Finances and disclosures
- Price:$875,000
- Price per sq. ft.:$296.51
- Tax amount:$5,950 (2025)
Features and amenities
- Appliances:Dishwasher, Microwave
- Laundry features:Laundry, Laundry Closet
- Amenities:Double Pane Windows, Pulldown Attic Stairs, Smoke Detector(s), Tray Ceiling(s), Two Story Foyer
Parking
- Total parking spaces:4
- Parking description:Garage, Garage Door Opener
- Garage:Yes
 2026 Georgia MLS. All rights reserved. Information Deem Reliable But Not Guaranteed August 24, 2026
New listings near 6382 Snelling Mill Road
- Coming Soon
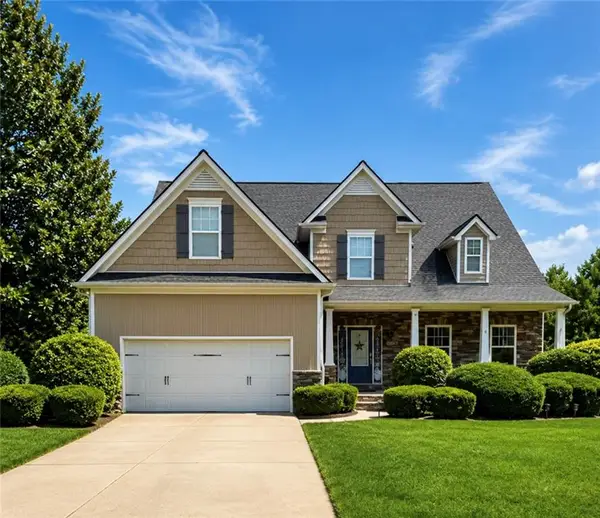 $595,000Coming Soon4 beds 5 baths3,274 sq. ft.
5538 Mulberry Preserve Drive, Flowery Branch, GA 30542
MLS# 7826142Listed by: MARK SPAIN REAL ESTATE - Coming Soon
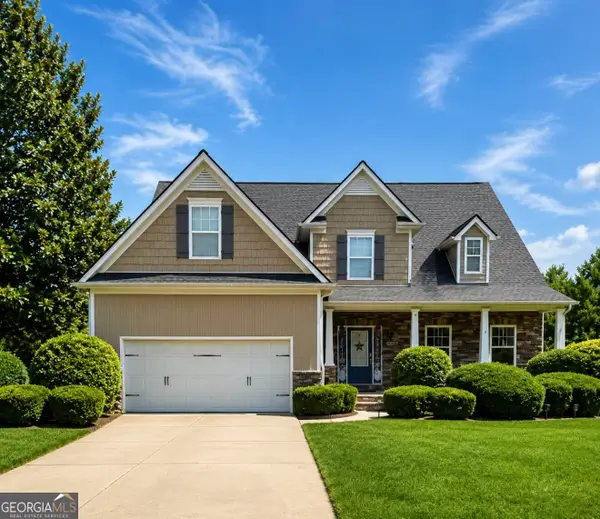 $595,000Coming Soon4 beds 5 baths4,743 sq. ft.
5538 Mulberry Preserve Drive, Flowery Branch, GA 30542
MLS# 10831611Listed by: Mark Spain Real Estate - Coming Soon
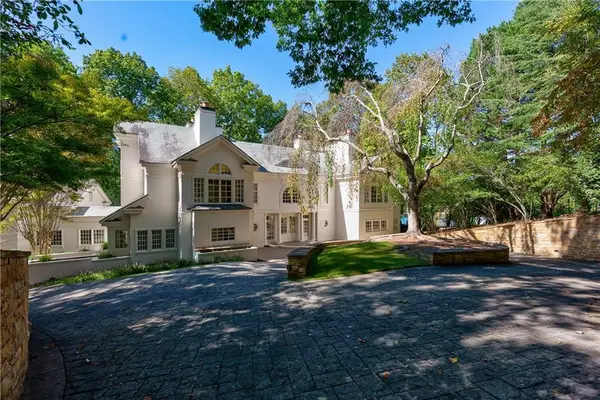 $2,250,000Coming Soon4 beds 7 baths6,814 sq. ft.
6655 Sweetwater Point, Flowery Branch, GA 30542
MLS# 7824741Listed by: SHEILA DAVIS GROUP - New
 $4,500,000Active15.2 Acres
4200 Winder Highway, Flowery Branch, GA 30542
MLS# 10831459Listed by: Virtual Properties Realty.com - New
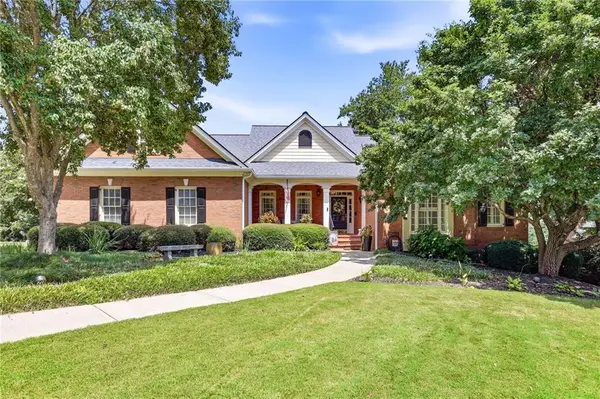 $764,500Active3 beds 4 baths3,263 sq. ft.
4611 Chartwell Chase Court, Flowery Branch, GA 30542
MLS# 7818508Listed by: THE NORTON AGENCY - New
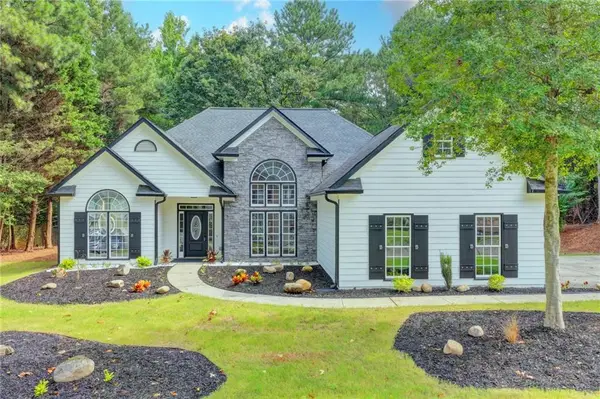 $469,000Active3 beds 2 baths1,860 sq. ft.
6316 Green Oak Ridge, Flowery Branch, GA 30542
MLS# 7825831Listed by: ATLANTA COMMUNITIES - New
 $425,000Active4 beds 2 baths1,765 sq. ft.
6750 Star Gaze Court, Flowery Branch, GA 30542
MLS# 10830590Listed by: Keller Williams Lanier Partners - New
 $395,000Active4 beds 3 baths2,834 sq. ft.
5221 Nimble Wood Way, Flowery Branch, GA 30542
MLS# 7825155Listed by: THE REZERVE, LLC - New
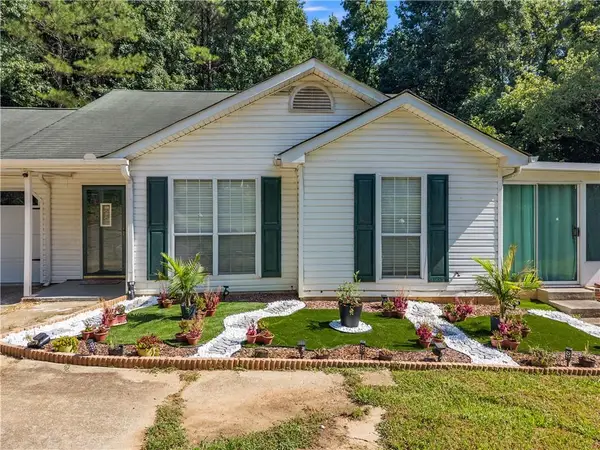 $310,000Active3 beds 2 baths1,165 sq. ft.
3877 Deaton Road, Flowery Branch, GA 30542
MLS# 7823953Listed by: EXP REALTY, LLC. - New
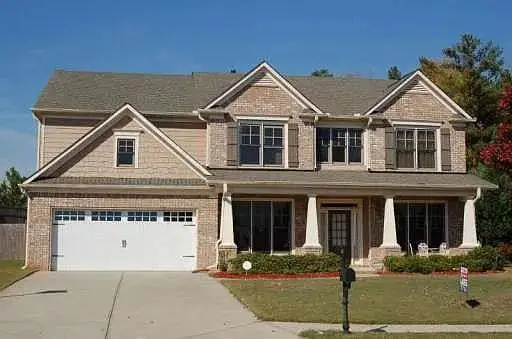 $685,000Active5 beds 3 baths3,404 sq. ft.
6132 Stillwater Trail, Flowery Branch, GA 30542
MLS# 7824832Listed by: KELLER WILLIAMS RLTY, FIRST ATLANTA


Protect your home and budget from life's surprises with an Assurant Home Warranty, backed by a partner that supports you through every step of homeownership. Explore Plans.
© 2026 Better Homes and Gardens Real Estate LLC. An Anywhere Real Estate company. All rights reserved. Better Homes and Gardens® Real Estate is a registered trademark owned by Meredith Operations Corporation, licensed to Better Homes and Gardens Real Estate LLC and used with permission. Better Homes and Gardens Real Estate LLC fully supports the principles of the Fair Housing Act and the Equal Opportunity Act. Listing information is deemed reliable but is not guaranteed accurate.
Each office is independently owned and operated.
Any services or products provided by third parties are not provided by, affiliated with or related to Better Homes and Gardens Real Estate LLC, or its affiliated companies.