
6623 Trail Side Drive, Flowery Branch, GA 30542
Local realty services provided by:Better Homes and Gardens Real Estate Metro Brokers
Listed by: alex ly
Office: virtual properties realty.com
MLS#:7844763
Source:FIRSTMLS
Price summary
- Price:$589,900
- Price per sq. ft.:$202.71
- Monthly HOA dues:$135.42
About this home
Welcome to resort-style living at its absolute finest in Hall County's premier community-Sterling on the Lake! Nestled on a peaceful, beautifully maintained lot, this exceptional property offers functional, elegant living space designed for both effortless daily comfort and vibrant weekend entertaining. The open-concept interior features 4 spacious bedrooms, 2.5 bathrooms, rich hardwood floors, an inviting fireplace, and abundant natural light cascading through a well-crafted layout. Outside, your private backyard setting provides a serene retreat, all while sitting just steps away from the neighborhood's world-class amenities. Living in Sterling on the Lake means enjoying an unmatched lifestyle featuring multiple community pools, a massive lake built for kayaking and fishing, scenic walking trails, a neighborhood clubhouse, fitness center, tennis courts, pickleball and active community events. Zoned for top-rated Hall County schools and conveniently located just minutes from local shopping, dining, and major commuter routes, this incredible home delivers the total package. Schedule your tour today before this gem is gone!...
Contact an agent
Home facts
- Year built:2013
- Subdivision & Development:Sterling on The Lake
- Listing ID #:7844763
- Updated:September 26, 2026 at 01:49 AM
Rooms and interior
- Bedrooms:4
- Total bathrooms:3
- Full bathrooms:2
- Half bathrooms:1
- Flooring:Carpet, Hardwood
- Dining Description:Open Concept, Separate Dining Room
- Bathrooms Description:Separate Tub/Shower
- Kitchen Description:Breakfast Room, Cabinets White, Dishwasher, Disposal, Double Oven, Gas Cooktop, Kitchen Island, Microwave, Pantry, Solid Surface Counters, View to Family Room
- Bedroom Description:Master on Main
- Living area:2,910 sq. ft.
Heating and cooling
- Cooling:Ceiling Fan(s)
- Heating:Electric, Forced Air
Structure and exterior
- Roof:Shingle
- Year built:2013
- Building area:2,910 sq. ft.
- Lot area:0.29 Acres
- Lot Features:Back Yard, Cul-De-Sac
- Architectural Style:Colonial, Ranch
- Construction Materials:HardiPlank Type, Stone
- Exterior Features:Covered, Gas Grill, Rain Gutters
- Levels:1 Story
Schools
- High school:Flowery Branch
- Middle school:C.W. Davis
- Elementary school:Spout Springs
Utilities
- Water:Public, Water Available
- Sewer:Public Sewer, Sewer Available
Finances and disclosures
- Price:$589,900
- Price per sq. ft.:$202.71
- Tax amount:$7,062 (2025)
Features and amenities
- Appliances:Irrigation Equipment
- Laundry features:Laundry Room, Main Level
- Amenities:Entrance Foyer, Gas Water Heater, High Ceilings 9 ft Upper, High Speed Internet, Walk-In Closet(s)
Parking
- Parking description:Attached, Garage, Garage Door Opener, Garage Faces Side, Level Driveway
- Garage spaces:2
 Listings identified with the FMLS IDX logo come from FMLS and are held by brokerage firms other than the owner of this website. The listing brokerage is identified in any listing details. Information is deemed reliable but is not guaranteed. If you believe any FMLS listing contains material that infringes your copyrighted work please click here (https://www.fmls.com/dmca) to review our DMCA policy and learn how to submit a takedown request. ©2026 First Multiple Listing Service, Inc.
New listings near 6623 Trail Side Drive
- New
 $428,000Active4 beds 3 baths2,831 sq. ft.
6608 Windbrook Way, Flowery Branch, GA 30542
MLS# 7844895Listed by: OPENDOOR BROKERAGE, LLC - New
 $610,000Active5 beds 3 baths3,316 sq. ft.
5883 Heritage Ridge, Flowery Branch, GA 30542
MLS# 7844754Listed by: BERKSHIRE HATHAWAY HOMESERVICES GEORGIA PROPERTIES - New
 $464,900Active3 beds 3 baths2,874 sq. ft.
7719 Copper Kettle Way, Flowery Branch, GA 30542
MLS# 10853273Listed by: Georgia Real Estate Depot 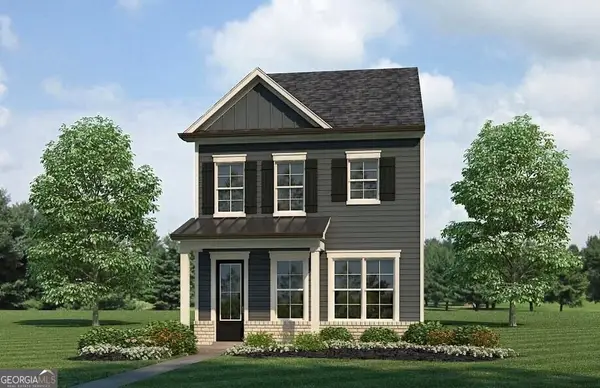 $324,900Active3 beds 3 baths1,900 sq. ft.
5525 Leyland Drive #79, Flowery Branch, GA 30542
MLS# 10829439Listed by: Millard Bowen Realty Group- New
 $305,000Active3 beds 2 baths1,068 sq. ft.
5511 Pond Mill Court, Flowery Branch, GA 30542
MLS# 7844200Listed by: OPENDOOR BROKERAGE, LLC - New
 $344,900Active3 beds 3 baths2,012 sq. ft.
5357 Gray Birch Bend, Flowery Branch, GA 30542
MLS# 7844097Listed by: MILLARD BOWEN REALTY GROUP 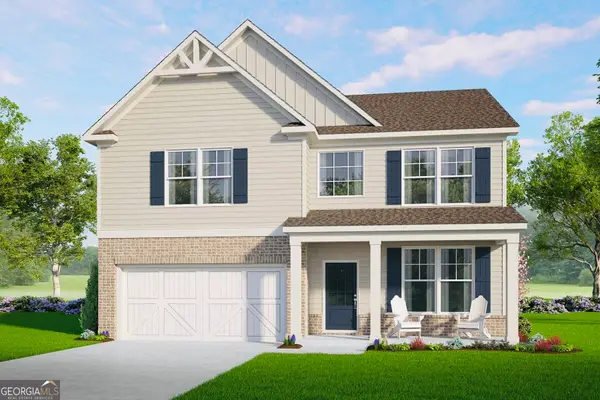 $468,500Active5 beds 3 baths
5548 Keswick Drive, Flowery Branch, GA 30542
MLS# 10836028Listed by: McKinley Properties LLC- New
 $344,900Active3 beds 3 baths2,100 sq. ft.
5357 Gray Birch Bend #91, Flowery Branch, GA 30542
MLS# 10852638Listed by: Millard Bowen Realty Group - New
 $275,000Active3 beds 3 baths1,692 sq. ft.
4612 Beacon Ridge Lane, Flowery Branch, GA 30542
MLS# 7842573Listed by: ATLANTA COMMUNITIES


Protect your home and budget from life's surprises with an Assurant Home Warranty, backed by a partner that supports you through every step of homeownership. Explore Plans.
© 2026 Better Homes and Gardens Real Estate LLC. An Anywhere Real Estate company. All rights reserved. Better Homes and Gardens® Real Estate is a registered trademark owned by Meredith Operations Corporation, licensed to Better Homes and Gardens Real Estate LLC and used with permission. Better Homes and Gardens Real Estate LLC fully supports the principles of the Fair Housing Act and the Equal Opportunity Act. Listing information is deemed reliable but is not guaranteed accurate.
Each office is independently owned and operated.
Any services or products provided by third parties are not provided by, affiliated with or related to Better Homes and Gardens Real Estate LLC, or its affiliated companies.