
6915 Fellowship Lane, Flowery Branch, GA 30542
Local realty services provided by:Better Homes and Gardens Real Estate Jackson Realty
6915 Fellowship Lane,Flowery Branch, GA 30542
$489,000
- 3 Beds
- 4 Baths
- 2,450 sq. ft.
- Townhouse
- Pending
Listed by: gary nix, trevor nix
Office: georgia real estate depot
MLS#:10842788
Source:METROMLS
Price summary
- Price:$489,000
- Price per sq. ft.:$199.59
- Monthly HOA dues:$135.42
About this home
END-UNIT TOWNHOME WITH $80K+ IN OWNER-ADDED UPGRADES, RARE PARKING & PRIVATE OUTDOOR LIVING! Beautifully maintained and truly move-in ready, this 3-bedroom, 3.5-bath end-unit has received more than $80,000 in owner-added upgrades since being purchased in 2022. It offers a combination that's hard to find: an exceptional floor plan, extensive updates, a private professionally landscaped backyard, and the longest and widest driveway on the street-with parking for 5+ vehicles. Inside, you'll find new LVP flooring throughout the main level, quartz countertops, a new refrigerator, an updated powder room, premium upstairs carpet, a frameless shower, updated lighting with dimmers, and numerous additional improvements. Step outside to one of this home's standout features-a private backyard retreat designed for both relaxing and entertaining. A custom-built covered pergola, fire pit, professional landscaping, and outdoor lighting create an outdoor living space that feels like an extension of the home. The location within Sterling on the Lake makes it even more special. Lawn maintenance is included, giving you more time to enjoy the community's pools, lakes, fitness center, clubhouse, tennis and pickleball courts, and miles of walking trails. Even better, enjoy concerts, festivals, Fourth of July fireworks, movies on the lawn, and other community events right from your own driveway....
Contact an agent
Home facts
- Year built:2016
- Subdivision & Development:Sterling on the Lake
- Listing ID #:10842788
- Updated:October 23, 2026 at 10:52 AM
Rooms and interior
- Bedrooms:3
- Total bathrooms:4
- Full bathrooms:3
- Half bathrooms:1
- Flooring:Carpet, Laminate, Tile
- Dining Description:Separate Room
- Bathrooms Description:Double Vanity
- Kitchen Description:Cooktop, Dishwasher, Disposal, Kitchen Island, Microwave, Pantry, Walk-in Pantry
- Living area:2,450 sq. ft.
Heating and cooling
- Cooling:Central Air, Electric
- Heating:Central, Forced Air, Natural Gas
- Central air:Yes
Structure and exterior
- Roof:Composition
- Year built:2016
- Building area:2,450 sq. ft.
- Lot area:0.08 Acres
- Lot Features:Level, Private
- Architectural Style:Brick 3 Side
- Construction Materials:Brick, Concrete
- Exterior Features:Deck/Patio
- Foundation Description:Slab
- Levels:2 Story
Schools
- High school:Flowery Branch
- Middle school:C W Davis
- Elementary school:Spout Springs
Utilities
- Water:Public, Water Available
- Sewer:Public Sewer, Sewer Available, Sewer Connected
Finances and disclosures
- Price:$489,000
- Price per sq. ft.:$199.59
- Tax amount:$4,007 (2025)
Features and amenities
- Appliances:Cooktop, Dishwasher, Disposal, Microwave
- Laundry features:Upper Level
- Amenities:Beamed Ceilings, Double Pane Windows, High Ceilings, Smoke Detector(s)
Parking
- Total parking spaces:2
- Parking description:Detached Parking, Garage, Garage Door Opener, Kitchen Level
- Garage:Yes
 2026 Georgia MLS. All rights reserved. Information Deem Reliable But Not Guaranteed October 23, 2026
New listings near 6915 Fellowship Lane
- New
 $385,000Active4 beds 3 baths2,192 sq. ft.
5772 Screech Owl Drive, Flowery Branch, GA 30542
MLS# 7857640Listed by: EXP REALTY, LLC. 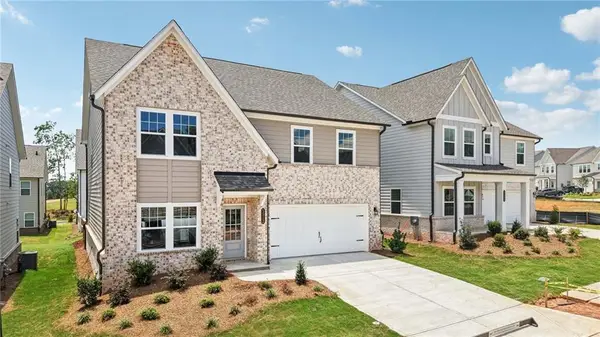 $474,900Active5 beds 4 baths2,843 sq. ft.
5464 Hargrove Way, Flowery Branch, GA 30542
MLS# 7831561Listed by: ASHTON WOODS REALTY, LLC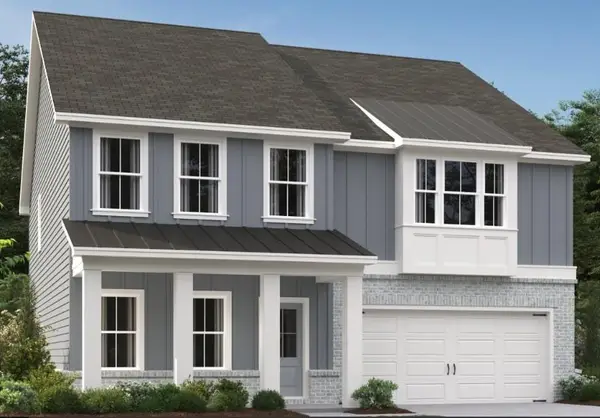 $434,900Active5 beds 4 baths2,843 sq. ft.
5452 Hargrove Way, Flowery Branch, GA 30542
MLS# 7836565Listed by: ASHTON WOODS REALTY, LLC- Open Sat, 1 to 4pmNew
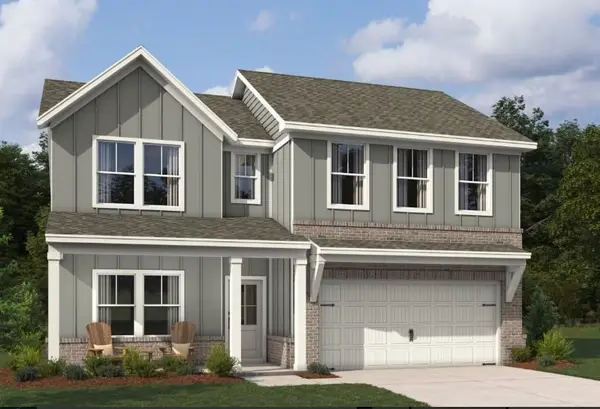 $460,360Active4 beds 3 baths2,053 sq. ft.
5355 Callahan Trace, Flowery Branch, GA 30542
MLS# 7854207Listed by: ASHTON WOODS REALTY, LLC - New
 $404,955Active3 beds 3 baths1,842 sq. ft.
7279 Sherwood Square Drive #104, Flowery Branch, GA 30542
MLS# 7857828Listed by: CCG REALTY GROUP, LLC. - New
 $395,855Active3 beds 3 baths1,842 sq. ft.
7275 Sherwood Square Drive #105, Flowery Branch, GA 30542
MLS# 7857843Listed by: CCG REALTY GROUP, LLC. - New
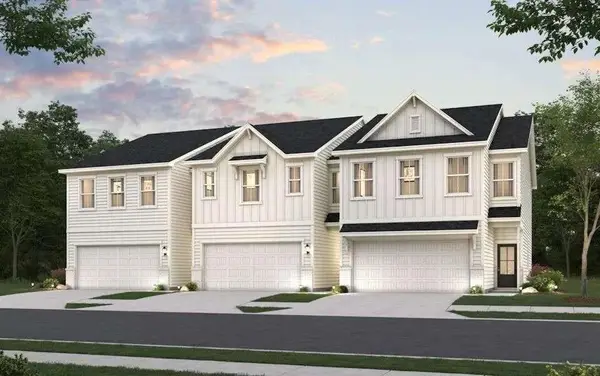 $395,315Active3 beds 3 baths1,842 sq. ft.
7259 Sherwood Square Drive #109, Flowery Branch, GA 30542
MLS# 7857865Listed by: CCG REALTY GROUP, LLC. - New
 $449,470Active4 beds 3 baths2,200 sq. ft.
4218 Ravendale Street, Flowery Branch, GA 30542
MLS# 7857870Listed by: PIEDMONT RESIDENTIAL REALTY, LLC. - New
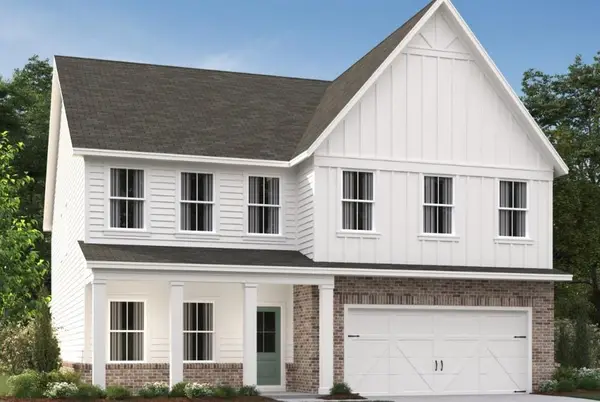 $521,060Active5 beds 4 baths3,208 sq. ft.
5359 Callahan Trace, Flowery Branch, GA 30542
MLS# 7857871Listed by: ASHTON WOODS REALTY, LLC - New
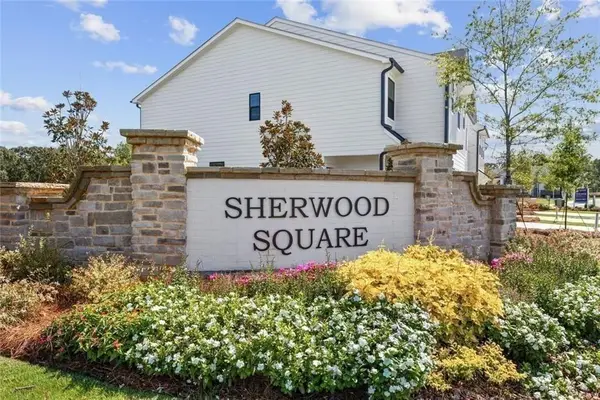 $386,155Active3 beds 3 baths1,855 sq. ft.
7255 Sherwood Square Drive #110, Flowery Branch, GA 30542
MLS# 7857872Listed by: CCG REALTY GROUP, LLC.


Protect your home and budget from life's surprises with an Assurant Home Warranty, backed by a partner that supports you through every step of homeownership. Explore Plans.
© 2026 Better Homes and Gardens Real Estate LLC. An Anywhere Real Estate company. All rights reserved. Better Homes and Gardens® Real Estate is a registered trademark owned by Meredith Operations Corporation, licensed to Better Homes and Gardens Real Estate LLC and used with permission. Better Homes and Gardens Real Estate LLC fully supports the principles of the Fair Housing Act and the Equal Opportunity Act. Listing information is deemed reliable but is not guaranteed accurate.
Each office is independently owned and operated.
Any services or products provided by third parties are not provided by, affiliated with or related to Better Homes and Gardens Real Estate LLC, or its affiliated companies.