
6959 Deaton Henry Road, Flowery Branch, GA 30542
Local realty services provided by:Better Homes and Gardens Real Estate Jackson Realty
6959 Deaton Henry Road,Flowery Branch, GA 30542
$340,000
- 6 Beds
- 5 Baths
- 3,184 sq. ft.
- Single family
- Active
Listed by: andrew miller
Office: keller williams lanier partners
MLS#:10868610
Source:METROMLS
Price summary
- Price:$340,000
- Price per sq. ft.:$106.78
About this home
Investor opportunity with two separate dwellings on one property! The main residence is a 4-bedroom, 3-bath split-foyer home featuring a kitchenette and finished game room area in the basement, offering potential for additional living space or rental income. The separate guest cottage is a 2-bedroom, 2-bath ranch with a full kitchen and laundry hookups, providing an excellent opportunity for a second rental, guest residence, or multi-generational living. A detached 1-car garage behind the cottage adds even more potential for parking, storage, or a workshop. Both homes are fixer-uppers, creating an opportunity for an investor to renovate, improve, and maximize the property's income-producing potential. With two dwellings, separate living spaces, and additional garage space, this property offers multiple possibilities for generating rental income and building long-term value.
Contact an agent
Home facts
- Year built:1991
- Subdivision & Development:Bruce & Kilgore
- Listing ID #:10868610
- Updated:October 08, 2026 at 12:41 PM
Rooms and interior
- Bedrooms:6
- Total bathrooms:5
- Full bathrooms:5
- Flooring:Carpet, Hardwood, Laminate
- Bathrooms Description:Separate Shower, Soaking Tub
- Kitchen Description:Breakfast Area, Dishwasher, Oven/Range (Combo), Pantry, Second Kitchen
- Bedroom Description:Roommate Plan, Walk-In Closet(s)
- Basement Description:Bath Finished, Exterior Entry, Finished, Interior Entry
- Living area:3,184 sq. ft.
Heating and cooling
- Cooling:Ceiling Fan(s), Central Air, Electric, Zoned
- Heating:Central, Electric, Heat Pump, Zoned
- Central air:Yes
Structure and exterior
- Roof:Composition
- Year built:1991
- Building area:3,184 sq. ft.
- Lot area:0.59 Acres
- Lot Features:Level, Private
- Construction Materials:Steel Siding
- Exterior Features:Deck
- Foundation Description:Slab
- Levels:Multi/Split
Schools
- High school:Cherokee Bluff
- Middle school:Cherokee Bluff
- Elementary school:Spout Springs
Utilities
- Water:Public, Water Available
- Sewer:Public Sewer, Sewer Connected
Finances and disclosures
- Price:$340,000
- Price per sq. ft.:$106.78
- Tax amount:$5,813 (2025)
Features and amenities
- Appliances:Dishwasher, Electric Water Heater, Oven/Range (Combo)
- Laundry features:In Hall, In Kitchen, Upper Level
- Amenities:Double Pane Windows, Electric Water Heater, Split Foyer, Vaulted Ceiling(s), Wet Bar
Parking
- Total parking spaces:4
- Parking description:Detached Parking, Garage, Kitchen Level
- Garage:Yes
 2026 Georgia MLS. All rights reserved. Information Deem Reliable But Not Guaranteed October 8, 2026
New listings near 6959 Deaton Henry Road
- Coming Soon
 $629,900Coming Soon5 beds 4 baths3,575 sq. ft.
7451 Shady Glenn Drive, Flowery Branch, GA 30542
MLS# 7848985Listed by: GEORGIA REAL ESTATE DEPOT - New
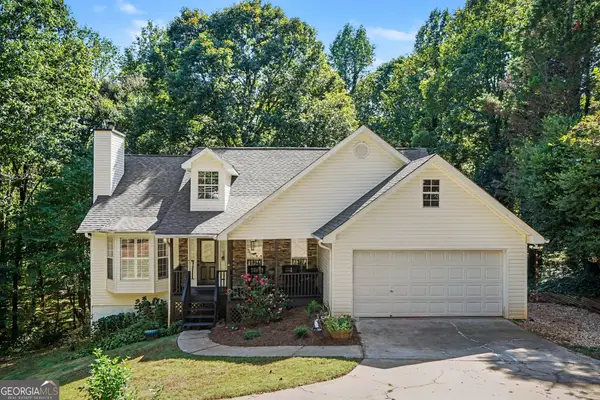 $399,900Active5 beds 3 baths3,083 sq. ft.
6338 Clearbrook Drive, Flowery Branch, GA 30542
MLS# 10868974Listed by: RU4 Homes Group - New
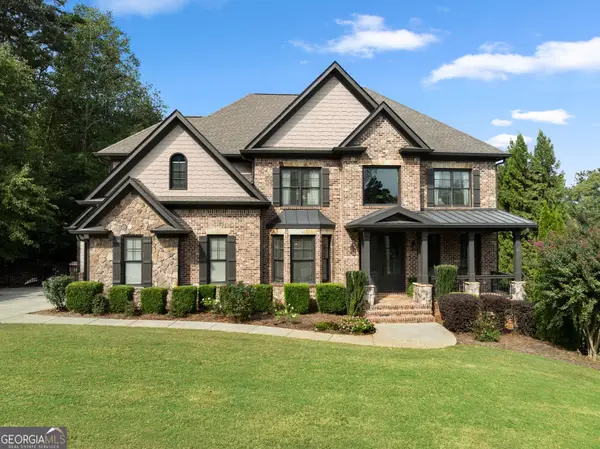 $899,999Active5 beds 5 baths4,170 sq. ft.
4405 Park Royal Drive, Flowery Branch, GA 30542
MLS# 10868743Listed by: South Property Collective - New
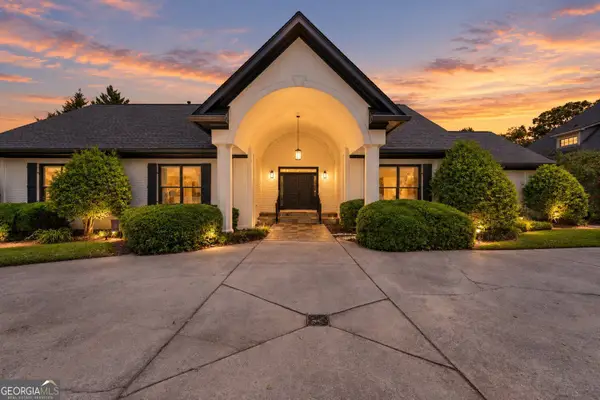 $899,000Active5 beds 4 baths6,256 sq. ft.
4512 Northampton, Flowery Branch, GA 30542
MLS# 10868789Listed by: Keller Williams Lanier Partners - New
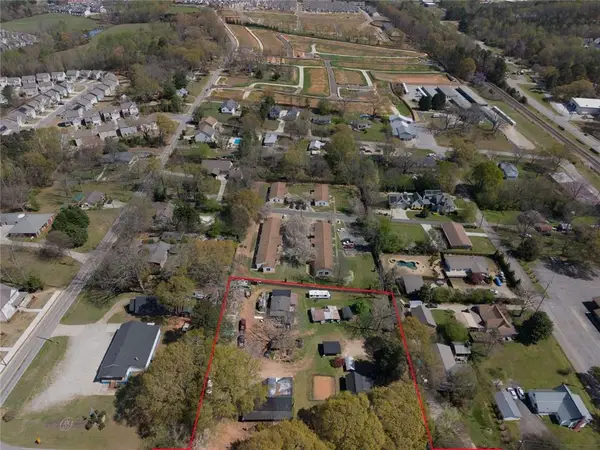 $765,000Active1.4 Acres
5408 Spring Street, Flowery Branch, GA 30542
MLS# 7846591Listed by: AMERIREALTY - New
 $435,000Active5 beds 3 baths2,539 sq. ft.
6012 Screech Owl Drive, Flowery Branch, GA 30542
MLS# 7850662Listed by: PEND REALTY, LLC. - Open Sun, 1 to 3pmNew
 $465,000Active4 beds 2 baths2,714 sq. ft.
6204 Cove Creek Drive, Flowery Branch, GA 30542
MLS# 7850491Listed by: KELLER WILLIAMS LANIER PARTNERS - New
 $379,000Active3 beds 2 baths2,300 sq. ft.
3852 Valley Creek Drive, Flowery Branch, GA 30542
MLS# 10868137Listed by: EveryState - New
 $7,200,000Active9.37 Acres
4611 Thurmon Tanner Road, Flowery Branch, GA 30542
MLS# 10868149Listed by: Keller Williams Realty Atl. Partners


Protect your home and budget from life's surprises with an Assurant Home Warranty, backed by a partner that supports you through every step of homeownership. Explore Plans.
© 2026 Better Homes and Gardens Real Estate LLC. An Anywhere Real Estate company. All rights reserved. Better Homes and Gardens® Real Estate is a registered trademark owned by Meredith Operations Corporation, licensed to Better Homes and Gardens Real Estate LLC and used with permission. Better Homes and Gardens Real Estate LLC fully supports the principles of the Fair Housing Act and the Equal Opportunity Act. Listing information is deemed reliable but is not guaranteed accurate.
Each office is independently owned and operated.
Any services or products provided by third parties are not provided by, affiliated with or related to Better Homes and Gardens Real Estate LLC, or its affiliated companies.