
6990 Deaton Henry Road, Flowery Branch, GA 30542
Local realty services provided by:Better Homes and Gardens Real Estate Metro Brokers
6990 Deaton Henry Road,Flowery Branch, GA 30542
$1,980,000
- 4 Beds
- 7 Baths
- 5,100 sq. ft.
- Single family
- Active
Listed by: elizabeth muetzelfeld, bret muetzelfeld
Office: peach state realty
MLS#:7811711
Source:FIRSTMLS
Price summary
- Price:$1,980,000
- Price per sq. ft.:$388.24
About this home
Experience the pinnacle of luxury in this extraordinary custom estate, perfectly situated on a spacious homesite in sought-after Flowery Branch and zoned for the highly acclaimed Cherokee Bluff School District. Expertly designed with timeless elegance and exceptional craftsmanship, this stunning new construction home offers an unparalleled lifestyle.
The thoughtfully designed floor plan features an impressive main-level owner's retreat, complete with a private sitting area, a spa-inspired bathroom, and expansive his-and-hers walk-in closets. Just beyond the grand foyer, a private executive office provides the ideal work-from-home space, while a secondary main-level bedroom with its own en-suite bath and walk-in closet offers luxurious accommodations for guests or multi-generational living.
Designed for both everyday living and grand entertaining, the elegant dining room features a stylish wet bar pass-through to the gourmet chef's kitchen. Outfitted with an oversized walk-in pantry, generous island, and sun-filled breakfast area, the kitchen flows seamlessly into the dramatic family room, creating an inviting open-concept living space. A spacious laundry room and elegant powder room complete the main level.
Upstairs, two generously sized bedrooms each feature private en-suite bathrooms, oversized walk-in closets, and exclusive access to their own covered balconies. An additional full bathroom, second laundry room, versatile flex space, and expansive media/bonus room provide exceptional flexibility for today's lifestyle.
Step outside and discover your own private resort. The impressive covered porch, expansive patio, and fully equipped outdoor kitchen create the ultimate setting for year-round entertaining. Completing this incredible outdoor oasis is a heated saltwater swimming pool with a luxurious champagne spa, offering the perfect place to relax, unwind, and entertain in style. A finished terrace-level pool bath provides convenient access from the backyard, enhancing the seamless indoor-outdoor living experience.
This exceptional estate offers a rare combination of sophisticated design and luxurious amenities. Conveniently located near Lake Lanier, premier golf courses, shopping, dining, and commuter routes, this remarkable home delivers refined living in one of North Georgia's most desirable communities....
Contact an agent
Home facts
- Year built:2026
- Subdivision & Development:None
- Listing ID #:7811711
- Updated:September 21, 2026 at 01:37 PM
Rooms and interior
- Bedrooms:4
- Total bathrooms:7
- Full bathrooms:6
- Half bathrooms:1
- Flooring:Hardwood
- Dining Description:Seats 12+, Separate Dining Room
- Bathrooms Description:Double Vanity, Separate Tub/Shower, Soaking Tub
- Kitchen Description:Breakfast Bar, Breakfast Room, Dishwasher, Double Oven, Gas Cooktop, Kitchen Island, Microwave, Pantry, Pantry Walk-In, Range Hood, Stone Counters, View to Family Room
- Bedroom Description:Master on Main, Sitting Room, Split Bedroom Plan
- Basement Description:Daylight, Exterior Entry, Finished Bath, Interior Entry, Unfinished
- Living area:5,100 sq. ft.
Heating and cooling
- Cooling:Ceiling Fan(s), Central Air, Zoned
- Heating:Natural Gas, Zoned
- Central air:Yes
Structure and exterior
- Roof:Composition
- Year built:2026
- Building area:5,100 sq. ft.
- Lot area:1.25 Acres
- Lot Features:Back Yard, Front Yard, Landscaped, Level
- Exterior Features:Covered, Deck, Patio, Private Yard, Rear Stairs
- Levels:2 Story
Schools
- High school:Cherokee Bluff
- Middle school:C.W. Davis
- Elementary school:Spout Springs
Utilities
- Water:Public, Water Available
- Sewer:Septic Tank
Finances and disclosures
- Price:$1,980,000
- Price per sq. ft.:$388.24
- Tax amount:$706 (2025)
Features and amenities
- Appliances:Irrigation Equipment
- Laundry features:Laundry Room, Main Level, Upper Level
- Amenities:Bookcases, ENERGY STAR Qualified Appliances, Entrance Foyer 2 Story, Gas Water Heater, High Ceilings 10 ft Main, His and Hers Closets, Low Flow Plumbing Fixtures, Smart Home, Walk-In Closet(s), Wet Bar
- Pool features:Heated, In Ground, Salt Water
Parking
- Parking description:Attached, Driveway, Garage, Garage Door Opener
- Garage spaces:3
 Listings identified with the FMLS IDX logo come from FMLS and are held by brokerage firms other than the owner of this website. The listing brokerage is identified in any listing details. Information is deemed reliable but is not guaranteed. If you believe any FMLS listing contains material that infringes your copyrighted work please click here (https://www.fmls.com/dmca) to review our DMCA policy and learn how to submit a takedown request. ©2026 First Multiple Listing Service, Inc.
New listings near 6990 Deaton Henry Road
- Coming Soon
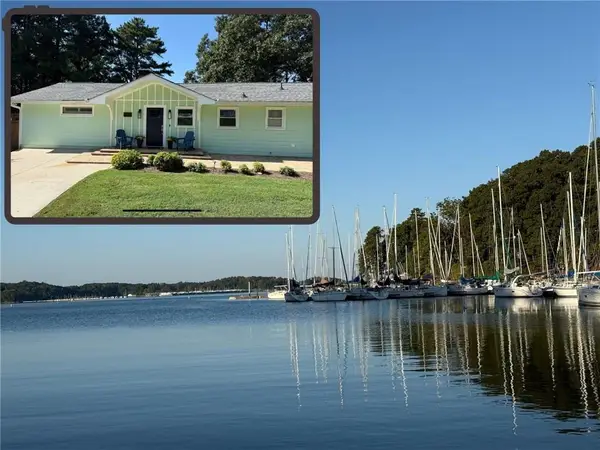 $1,100,000Coming Soon3 beds 3 baths2,600 sq. ft.
6216 Old Stringer Road, Flowery Branch, GA 30542
MLS# 7839616Listed by: VIRTUAL PROPERTIES REALTY.NET, LLC. - New
 $359,900Active3 beds 2 baths
6035 Daffodil Drive, Flowery Branch, GA 30542
MLS# 7840611Listed by: EXP REALTY, LLC. - New
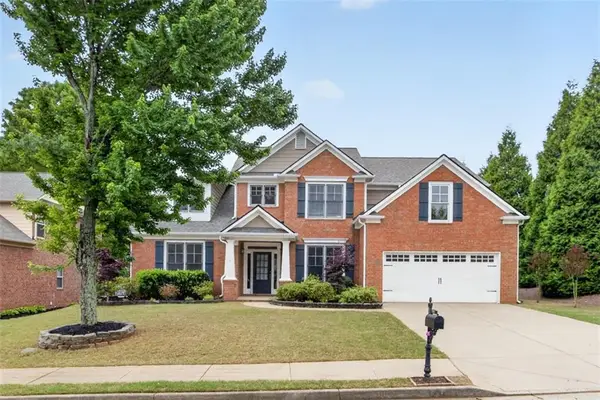 $539,990Active4 beds 3 baths2,511 sq. ft.
6121 Stillwater Trail, Flowery Branch, GA 30542
MLS# 7840144Listed by: ONEDOOR INC. - New
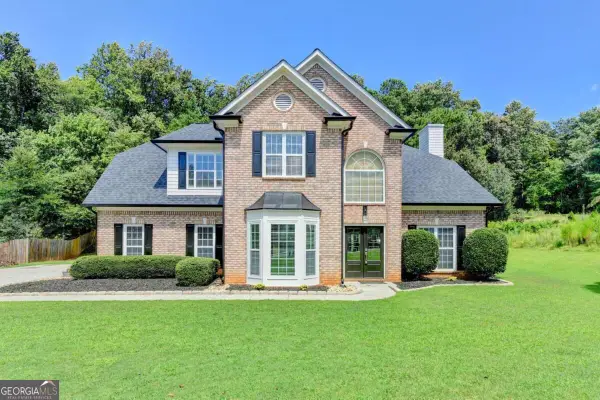 $599,000Active4 beds 3 baths3,100 sq. ft.
6336 Spring Lake Drive, Flowery Branch, GA 30542
MLS# 10848612Listed by: Keller Williams Realty Atl. Partners - New
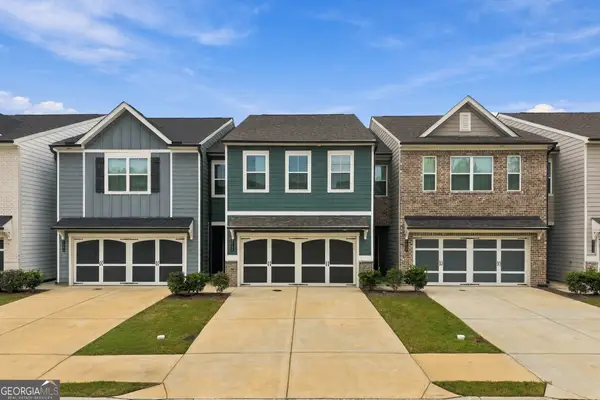 $335,000Active3 beds 3 baths1,842 sq. ft.
5313 Melbourne Lane, Flowery Branch, GA 30542
MLS# 10848335Listed by: eXp Realty - New
 $370,000Active4 beds 3 baths2,136 sq. ft.
6007 Hoot Owl Lane, Flowery Branch, GA 30542
MLS# 7839204Listed by: KELLER WILLIAMS REALTY INTOWN ATL - New
 $2,750,000Active19.63 Acres
6409 Lights Ferry Road, Flowery Branch, GA 30542
MLS# 7839609Listed by: BERKSHIRE HATHAWAY HOMESERVICES GEORGIA PROPERTIES - New
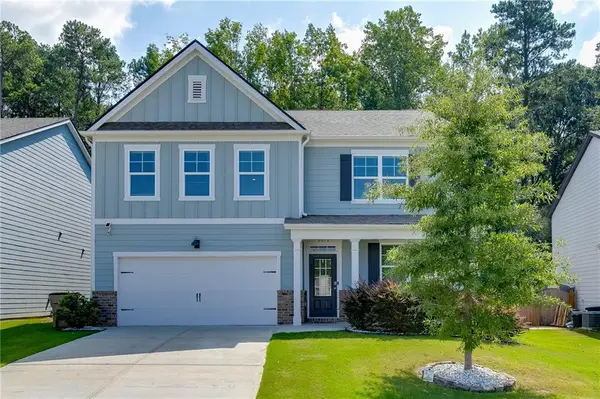 $429,000Active5 beds 3 baths2,788 sq. ft.
6078 Trumpet Flower Avenue, Flowery Branch, GA 30542
MLS# 7839658Listed by: PEND REALTY, LLC. - New
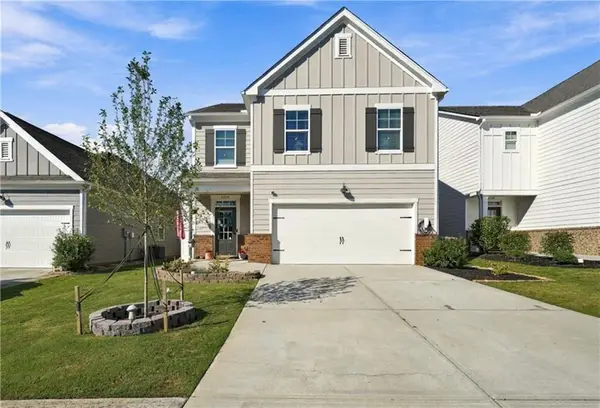 $419,000Active5 beds 3 baths2,460 sq. ft.
5748 Screech Owl Drive, Flowery Branch, GA 30542
MLS# 7839324Listed by: PAYNE REAL ESTATE - New
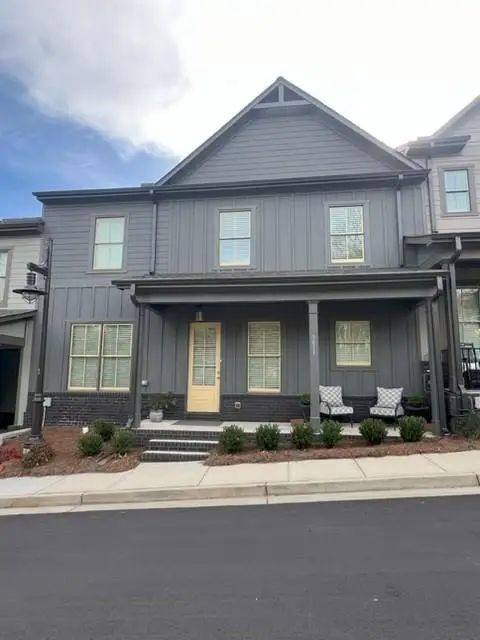 $475,000Active3 beds 3 baths2,200 sq. ft.
5611 Pine Street, Flowery Branch, GA 30542
MLS# 7837709Listed by: COLDWELL BANKER REALTY


Protect your home and budget from life's surprises with an Assurant Home Warranty, backed by a partner that supports you through every step of homeownership. Explore Plans.
© 2026 Better Homes and Gardens Real Estate LLC. An Anywhere Real Estate company. All rights reserved. Better Homes and Gardens® Real Estate is a registered trademark owned by Meredith Operations Corporation, licensed to Better Homes and Gardens Real Estate LLC and used with permission. Better Homes and Gardens Real Estate LLC fully supports the principles of the Fair Housing Act and the Equal Opportunity Act. Listing information is deemed reliable but is not guaranteed accurate.
Each office is independently owned and operated.
Any services or products provided by third parties are not provided by, affiliated with or related to Better Homes and Gardens Real Estate LLC, or its affiliated companies.