
7129 Birch View Court, Flowery Branch, GA 30542
Local realty services provided by:Better Homes and Gardens Real Estate Metro Brokers
7129 Birch View Court,Flowery Branch, GA 30542
$595,000
- 5 Beds
- 4 Baths
- 3,013 sq. ft.
- Single family
- Active
Listed by: stacy crum
Office: dwelli inc.
MLS#:7821316
Source:FIRSTMLS
Price summary
- Price:$595,000
- Price per sq. ft.:$197.48
- Monthly HOA dues:$116.67
About this home
Like-new and built in 2022, this spacious 5-bedroom, 4-bath home offers beautiful finishes, flexible living spaces, and incredible potential inside and out. One of the few homes in the community offering both a full basement AND a third-car garage, this property truly stands out from the rest. The main living area features elegant coffered ceilings and a cozy gas-log fireplace, while the kitchen is designed for both everyday living and entertaining with a large center island, granite countertops, and tile backsplash. You'll also enjoy an upper screened-in back deck with plenty of room to relax under the fan and watch your favorite show. Upstairs, a versatile flex space provides the perfect spot for a home office, playroom, media room, or additional TV/lounge area. The primary suite offers a massive tiled shower! The added third-car garage offers exceptional extra space with plenty of room for a workshop, ATV storage, recreational equipment, or additional vehicles. The full unfinished daylight basement is a blank canvas ready for future expansion, with a perfectly level walkout to the backyard. Step outside to a unique outdoor movie area featuring a custom-built deck designed for a projector and movie screen-perfect for backyard movie nights and entertaining. A fully fenced, level backyard offers plenty of room to enjoy now while still providing an ideal setting for a future pool or additional outdoor living space. A spacious driveway provides abundant parking for family and guests. With its like-new condition, generous living space, full daylight basement, rare third-car garage, and fantastic outdoor potential, this home offers room to grow for years to come....
Contact an agent
Home facts
- Year built:2022
- Subdivision & Development:Lancaster
- Listing ID #:7821316
- Updated:September 28, 2026 at 01:28 PM
Rooms and interior
- Bedrooms:5
- Total bathrooms:4
- Full bathrooms:4
- Flooring:Carpet, Ceramic Tile
- Bathrooms Description:Double Vanity
- Kitchen Description:Breakfast Room, Dishwasher, Disposal, Gas Cooktop, Microwave, Range Hood, Refrigerator
- Bedroom Description:Split Bedroom Plan
- Basement Description:Daylight, Unfinished
- Living area:3,013 sq. ft.
Heating and cooling
- Cooling:Central Air
- Heating:Central
- Central air:Yes
Structure and exterior
- Roof:Composition
- Year built:2022
- Building area:3,013 sq. ft.
- Lot area:0.26 Acres
- Lot Features:Back Yard, Landscaped
- Architectural Style:Craftsman
- Construction Materials:HardiPlank Type
- Exterior Features:Covered, Deck, Screened
- Levels:2 Story
Schools
- High school:Cherokee Bluff
- Middle school:Cherokee Bluff
- Elementary school:Spout Springs
Utilities
- Water:Public, Water Available
- Sewer:Public Sewer, Sewer Available
Finances and disclosures
- Price:$595,000
- Price per sq. ft.:$197.48
- Tax amount:$5,719 (2025)
Features and amenities
- Laundry features:Laundry Room, Upper Level
Parking
- Parking description:Attached, Driveway, Garage, Garage Door Opener, Garage Faces Front
- Garage spaces:3
 Listings identified with the FMLS IDX logo come from FMLS and are held by brokerage firms other than the owner of this website. The listing brokerage is identified in any listing details. Information is deemed reliable but is not guaranteed. If you believe any FMLS listing contains material that infringes your copyrighted work please click here (https://www.fmls.com/dmca) to review our DMCA policy and learn how to submit a takedown request. ©2026 First Multiple Listing Service, Inc.
New listings near 7129 Birch View Court
 $499,900Pending5 beds 4 baths2,801 sq. ft.
5361 Callahan Trace, Flowery Branch, GA 30542
MLS# 7845100Listed by: ASHTON WOODS REALTY, LLC- New
 $440,000Active4 beds 3 baths2,364 sq. ft.
6104 Saddlehorse Drive, Flowery Branch, GA 30542
MLS# 7844839Listed by: KELLER WILLIAMS LANIER PARTNERS - New
 $428,000Active4 beds 3 baths2,831 sq. ft.
6608 Windbrook Way, Flowery Branch, GA 30542
MLS# 7844895Listed by: OPENDOOR BROKERAGE, LLC - New
 $610,000Active5 beds 3 baths3,316 sq. ft.
5883 Heritage Ridge, Flowery Branch, GA 30542
MLS# 7844754Listed by: BERKSHIRE HATHAWAY HOMESERVICES GEORGIA PROPERTIES - New
 $589,900Active4 beds 3 baths2,910 sq. ft.
6623 Trail Side Drive, Flowery Branch, GA 30542
MLS# 7844763Listed by: VIRTUAL PROPERTIES REALTY.COM - New
 $464,900Active3 beds 3 baths2,874 sq. ft.
7719 Copper Kettle Way, Flowery Branch, GA 30542
MLS# 10853273Listed by: Georgia Real Estate Depot 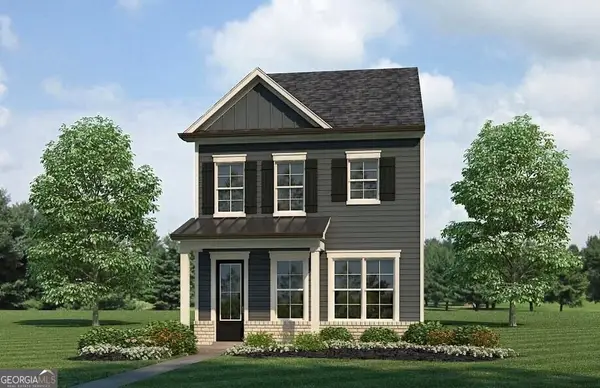 $324,900Active3 beds 3 baths1,900 sq. ft.
5525 Leyland Drive #79, Flowery Branch, GA 30542
MLS# 10829439Listed by: Millard Bowen Realty Group- New
 $305,000Active3 beds 2 baths1,068 sq. ft.
5511 Pond Mill Court, Flowery Branch, GA 30542
MLS# 7844200Listed by: OPENDOOR BROKERAGE, LLC - New
 $344,900Active3 beds 3 baths2,012 sq. ft.
5357 Gray Birch Bend, Flowery Branch, GA 30542
MLS# 7844097Listed by: MILLARD BOWEN REALTY GROUP - Open Mon, 2 to 5pm
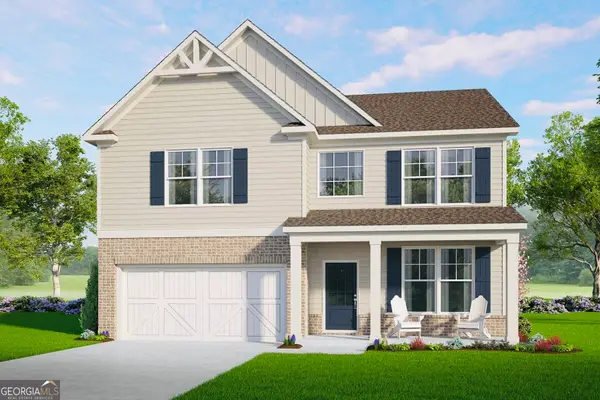 $468,500Active5 beds 3 baths
5548 Keswick Drive, Flowery Branch, GA 30542
MLS# 10836028Listed by: McKinley Properties LLC


Protect your home and budget from life's surprises with an Assurant Home Warranty, backed by a partner that supports you through every step of homeownership. Explore Plans.
© 2026 Better Homes and Gardens Real Estate LLC. An Anywhere Real Estate company. All rights reserved. Better Homes and Gardens® Real Estate is a registered trademark owned by Meredith Operations Corporation, licensed to Better Homes and Gardens Real Estate LLC and used with permission. Better Homes and Gardens Real Estate LLC fully supports the principles of the Fair Housing Act and the Equal Opportunity Act. Listing information is deemed reliable but is not guaranteed accurate.
Each office is independently owned and operated.
Any services or products provided by third parties are not provided by, affiliated with or related to Better Homes and Gardens Real Estate LLC, or its affiliated companies.